Beautifully updated and move-in ready end-unit townhome in the highly sought-after Sturbridge community. With only one shared wall and just two residences in the building, this home offers an exceptional combination of privacy, comfort, and convenience. The welcoming main level features hardwood floors, a tile entry, a large bay window with power shade, and a charming wood-burning brick fireplace. The updated kitchen is designed for both everyday living and entertaining, offering granite countertops, a wine refrigerator, a spacious pantry with pull-out shelving, and all appliances included. Upstairs, two generously sized bedrooms each feature their own ensuite bathroom, creating an ideal layout for guests, roommates, or a private home office setup. The finished basement adds flexible living space with a large recreation area, full bathroom with walk-in shower, laundry room, and bonus room perfect for a home office, gym, hobby room, or non-conforming third bedroom. Step outside to enjoy peaceful greenbelt views from the private deck with direct access to the open space below. Additional improvements include Andersen windows throughout and a detached two-car garage with custom steel shelving. Residents enjoy access to Sturbridge's pool, tennis and pickleball courts, greenbelts, and beautifully maintained grounds, all within the award-winning Cherry Creek School District and just minutes from shopping, dining, parks, and the Denver Tech Center.
Sold for $495,000
$495,000
7188 E Bentley Circle, Centennial, CO 80112
2beds
2,068sqft
Townhouse
Built in 1983
-- sqft lot
$494,800 Zestimate®
$239/sqft
$2,855 Estimated rent
Home value
$494,800
$465,000 - $524,000
$2,855/mo
Zestimate® history
Owner options
List your home for rent
$2,855/mo
Rent Zestimate®
Find your next renter with Zillow Rental Manager. Plus, with online applications, you can quickly screen prospective tenants – for free.
$2,855/mo
Rent Zestimate®
Refinance and save
$3,419/mo
Est. payment
Refinancing to a lower rate could help reduce your monthly payments and save thousands over the life of the loan.
$3,419/mo
Est. payment
Explore your selling options
Work with a Zillow partner agent
Leverage their expertise and Zillow's premium Showcase listings to get your home seen by more buyers.
Get startedList with your own agent
Get your home in front of millions of buyers by listing it on Zillow.
Learn how to do itSell it yourself
Take full control of how buyers see your home on Zillow by listing For Sale by Owner (FSBO).
List your homeWhat's special
Zillow last checked:
Listing updated:
Listed by:
Clint Conley 303-815-7195 clintconley@kw.com,
Keller Williams DTC
Bought with:
Ian Leprino, 100070783
Remingo
Source: REcolorado as distributed by MLS GRID,MLS#: 8610127
Facts & features
Interior
Bedrooms & bathrooms
- Bedrooms: 2
- Bathrooms: 4
- 3/4 bathrooms: 3
- 1/2 bathrooms: 1
- Main level bathrooms: 1
Bedroom
- Description: With Ensuite Bathroom
- Features: Primary Suite
- Level: Upper
- Area: 228 Square Feet
- Dimensions: 12 x 19
Bedroom
- Description: With Ensuite Bathroom
- Level: Upper
- Area: 221 Square Feet
- Dimensions: 13 x 17
Bathroom
- Features: En Suite Bathroom, Primary Suite
- Level: Upper
Bathroom
- Features: En Suite Bathroom
- Level: Upper
Bathroom
- Level: Main
Bathroom
- Level: Basement
Bonus room
- Level: Basement
- Area: 168 Square Feet
- Dimensions: 14 x 12
Dining room
- Level: Main
- Area: 150 Square Feet
- Dimensions: 15 x 10
Family room
- Level: Basement
- Area: 252 Square Feet
- Dimensions: 9 x 28
Kitchen
- Level: Main
- Area: 120 Square Feet
- Dimensions: 10 x 12
Laundry
- Level: Basement
Living room
- Description: With Wood Burning Fireplace
- Level: Main
- Area: 270 Square Feet
- Dimensions: 15 x 18
Heating
- Forced Air
Cooling
- Attic Fan, Central Air
Appliances
- Included: Dishwasher, Disposal, Dryer, Gas Water Heater, Microwave, Oven, Range, Refrigerator, Self Cleaning Oven, Washer, Wine Cooler
- Laundry: In Unit
Features
- Granite Counters, Primary Suite
- Flooring: Carpet, Tile, Wood
- Windows: Bay Window(s), Double Pane Windows
- Basement: Finished,Full,Partial
- Number of fireplaces: 1
- Fireplace features: Living Room, Wood Burning
- Common walls with other units/homes: 1 Common Wall
Interior area
- Total structure area: 2,068
- Total interior livable area: 2,068 sqft
- Finished area above ground: 1,408
- Finished area below ground: 660
Property
Parking
- Total spaces: 2
- Parking features: Lighted
- Garage spaces: 2
Features
- Levels: Two
- Stories: 2
- Patio & porch: Deck, Front Porch
- Exterior features: Lighting, Rain Gutters
Lot
- Features: Greenbelt
Details
- Parcel number: 032560169
- Special conditions: Standard
Construction
Type & style
- Home type: Townhouse
- Property subtype: Townhouse
- Attached to another structure: Yes
Materials
- Brick, Frame, Wood Siding
- Roof: Composition
Condition
- Year built: 1983
Utilities & green energy
- Sewer: Public Sewer
- Water: Public
- Utilities for property: Cable Available, Electricity Connected, Natural Gas Connected, Phone Connected
Community & HOA
Community
- Security: Carbon Monoxide Detector(s), Smoke Detector(s)
- Subdivision: Sturbridge II At Homestead
HOA
- Has HOA: Yes
- Amenities included: Pool, Tennis Court(s)
- Services included: Maintenance Grounds, Road Maintenance, Snow Removal, Trash, Water
- HOA fee: $535 monthly
- HOA name: Westwind Management Group
- HOA phone: 303-369-1800
- Second HOA fee: $450 annually
- Second HOA name: Sturbridge Recreation
- Second HOA phone: 303-369-1800
Location
- Region: Centennial
Financial & listing details
- Price per square foot: $239/sqft
- Tax assessed value: $499,700
- Annual tax amount: $3,000
- Date on market: 6/11/2026
- Listing terms: Cash,Conventional,FHA,VA Loan
- Exclusions: Seller's Personal Property And Furnishings.
- Ownership: Individual
- Electric utility on property: Yes
- Road surface type: Paved
Price history
| Date | Event | Price |
|---|---|---|
| 7/27/2026 | Sold | $495,000-1%$239/sqft |
Source:  REcolorado as distributed by MLS GRID #8610127 Report a problem REcolorado as distributed by MLS GRID #8610127 Report a problem | ||
| 7/9/2026 | Pending sale | $500,000$242/sqft |
Source: REcolorado as distributed by MLS GRID #8610127 Report a problem | ||
| 6/11/2026 | Listed for sale | $500,000+270.4%$242/sqft |
Source: REcolorado as distributed by MLS GRID #8610127 Report a problem | ||
| 7/25/1997 | Sold | $135,000$65/sqft |
Source: Public Record Report a problem | ||
Public tax history
| Year | Property taxes | Tax assessment |
|---|---|---|
| 2025 | $2,562 +12.2% | $31,231 +3.4% |
| 2024 | $2,284 +21% | $30,190 -11.7% |
| 2023 | $1,888 +893.2% | $34,204 +35.4% |
| 2022 | $190 | $25,256 -2.8% |
| 2021 | -- | $25,983 +9.1% |
| 2020 | $2,394 +6.2% | $23,809 |
| 2019 | $2,255 | $23,809 +7.8% |
| 2018 | $2,255 +1.2% | $22,090 |
| 2017 | $2,229 | $22,090 +26.6% |
| 2016 | -- | $17,448 |
| 2015 | -- | $17,448 +5.8% |
| 2014 | $1,797 -2.5% | $16,485 +13.9% |
| 2013 | $1,843 | $14,470 |
| 2012 | -- | $14,470 |
| 2011 | $1,581 +2.8% | $14,470 -6.6% |
| 2010 | $1,538 -4.9% | $15,490 |
| 2009 | $1,618 | $15,490 -4% |
| 2008 | -- | $16,135 |
| 2007 | -- | $16,135 +3.9% |
| 2006 | -- | $15,523 |
| 2005 | -- | $15,523 -4.8% |
| 2002 | $1,539 +13.9% | $16,310 +22.4% |
| 2001 | $1,351 | $13,330 |
Find assessor info on the county website
Neighborhood: 80112
Nearby homes
- $480,3003 bd3 ba1.4k sqft7186 E Bentley Cir, Centennial, CO 80112Off Market
- $---- bd-- ba-- sqft7186 E Bentley Cir, Englewood, CO 80112Off Market
- $493,9003 bd3 ba2k sqft7152 E Briarwood Cir, Centennial, CO 80112Off Market

- $496,2003 bd2 ba1.9k sqft7180 E Bentley Cir, Centennial, CO 80112Off Market
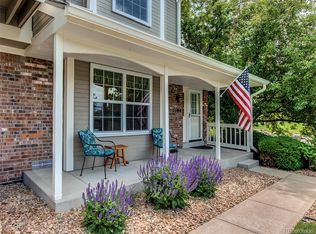
- $487,0003 bd2 ba1.9k sqft7180 E Bentley Cir #19-7, Englewood, CO 80112Off Market
- $418,4002 bd2 ba1.2k sqft7190 E Bentley Cir, Centennial, CO 80112Off Market
- $445,0002 bd3 ba1.4k sqft7162 E Briarwood Cir, Centennial, CO 80112Off Market
- $452,8002 bd3 ba1.4k sqft7176 E Bentley Cir, Centennial, CO 80112Off Market
Nearby schools
GreatSchools rating
- 8/10Homestead Elementary SchoolGrades: PK-5Distance: 0.9 mi
- 8/10West Middle SchoolGrades: 6-8Distance: 2.2 mi
- 8/10Cherry Creek High SchoolGrades: 9-12Distance: 2.9 mi
Schools provided by the listing agent
- Elementary: Homestead
- Middle: West
- High: Cherry Creek
- District: Cherry Creek 5
Source: REcolorado as distributed by MLS GRID. This data may not be complete. We recommend contacting the local school district to confirm school assignments for this home.
Get a cash offer in 3 minutes
Find out how much your home could sell for in as little as 3 minutes with a no-obligation cash offer.
Estimated market value
$494,800
Get a cash offer in 3 minutes
Find out how much your home could sell for in as little as 3 minutes with a no-obligation cash offer.
Estimated market value
$494,800
- Colorado
- Arapahoe County
- Centennial
- 80112
- 7188 E Bentley Circle
Nearby cities
Nearby zip codes
Other Centennial Topics
