Stunning 5 Bedroom CUSTOM home in popular Fox Hollow is filled with ARTISAN detailing. Traditional architectural style begins with stately brick exterior and an A+ lot with .58 AC of treed privacy, a flat open back yard and mature landscape. Easy-flow, and semi-open floor plan has hardwood floors thru much of main level, along with deep moldings, many built-ins, and walls of windows which enjoy private views. This house checks all the boxes, with the living spaces you need. Large open kitchen has a center island with chop-sink, white cabinets & lots of counter area - including a drop-center for daily convenience. The breakfast area adjoins a welcoming family room and easy access to a generous outdoor living deck. Formal living and dining rooms, plantation shutters, a richly paneled office, and oversized mud/laundry all have custom features. DYNAMITE walk-out level has full size windows on 3 sides, along with rec space, wet bar, exercise, media area, full bath & exercise room. Fifth bedroom is in lower level while the upper level has an additional 4 bedrooms and 3 baths. (Home has a total of 4 full and 2 half baths.) The Primary is large enough for sleeping and sitting area with a centerpiece fireplace, walk-in closet, and oversized bath. This home has been gently lived, greatly loved and ready to be made your SPECIAL home.
Sold
Street View
$925,000
7188 Fox Hollow Rdg, Zionsville, IN 46077
5beds
5,566sqft
Residential, Single Family Residence
Built in 1996
0.58 Acres Lot
$1,058,500 Zestimate®
$166/sqft
$6,061 Estimated rent
Home value
$1,058,500
$984,000 - $1.15M
$6,061/mo
Zestimate® history
Owner options
List your home for rent
$6,061/mo
Rent Zestimate®
Find your next renter with Zillow Rental Manager. Plus, with online applications, you can quickly screen prospective tenants – for free.
$6,061/mo
Rent Zestimate®
Refinance and save
$4,780/mo
Est. payment
Refinancing to a lower rate could help reduce your monthly payments and save thousands over the life of the loan.
$4,780/mo
Est. payment
Explore your selling options
Work with a Zillow partner agent
Leverage their expertise and Zillow's premium Showcase listings to get your home seen by more buyers.
Get startedList with your own agent
Get your home in front of millions of buyers by listing it on Zillow.
Learn how to do itSell it yourself
Take full control of how buyers see your home on Zillow by listing For Sale by Owner (FSBO).
List your homeWhat's special
Zillow last checked:
Listing updated:
Listed by:
Nicholas Laviolette 317-690-3370,
Compass Indiana, LLC,
Sonnie Laviolette
Bought with:
Allen Williams
Berkshire Hathaway Home
Gary Boram
Berkshire Hathaway Home
Source: MIBOR as distributed by MLS GRID,MLS#: 21984204
Facts & features
Interior
Bedrooms & bathrooms
- Bedrooms: 5
- Bathrooms: 6
- Full bathrooms: 4
- 1/2 bathrooms: 2
- Main level bathrooms: 2
Primary bedroom
- Features: Carpet
- Level: Upper
- Area: 352 Square Feet
- Dimensions: 22x16
Bedroom 2
- Features: Carpet
- Level: Upper
- Area: 180 Square Feet
- Dimensions: 15x12
Bedroom 3
- Features: Carpet
- Level: Upper
- Area: 182 Square Feet
- Dimensions: 14x13
Bedroom 4
- Features: Carpet
- Level: Upper
- Area: 168 Square Feet
- Dimensions: 14x12
Bedroom 5
- Features: Carpet
- Level: Basement
- Area: 156 Square Feet
- Dimensions: 13x12
Breakfast room
- Features: Hardwood
- Level: Main
- Area: 176 Square Feet
- Dimensions: 16x11
Dining room
- Features: Carpet
- Level: Main
- Area: 180 Square Feet
- Dimensions: 15x12
Exercise room
- Features: Carpet
- Level: Basement
- Area: 204 Square Feet
- Dimensions: 17x12
Family room
- Features: Carpet
- Level: Main
- Area: 315 Square Feet
- Dimensions: 21x15
Kitchen
- Features: Hardwood
- Level: Main
- Area: 210 Square Feet
- Dimensions: 15x14
Laundry
- Features: Tile-Ceramic
- Level: Main
- Area: 105 Square Feet
- Dimensions: 15x7
Library
- Features: Hardwood
- Level: Main
- Area: 182 Square Feet
- Dimensions: 13x14
Living room
- Features: Carpet
- Level: Main
- Area: 182 Square Feet
- Dimensions: 14x13
Play room
- Features: Carpet
- Level: Basement
- Area: 1260 Square Feet
- Dimensions: 28x45
Heating
- Forced Air
Cooling
- Has cooling: Yes
Appliances
- Included: Gas Cooktop, Dishwasher, Disposal, Gas Water Heater, MicroHood, Double Oven, Refrigerator, Bar Fridge, Warming Drawer, Water Softener Rented
- Laundry: Main Level
Features
- Attic Access, Double Vanity, Breakfast Bar, Bookcases, Cathedral Ceiling(s), High Ceilings, Vaulted Ceiling(s), Kitchen Island, Entrance Foyer, Hardwood Floors, High Speed Internet, Pantry, Walk-In Closet(s), Wet Bar
- Flooring: Hardwood
- Windows: Window Bay Bow, WoodWorkStain/Painted
- Basement: Ceiling - 9+ feet,Daylight,Finished,Full,Storage Space
- Attic: Access Only
- Number of fireplaces: 3
- Fireplace features: Family Room, Masonry, Primary Bedroom, Recreation Room
Interior area
- Total structure area: 5,566
- Total interior livable area: 5,566 sqft
- Finished area below ground: 1,889
Property
Parking
- Total spaces: 3
- Parking features: Attached, Concrete, Garage Door Opener, Side Load Garage, Storage
- Attached garage spaces: 3
Features
- Levels: Two
- Stories: 2
- Patio & porch: Covered, Deck, Patio, Screened
- Exterior features: Sprinkler System
Lot
- Size: 0.58 Acres
- Features: Mature Trees, Trees-Small (Under 20 Ft)
Details
- Parcel number: 060410000007004029
- Special conditions: Sales Disclosure On File,Sales Disclosure Supplements
- Horse amenities: None
Construction
Type & style
- Home type: SingleFamily
- Architectural style: Traditional
- Property subtype: Residential, Single Family Residence
Materials
- Brick
- Foundation: Concrete Perimeter
Condition
- Updated/Remodeled
- New construction: No
- Year built: 1996
Utilities & green energy
- Electric: 200+ Amp Service
- Water: Municipal/City
- Utilities for property: Electricity Connected, Water Connected
Community & HOA
Community
- Security: Security Service
- Subdivision: Fox Hollow
HOA
- Has HOA: Yes
- Amenities included: None
- Services included: Sewer, Entrance Common, Maintenance
- HOA fee: $245 quarterly
- HOA phone: 317-570-4358
Location
- Region: Zionsville
Financial & listing details
- Price per square foot: $166/sqft
- Tax assessed value: $879,700
- Annual tax amount: $8,274
- Date on market: 6/13/2024
- Cumulative days on market: 3 days
- Electric utility on property: Yes
Price history
| Date | Event | Price |
|---|---|---|
| 7/31/2024 | Sold | $925,000+1.1%$166/sqft |
Source:  MIBOR as distributed by MLS GRID #21984204 Report a problem MIBOR as distributed by MLS GRID #21984204 Report a problem | ||
| 6/17/2024 | Pending sale | $915,000$164/sqft |
Source: MIBOR as distributed by MLS GRID #21984204 Report a problem | ||
| 6/13/2024 | Listed for sale | $915,000$164/sqft |
Source: MIBOR as distributed by MLS GRID #21984204 Report a problem | ||
Public tax history
| Year | Property taxes | Tax assessment |
|---|---|---|
| 2025 | $8,761 +5.9% | $879,700 +18.7% |
| 2024 | $8,273 +16.6% | $741,200 +3.1% |
| 2023 | $7,093 -1.3% | $719,200 +16% |
| 2022 | $7,186 +4.9% | $620,000 +5.6% |
| 2021 | $6,851 +6.9% | $587,100 +1.2% |
| 2020 | $6,411 +1.8% | $580,100 +3.1% |
| 2019 | $6,301 +3.2% | $562,600 +1.3% |
| 2018 | $6,103 +0.7% | $555,600 +3.7% |
| 2017 | $6,061 +2.4% | $536,000 -0.1% |
| 2016 | $5,920 -0.8% | $536,500 +1.9% |
| 2014 | $5,968 +1.6% | $526,600 +2.1% |
| 2013 | $5,876 -1.1% | $515,800 -1.1% |
| 2012 | $5,945 +5% | $521,600 -7.8% |
| 2011 | $5,660 -4.3% | $566,000 -4.3% |
| 2010 | $5,914 -5.2% | $591,400 -5.2% |
| 2009 | $6,240 -27.3% | $624,000 +2.4% |
| 2007 | $8,581 -8.9% | $609,500 +3.1% |
| 2006 | $9,417 | $591,400 +28.3% |
| 2005 | -- | $460,900 |
Find assessor info on the county website
Neighborhood: 46077
Nearby homes
- $1,273,6005 bd5 ba5.5k sqft7188 Fox Hollow Rdg #RG, Zionsville, IN 46077Off Market
- $1,098,5004 bd4 ba5.7k sqft7206 Fox Hollow Rdg, Zionsville, IN 46077Off Market
- $1,185,8005 bd6 ba5.6k sqft7162 Fox Hollow Rdg, Zionsville, IN 46077Off Market
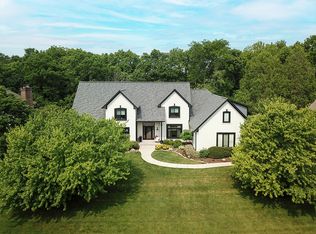
- $1,494,3005 bd4 ba5k sqft7162 Fox Hollow Rdg #RG, Zionsville, IN 46077Off Market
- $873,1004 bd3 ba3.7k sqft7193 Fox Hollow Rdg, Zionsville, IN 46077Off Market
- $1,152,5005 bd5 ba5.3k sqft7165 Fox Hollow Rdg, Zionsville, IN 46077Sold
- $903,1005 bd4 ba4.7k sqft7209 Fox Hollow Rdg, Zionsville, IN 46077Off Market
- $1,042,0005 bd3 ba4.8k sqft7209 Fox Hollow Rdg #RG, Zionsville, IN 46077Off Market
Nearby schools
GreatSchools rating
- 10/10Eagle Elementary SchoolGrades: PK-4Distance: 1.4 mi
- 9/10Zionsville West Middle SchoolGrades: PK-8Distance: 3.1 mi
- 9/10Zionsville Community High SchoolGrades: 9-12Distance: 1.7 mi
Schools provided by the listing agent
- Middle: Zionsville West Middle School
- High: Zionsville Community High School
Source: MIBOR as distributed by MLS GRID. This data may not be complete. We recommend contacting the local school district to confirm school assignments for this home.
Get a cash offer in 3 minutes
Find out how much your home could sell for in as little as 3 minutes with a no-obligation cash offer.
Estimated market value
$1,058,500
Get a cash offer in 3 minutes
Find out how much your home could sell for in as little as 3 minutes with a no-obligation cash offer.
Estimated market value
$1,058,500
- Indiana
- Boone County
- Zionsville
- 46077
- 7188 Fox Hollow Rdg
