Nestled in the highly desirable Carriage Trails development this 3 bedroom (possibly 4), 2 and a half bath home is move-in ready and waiting for you! Pulling up you will love the curb appeal and the neighborhood. Entering you are greeted with a formal living room which leads to a spacious family room. The family room is open to the kitchen and features a gas fire place. The kitchen features good cabinet and counter space and a nice pantry. The laundry room is off the kitchen and leads to the 2-car garage. The first level also offers a half bath. Upstairs begins with a wonderful loft area, perfect for a sitting area, kids play area, gaming area or office. This room could also be converted to a 4th bedroom. Walking down the hall there are two bedrooms on the left and a full bath on the right. The master suite is at the end of the hall and features a large walk-in closet and large private bath. The backyard is fully fenced and is perfect for kids and pets. The full basement is ready to be finished to add even more incredible living space for you! See this beautiful home today and make it yours!
Sold for $365,000
$365,000
7188 River Birch St, Tipp City, OH 45371
3beds
2,128sqft
Single Family Residence
Built in 2016
6,403 Square Feet Lot
$396,300 Zestimate®
$172/sqft
$2,515 Estimated rent
Home value
$396,300
$309,000 - $507,000
$2,515/mo
Zestimate® history
Owner options
List your home for rent
$2,515/mo
Rent Zestimate®
Find your next renter with Zillow Rental Manager. Plus, with online applications, you can quickly screen prospective tenants – for free.
$2,515/mo
Rent Zestimate®
Refinance and save
$1,879/mo
Est. payment
Refinancing to a lower rate could help reduce your monthly payments and save thousands over the life of the loan.
$1,879/mo
Est. payment
Explore your selling options
Work with a Zillow partner agent
Leverage their expertise and Zillow's premium Showcase listings to get your home seen by more buyers.
Get startedList with your own agent
Get your home in front of millions of buyers by listing it on Zillow.
Learn how to do itSell it yourself
Take full control of how buyers see your home on Zillow by listing For Sale by Owner (FSBO).
List your homeWhat's special
Gas fireplaceWonderful loft areaSpacious family roomCurb appeal
Zillow last checked:
Listing updated:
Listed by:
Richard Herbst (937)890-9111,
Keller Williams Home Town Rlty
Bought with:
Mike Seagraves, 2005014908
RE/MAX Alliance Realty
Source: DABR MLS,MLS#: 930459 Originating MLS: Dayton Area Board of REALTORS
Originating MLS: Dayton Area Board of REALTORSFacts & features
Interior
Bedrooms & bathrooms
- Bedrooms: 3
- Bathrooms: 3
- Full bathrooms: 2
- 1/2 bathrooms: 1
- Main level bathrooms: 1
Primary bedroom
- Level: Second
- Dimensions: 19 x 12
Bedroom
- Level: Second
- Dimensions: 12 x 10
Bedroom
- Level: Second
- Dimensions: 11 x 10
Entry foyer
- Level: Main
- Dimensions: 6 x 5
Family room
- Level: Main
- Dimensions: 17 x 15
Kitchen
- Features: Eat-in Kitchen
- Level: Main
- Dimensions: 19 x 10
Laundry
- Level: Main
- Dimensions: 8 x 5
Living room
- Level: Main
- Dimensions: 12 x 12
Loft
- Level: Second
- Dimensions: 12 x 11
Heating
- Forced Air, Natural Gas
Cooling
- Central Air
Appliances
- Included: Dryer, Dishwasher, Disposal, Microwave, Range, Washer, Electric Water Heater
Features
- High Speed Internet, Kitchen/Family Room Combo, Laminate Counters, Pantry, Walk-In Closet(s)
- Windows: Vinyl
- Basement: Full,Unfinished
- Number of fireplaces: 1
- Fireplace features: One, Gas
Interior area
- Total structure area: 2,128
- Total interior livable area: 2,128 sqft
Property
Parking
- Total spaces: 2
- Parking features: Garage, Two Car Garage
- Garage spaces: 2
Features
- Levels: Two
- Stories: 2
- Exterior features: Fence
Lot
- Size: 6,403 Square Feet
- Dimensions: 50 x 120
Details
- Parcel number: P48002249
- Zoning: Residential
- Zoning description: Residential
- Other equipment: Dehumidifier
Construction
Type & style
- Home type: SingleFamily
- Property subtype: Single Family Residence
Materials
- Brick, Vinyl Siding
Condition
- Year built: 2016
Utilities & green energy
- Water: Public
- Utilities for property: Sewer Available, Water Available, Cable Available
Community & HOA
Community
- Security: Smoke Detector(s)
- Subdivision: Carriage Trls Sec 3 Ph 1
HOA
- Has HOA: Yes
- Services included: Association Management
- HOA fee: $65 quarterly
Location
- Region: Tipp City
Financial & listing details
- Price per square foot: $172/sqft
- Tax assessed value: $318,200
- Annual tax amount: $4,352
- Date on market: 3/26/2025
- Listing terms: Conventional,FHA,VA Loan
Price history
| Date | Event | Price |
|---|---|---|
| 5/22/2025 | Sold | $365,000+0%$172/sqft |
Source:  DABR MLS #930459 Report a problem DABR MLS #930459 Report a problem | ||
| 4/11/2025 | Pending sale | $364,900$171/sqft |
Source: DABR MLS #930459 Report a problem | ||
| 3/26/2025 | Listed for sale | $364,900+80.8%$171/sqft |
Source: DABR MLS #930459 Report a problem | ||
| 6/21/2016 | Sold | $201,800+520.9%$95/sqft |
Source: Public Record Report a problem | ||
| 3/30/2016 | Sold | $32,500$15/sqft |
Source: Public Record Report a problem | ||
Public tax history
| Year | Property taxes | Tax assessment |
|---|---|---|
| 2025 | $4,352 +4.1% | $111,370 +21.8% |
| 2024 | $4,180 +0.7% | $91,460 |
| 2023 | $4,150 -4.5% | $91,460 |
| 2022 | $4,345 +8.2% | $91,460 +15% |
| 2021 | $4,016 -0.2% | $79,530 |
| 2020 | $4,024 -1.9% | $79,530 |
| 2019 | $4,104 +11.3% | $79,530 +19.8% |
| 2018 | $3,687 -0.1% | $66,400 |
| 2017 | $3,692 +254.7% | $66,400 +492.9% |
| 2016 | $1,041 | $11,200 |
| 2015 | -- | -- |
| 2014 | -- | -- |
Find assessor info on the county website
Neighborhood: 45371
Nearby homes
- $350,1004 bd3 ba1.4k sqft7182 River Birch St, Tipp City, OH 45371Off Market

- $336,5003 bd3 ba2.4k sqft7194 River Birch St, Tipp City, OH 45371Off Market
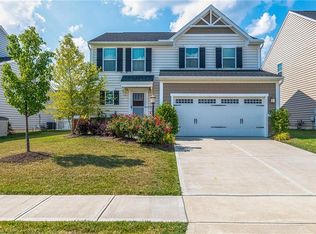
- $371,5004 bd3 ba2.2k sqft7176 River Birch St, Tipp City, OH 45371Off Market
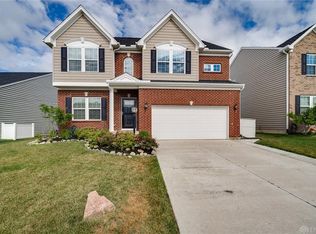
- $375,1003 bd3 ba2.7k sqft7200 River Birch St, Tipp City, OH 45371Off Market
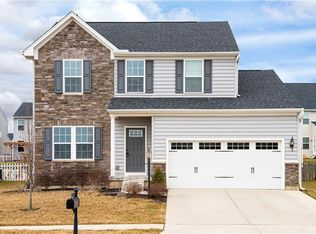
- $405,6004 bd3 ba2.7k sqft6243 Willow Oak Dr, Tipp City, OH 45371Off Market
- $395,6004 bd2 ba2.7k sqft6249 Willow Oak Dr, Tipp City, OH 45371Off Market
- $362,7004 bd2 ba1.5k sqft6237 Willow Oak Dr, Tipp City, OH 45371Off Market
- $413,8005 bd3 ba2.6k sqft6255 Willow Oak Dr, Tipp City, OH 45371Off Market
Nearby schools
GreatSchools rating
- 7/10Bethel Junior High SchoolGrades: 5-8Distance: 2.4 mi
- 7/10Bethel High SchoolGrades: 9-12Distance: 2.4 mi
- 6/10Bethel Elementary SchoolGrades: K-5Distance: 2.7 mi
Schools provided by the listing agent
- District: Bethel
Source: DABR MLS. This data may not be complete. We recommend contacting the local school district to confirm school assignments for this home.
Get a cash offer in 3 minutes
Find out how much your home could sell for in as little as 3 minutes with a no-obligation cash offer.
Estimated market value
$396,300
Get a cash offer in 3 minutes
Find out how much your home could sell for in as little as 3 minutes with a no-obligation cash offer.
Estimated market value
$396,300
- Ohio
- Miami County
- Tipp City
- 45371
- 7188 River Birch St
Nearby cities
Nearby zip codes
Other Tipp City Topics
