Incredible Infinity Vector in the Canyons at Castle Pines. To your left you will find the brightly lit study encased with European glass walls. Beyond that lays the expansive open main floor living area lined with wide planked engineered hardwoods. This area is perfect for entertaining. The living room guides you into the gourmet chef’s kitchen with striking stacked cabinetry, upgraded appliances including a built in fridge, an oversized island, and finished with pendant lights. Tucked away in the back corner you’ll discover the main floor primary suite lined with walls of windows overlooking the same impressive mountainside views. In the luxurious 5 piece primary bathroom you will find double vanities, a glass encased shower, a large soaking tub and a walk in shower. Step down to the finished - walk out basement to discover a large second living area with a slider that guides you to the backyard - as well as a built in wet bar. In the basement you will also locate an additional bedroom and a full bathroom as well as a large unfinished space for extra storage. This home also comes equipped with a pool that overlooks the canyon side.
Sold for $2,850,000
$2,850,000
7188 Skygazer Street, Castle Pines, CO 80108
4beds
5,980sqft
Single Family Residence
Built in 2020
9,844 Square Feet Lot
$2,606,100 Zestimate®
$477/sqft
$6,192 Estimated rent
Home value
$2,606,100
$2.42M - $2.79M
$6,192/mo
Zestimate® history
Owner options
List your home for rent
$6,192/mo
Rent Zestimate®
Find your next renter with Zillow Rental Manager. Plus, with online applications, you can quickly screen prospective tenants – for free.
$6,192/mo
Rent Zestimate®
Refinance and save
$17,777/mo
Est. payment
Refinancing to a lower rate could help reduce your monthly payments and save thousands over the life of the loan.
$17,777/mo
Est. payment
Explore your selling options
Work with a Zillow partner agent
Leverage their expertise and Zillow's premium Showcase listings to get your home seen by more buyers.
Get startedList with your own agent
Get your home in front of millions of buyers by listing it on Zillow.
Learn how to do itSell it yourself
Take full control of how buyers see your home on Zillow by listing For Sale by Owner (FSBO).
List your homeWhat's special
Double vanitiesOversized islandLarge soaking tubGlass encased showerUpgraded appliancesEuropean glass wallsIncredible infinity vector
Zillow last checked:
Listing updated:
Listed by:
Jason Cummings 720-409-7330 Jason@JasonCummingsDenver.com,
Compass - Denver
Bought with:
Marilyn Kal-Hagan, 100028211
Compass - Denver
Source: REcolorado as distributed by MLS GRID,MLS#: 3759701
Facts & features
Interior
Bedrooms & bathrooms
- Bedrooms: 4
- Bathrooms: 5
- Full bathrooms: 4
- 1/2 bathrooms: 1
- Main level bathrooms: 4
- Main level bedrooms: 3
Primary bedroom
- Level: Main
Bedroom
- Level: Main
Bedroom
- Level: Main
Bedroom
- Level: Basement
Primary bathroom
- Level: Main
Bathroom
- Level: Main
Bathroom
- Level: Basement
Bathroom
- Level: Main
Bathroom
- Level: Main
Dining room
- Level: Main
Great room
- Level: Basement
Kitchen
- Level: Main
Laundry
- Level: Main
Living room
- Level: Main
Media room
- Level: Basement
Office
- Level: Main
Heating
- Forced Air
Cooling
- Central Air
Appliances
- Included: Convection Oven, Cooktop, Dishwasher, Disposal, Double Oven, Freezer, Microwave, Range, Range Hood, Refrigerator, Self Cleaning Oven, Tankless Water Heater
- Laundry: In Unit
Features
- Eat-in Kitchen, Five Piece Bath, High Ceilings, Kitchen Island, Open Floorplan, Pantry, Quartz Counters, Sound System, T&G Ceilings, Walk-In Closet(s), Wet Bar
- Flooring: Tile, Wood
- Windows: Double Pane Windows
- Basement: Finished,Walk-Out Access
- Number of fireplaces: 1
- Fireplace features: Gas
Interior area
- Total structure area: 5,980
- Total interior livable area: 5,980 sqft
- Finished area above ground: 3,006
- Finished area below ground: 1,998
Property
Parking
- Total spaces: 3
- Parking features: Concrete, Dry Walled, Lighted
- Attached garage spaces: 3
Features
- Levels: Two
- Stories: 2
- Patio & porch: Covered, Front Porch, Patio
- Exterior features: Lighting
- Pool features: Outdoor Pool
Lot
- Size: 9,844 Square Feet
- Features: Master Planned, Rolling Slope
Details
- Parcel number: 235101303022
- Zoning: M-RX-5
- Special conditions: Standard
Construction
Type & style
- Home type: SingleFamily
- Architectural style: Contemporary
- Property subtype: Single Family Residence
Materials
- Cement Siding, Frame
- Foundation: Slab
- Roof: Composition
Condition
- New Construction
- New construction: Yes
- Year built: 2020
Details
- Builder model: Infinity Vector 2
- Builder name: Infinity Homes
Utilities & green energy
- Sewer: Public Sewer
- Water: Public
Community & HOA
Community
- Security: Carbon Monoxide Detector(s), Smoke Detector(s)
- Subdivision: The Canyons
HOA
- Has HOA: Yes
- Amenities included: Clubhouse, Fitness Center, Garden Area, Park, Playground, Pool, Trail(s)
- Services included: Maintenance Grounds, Road Maintenance
- HOA fee: $139 monthly
- HOA name: The Canyons Owners Association
- HOA phone: 303-265-7949
- Second HOA fee: $30 monthly
- Second HOA name: Canyons Metro District
- Second HOA phone: 303-265-7949
Location
- Region: Castle Pines
Financial & listing details
- Price per square foot: $477/sqft
- Tax assessed value: $2,177,886
- Annual tax amount: $18,386
- Date on market: 2/21/2024
- Listing terms: Cash,Conventional,Jumbo,VA Loan
- Exclusions: Staging Items Are Negotiable
- Ownership: Builder
- Road surface type: Paved
Price history
| Date | Event | Price |
|---|---|---|
| 4/12/2024 | Sold | $2,850,000$477/sqft |
Source:  REcolorado as distributed by MLS GRID #3759701 Report a problem REcolorado as distributed by MLS GRID #3759701 Report a problem | ||
| 3/1/2024 | Pending sale | $2,850,000$477/sqft |
Source: REcolorado as distributed by MLS GRID #3759701 Report a problem | ||
| 2/21/2024 | Listed for sale | $2,850,000+159.1%$477/sqft |
Source: REcolorado as distributed by MLS GRID #3759701 Report a problem | ||
| 8/20/2020 | Listing removed | $1,099,900$184/sqft |
Source: Coldwell Banker Residential 24 #8604448 Report a problem | ||
| 8/18/2020 | Listed for sale | $1,099,900$184/sqft |
Source: Coldwell Banker Residential 24 #8604448 Report a problem | ||
Public tax history
| Year | Property taxes | Tax assessment |
|---|---|---|
| 2025 | $17,895 +109.8% | $136,120 |
| 2024 | $8,531 -29.4% | -- |
| 2023 | $12,085 -4.3% | $112,150 +51.9% |
| 2022 | $12,624 | $73,830 -2.8% |
| 2021 | -- | $75,960 +131.9% |
| 2020 | $5,477 | $32,750 +117.2% |
| 2019 | -- | $15,080 |
Find assessor info on the county website
Neighborhood: 80108
Nearby homes
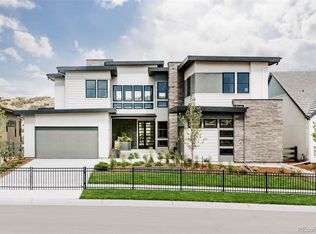
- $2,900,0005 bd7 ba6.6k sqft7174 Skygazer St, Castle Pines, CO 80108Sold
- $2,268,2005 bd6 ba4.6k sqft7212 Skygazer St, Castle Pines, CO 80108Off Market
- $1,529,9003 bd3 ba2.8k sqft2250 Rim Ridge Dr, Castle Pines, CO 80108Off Market
- $1,916,0004 bd4 ba5.1k sqft2244 Rim Ridge Dr, Castle Pines, CO 80108Off Market
- $1,634,3002 bd3 ba2.8k sqft2249 Rim Ridge Dr, Castle Pines, CO 80108Off Market
- $1,926,4003 bd4 ba3k sqft7224 Skygazer St, Castle Pines, CO 80108Off Market
- $2,252,5005 bd6 ba4.5k sqft7150 Skygazer St, Castle Pines, CO 80108Off Market
- $1,747,9002 bd3 ba2.8k sqft2243 Rim Ridge Dr, Castle Pines, CO 80108Off Market
Nearby schools
GreatSchools rating
- 8/10Timber Trail Elementary SchoolGrades: PK-5Distance: 3 mi
- 8/10Rocky Heights Middle SchoolGrades: 6-8Distance: 5.3 mi
- 9/10Rock Canyon High SchoolGrades: 9-12Distance: 5.6 mi
Schools provided by the listing agent
- Elementary: Timber Trail
- Middle: Rocky Heights
- High: Rock Canyon
- District: Douglas RE-1
Source: REcolorado as distributed by MLS GRID. This data may not be complete. We recommend contacting the local school district to confirm school assignments for this home.
Get a cash offer in 3 minutes
Find out how much your home could sell for in as little as 3 minutes with a no-obligation cash offer.
Estimated market value
$2,606,100
Get a cash offer in 3 minutes
Find out how much your home could sell for in as little as 3 minutes with a no-obligation cash offer.
Estimated market value
$2,606,100
- Colorado
- Douglas County
- Castle Pines
- 80108
- 7188 Skygazer Street
Nearby cities
Nearby zip codes
Other Castle Pines Topics
