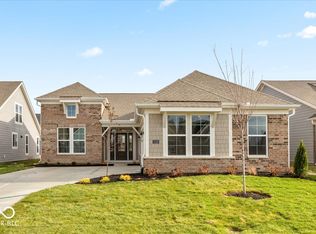
Trendy new Maxwell patio plan by Fischer Homes in beautiful Hampton Walk featuring a private 1st-floor study with double doors. You'll fall in love with the wide-open concept design with an island kitchen with built-in stainless steel appliances, oak cabinetry with 42-inch upper and soft close hinges, gleaming granite counters, a walk-in pantry, and walk-out breakfast room all open to the spacious family room with tray ceiling and electric fireplace. The owners suite is tucked away in the back of this home for added privacy and includes an en suite with a double bowl vanity, walk-in shower and large walk-in closet. Additional bedroom and hall bath. 2 bay garage.
Sold
$405,794
7189 Bailow Ct, McCordsville, IN 46055
2beds
1,883sqft
Residential, Single Family Residence
Built in 2025
7,148 Square Feet Lot
$413,300 Zestimate®
$216/sqft
$2,412 Estimated rent
Home value
$413,300
$360,000 - $471,000
$2,412/mo
Zestimate® history
Owner options
List your home for rent
$2,412/mo
Rent Zestimate®
Find your next renter with Zillow Rental Manager. Plus, with online applications, you can quickly screen prospective tenants – for free.
$2,412/mo
Rent Zestimate®
Refinance and save
$2,214/mo
Est. payment
Refinancing to a lower rate could help reduce your monthly payments and save thousands over the life of the loan.
$2,214/mo
Est. payment
Explore your selling options
Work with a Zillow partner agent
Leverage their expertise and Zillow's premium Showcase listings to get your home seen by more buyers.
Get startedList with your own agent
Get your home in front of millions of buyers by listing it on Zillow.
Learn how to do itSell it yourself
Take full control of how buyers see your home on Zillow by listing For Sale by Owner (FSBO).
List your homeWhat's special
Zillow last checked:
Listing updated:
Listed by:
Marie Edwards 317-846-0777,
HMS Real Estate, LLC
Bought with:
Non-BLC Member
MIBOR REALTOR® Association
Source: MIBOR as distributed by MLS GRID,MLS#: 22015322
Facts & features
Interior
Bedrooms & bathrooms
- Bedrooms: 2
- Bathrooms: 2
- Full bathrooms: 2
- Main level bathrooms: 2
- Main level bedrooms: 2
Bedroom 2
- Features: Carpet
- Level: Main
- Area: 132 Square Feet
- Dimensions: 11x12
Breakfast room
- Features: Vinyl Plank
- Level: Main
- Area: 168 Square Feet
- Dimensions: 14x12
Heating
- Forced Air
Cooling
- Has cooling: Yes
Appliances
- Included: Electric Cooktop, Dishwasher, Disposal, Microwave, Double Oven, Water Heater
- Laundry: Main Level
Features
- Double Vanity, Breakfast Bar, Kitchen Island, Entrance Foyer, Pantry, Walk-In Closet(s)
- Windows: Screens, Windows Thermal, Windows Vinyl
- Has basement: No
Interior area
- Total structure area: 1,883
- Total interior livable area: 1,883 sqft
Property
Parking
- Total spaces: 2
- Parking features: Attached, Concrete
- Attached garage spaces: 2
- Details: Garage Parking Other(Garage Door Opener, Keyless Entry)
Features
- Levels: Two
- Stories: 2
- Patio & porch: Covered
Lot
- Size: 7,148 Square Feet
Details
- Parcel number: 300126400016280018
- Special conditions: None
- Horse amenities: None
Construction
Type & style
- Home type: SingleFamily
- Architectural style: Traditional
- Property subtype: Residential, Single Family Residence
Materials
- Cement Siding, Stone
- Foundation: Slab
Condition
- New Construction
- New construction: Yes
- Year built: 2025
Details
- Builder name: Fischer Homes
Utilities & green energy
- Water: Municipal/City
Community & HOA
Community
- Features: Low Maintenance Lifestyle
- Subdivision: Hampton Walk
HOA
- Has HOA: Yes
- HOA fee: $258 monthly
- HOA phone: 317-848-5055
Location
- Region: Mccordsville
Financial & listing details
- Price per square foot: $216/sqft
- Tax assessed value: $371,800
- Annual tax amount: $17
- Date on market: 12/17/2024
- Cumulative days on market: 1 day
Price history
| Date | Event | Price |
|---|---|---|
| 1/31/2025 | Sold | $405,794$216/sqft |
Source:  MIBOR as distributed by MLS GRID #22015322 Report a problem MIBOR as distributed by MLS GRID #22015322 Report a problem | ||
| 12/17/2024 | Pending sale | $405,794$216/sqft |
Source: MIBOR as distributed by MLS GRID #22015322 Report a problem | ||
Public tax history
| Year | Property taxes | Tax assessment |
|---|---|---|
| 2025 | $17 | $371,800 +46375% |
| 2024 | -- | $800 |
Find assessor info on the county website
Neighborhood: 46055
Nearby homes
- $360,0003 bd2 ba1.8k sqft7123 Bailow Ct, McCordsville, IN 46055Sold
- $375,9903 bd3 ba2.5k sqft7139 Bailow Ct, McCordsville, IN 46055Sold
- $538,3264 bd3 ba3.6k sqft7175 Bailow Ct, McCordsville, IN 46055Sold

- $413,8242 bd2 ba2.3k sqft7163 Bailow Ct, McCordsville, IN 46055Sold

- $543,3085 bd2 ba3.8k sqft7192 Bailow Ct, McCordsville, IN 46055Sold
- $411,4003 bd2 ba1.7k sqft7211 Bailow Ct, McCordsville, IN 46055Off Market
- $449,5593 bd3 ba2.5k sqft7180 Bailow Ct, McCordsville, IN 46055Sold
- $385,9003 bd3 ba2.3k sqft7091 Bailow Ct, McCordsville, IN 46055Sold
Nearby schools
GreatSchools rating
- 6/10McCordsville Elementary SchoolGrades: K-5Distance: 0.2 mi
- 6/10Mt Vernon Middle SchoolGrades: 6-8Distance: 4.4 mi
- 8/10Mt Vernon High SchoolGrades: 9-12Distance: 4.2 mi
Get a cash offer in 3 minutes
Find out how much your home could sell for in as little as 3 minutes with a no-obligation cash offer.
Estimated market value
$413,300
Get a cash offer in 3 minutes
Find out how much your home could sell for in as little as 3 minutes with a no-obligation cash offer.
Estimated market value
$413,300
- Indiana
- Hancock County
- McCordsville
- 46055
- 7189 Bailow Ct
Nearby cities
Nearby zip codes
Other McCordsville Topics
