A delightful 3-bedroom, 2.5-bathroom single-family home nestled in the sought-after Old Hickory Hills subdivision of Antioch, Tennessee. Built in 2002, this residence offers 1,477 square feet of comfortable living space, combining modern amenities with the warmth of a traditional home. Property Highlights: • Spacious Layout: seamlessly connects the living, dining, and kitchen areas, creating an inviting atmosphere perfect for both entertaining and everyday living. • Well-Appointed Kitchen: Features ample cabinetry, modern appliances, and a convenient breakfast bar, making meal preparation a joy. • Comfortable Bedrooms: The primary suite boasts a private en-suite bathroom, while two additional bedrooms share a well-appointed full bath. • Outdoor Oasis: Enjoy outdoor gatherings in the spacious backyard, ideal for barbecues, gardening, or simply unwinding after a long day. Community and Location: The neighborhood's strategic location offers easy access to major highways, facilitating convenient commutes to downtown Nashville and surrounding areas. Local amenities, including shopping centers, restaurants, and recreational facilities, are just a short drive away, enhancing the convenience of daily living.
Closed
$360,000
7189 Legacy Dr, Antioch, TN 37013
3beds
1,477sqft
Single Family Residence, Residential
Built in 2002
9,583 Square Feet Lot
$358,200 Zestimate®
$244/sqft
$2,173 Estimated rent
Home value
$358,200
$337,000 - $383,000
$2,173/mo
Zestimate® history
Owner options
List your home for rent
$2,173/mo
Rent Zestimate®
Find your next renter with Zillow Rental Manager. Plus, with online applications, you can quickly screen prospective tenants – for free.
$2,173/mo
Rent Zestimate®
Refinance and save
$2,335/mo
Est. payment
Refinancing to a lower rate could help reduce your monthly payments and save thousands over the life of the loan.
$2,335/mo
Est. payment
Explore your selling options
Work with a Zillow partner agent
Leverage their expertise and Zillow's premium Showcase listings to get your home seen by more buyers.
Get startedList with your own agent
Get your home in front of millions of buyers by listing it on Zillow.
Learn how to do itSell it yourself
Take full control of how buyers see your home on Zillow by listing For Sale by Owner (FSBO).
List your homeWhat's special
Traditional homeIdeal for barbecuesSpacious backyardWell-appointed kitchenConvenient breakfast barAmple cabinetryComfortable bedrooms
Zillow last checked:
Listing updated:
Listed by:
Andy Brown 615-541-9191,
RE/MAX 1ST Choice
Bought with:
Jennifer Thornton, 377728
eXp Realty
Source: RealTracs MLS as distributed by MLS GRID,MLS#: 2800279
Facts & features
Interior
Bedrooms & bathrooms
- Bedrooms: 3
- Bathrooms: 3
- Full bathrooms: 2
- 1/2 bathrooms: 1
Bedroom 1
- Features: Suite
- Level: Suite
- Area: 285 Square Feet
- Dimensions: 19x15
Bedroom 2
- Area: 132 Square Feet
- Dimensions: 12x11
Bedroom 3
- Area: 132 Square Feet
- Dimensions: 12x11
Kitchen
- Features: Eat-in Kitchen
- Level: Eat-in Kitchen
- Area: 189 Square Feet
- Dimensions: 21x9
Living room
- Area: 238 Square Feet
- Dimensions: 17x14
Heating
- Central
Cooling
- Central Air
Appliances
- Included: Oven, Range
Features
- Flooring: Carpet, Vinyl
- Basement: Crawl Space
- Has fireplace: No
Interior area
- Total structure area: 1,477
- Total interior livable area: 1,477 sqft
- Finished area above ground: 1,477
Property
Parking
- Total spaces: 2
- Parking features: Garage Faces Front
- Attached garage spaces: 2
Features
- Levels: Two
- Stories: 2
- Patio & porch: Patio
- Fencing: Back Yard
Lot
- Size: 9,583 Square Feet
- Dimensions: 55 x 120
- Features: Corner Lot
Details
- Parcel number: 182060A09000CO
- Special conditions: Standard
Construction
Type & style
- Home type: SingleFamily
- Property subtype: Single Family Residence, Residential
Materials
- Brick, Vinyl Siding
- Roof: Asphalt
Condition
- New construction: No
- Year built: 2002
Utilities & green energy
- Sewer: Public Sewer
- Water: Public
- Utilities for property: Water Available
Community & HOA
Community
- Subdivision: Old Hickory Hills
HOA
- Has HOA: Yes
- Services included: Maintenance Grounds
- HOA fee: $200 annually
- Second HOA fee: $200 one time
Location
- Region: Antioch
Financial & listing details
- Price per square foot: $244/sqft
- Tax assessed value: $339,600
- Annual tax amount: $1,831
- Date on market: 3/7/2025
Price history
| Date | Event | Price |
|---|---|---|
| 4/17/2025 | Sold | $360,000$244/sqft |
Source:  RealTracs MLS as distributed by MLS GRID #2800279 Report a problem RealTracs MLS as distributed by MLS GRID #2800279 Report a problem | ||
| 3/24/2025 | Contingent | $360,000$244/sqft |
Source: RealTracs MLS as distributed by MLS GRID #2800279 Report a problem | ||
| 3/18/2025 | Price change | $360,000+0.6%$244/sqft |
Source: RealTracs MLS as distributed by MLS GRID #2800279 Report a problem | ||
| 3/13/2025 | Price change | $357,953-0.6%$242/sqft |
Source: RealTracs MLS as distributed by MLS GRID #2800279 Report a problem | ||
| 3/11/2025 | Price change | $359,953-0.3%$244/sqft |
Source: RealTracs MLS as distributed by MLS GRID #2800279 Report a problem | ||
| 3/8/2025 | Price change | $360,953+0.3%$244/sqft |
Source: RealTracs MLS as distributed by MLS GRID #2800279 Report a problem | ||
| 3/7/2025 | Listed for sale | $359,953+108.1%$244/sqft |
Source: RealTracs MLS as distributed by MLS GRID #2800279 Report a problem | ||
| 12/7/2016 | Sold | $173,000+11.6%$117/sqft |
Source: Public Record Report a problem | ||
| 10/27/2009 | Sold | $155,000$105/sqft |
Source: Public Record Report a problem | ||
| 9/29/2009 | Listed for sale | $155,000+13.6%$105/sqft |
Source: RE/MAX Elite #1119398 Report a problem | ||
| 8/23/2002 | Sold | $136,500$92/sqft |
Source: Public Record Report a problem | ||
Public tax history
| Year | Property taxes | Tax assessment |
|---|---|---|
| 2025 | $2,362 +29% | $84,900 +35.5% |
| 2024 | $1,831 | $62,675 |
| 2023 | $1,831 | $62,675 |
| 2022 | $1,831 -1% | $62,675 |
| 2021 | $1,851 +12.8% | $62,675 +44.7% |
| 2020 | $1,641 +37.5% | $43,325 |
| 2019 | $1,194 | $43,325 |
| 2018 | $1,194 0% | $43,325 |
| 2017 | $1,194 | $43,325 +33.7% |
| 2016 | $1,194 -6.1% | $32,400 |
| 2015 | $1,271 | $32,400 |
| 2014 | $1,271 | $32,400 |
| 2013 | -- | $32,400 -4.8% |
| 2012 | -- | $34,025 |
| 2011 | -- | $34,025 |
| 2010 | -- | $34,025 |
| 2009 | -- | $34,025 +5.6% |
| 2008 | -- | $32,225 |
| 2007 | -- | $32,225 |
| 2006 | -- | -- |
| 2005 | -- | -- |
| 2004 | -- | -- |
| 2003 | -- | -- |
| 2002 | -- | -- |
Find assessor info on the county website
Neighborhood: Hickory Hills
Nearby homes
- $350,2003 bd2 ba1.6k sqft7185 Legacy Dr, Antioch, TN 37013Off Market

- $292,7003 bd1 ba1.1k sqft7201 Legacy Dr, Antioch, TN 37013Off Market
- $414,7003 bd3 ba2k sqft7894 Rainey Dr, Antioch, TN 37013Off Market
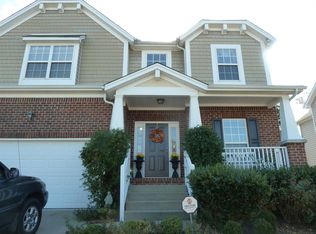
- $417,2004 bd3 ba2.1k sqft7898 Rainey Dr, Antioch, TN 37013Off Market

- $353,7003 bd2 ba1.5k sqft7181 Legacy Dr, Antioch, TN 37013Off Market
- $383,7003 bd2 ba2.2k sqft7900 Rainey Dr, Antioch, TN 37013Off Market
- $393,3003 bd2 ba2k sqft7890 Rainey Dr, Antioch, TN 37013Off Market
- $374,1003 bd3 ba1.7k sqft7184 Legacy Dr, Antioch, TN 37013Off Market
Nearby schools
GreatSchools rating
- 7/10A. Z. Kelley Elementary SchoolGrades: PK-5Distance: 1 mi
- 4/10Thurgood Marshall Middle SchoolGrades: 6-8Distance: 1.1 mi
- 2/10Cane Ridge High SchoolGrades: 9-12Distance: 2.2 mi
Schools provided by the listing agent
- Elementary: A. Z. Kelley Elementary
- Middle: Thurgood Marshall Middle
- High: Cane Ridge High School
Source: RealTracs MLS as distributed by MLS GRID. This data may not be complete. We recommend contacting the local school district to confirm school assignments for this home.
Get a cash offer in 3 minutes
Find out how much your home could sell for in as little as 3 minutes with a no-obligation cash offer.
Estimated market value
$358,200
Get a cash offer in 3 minutes
Find out how much your home could sell for in as little as 3 minutes with a no-obligation cash offer.
Estimated market value
$358,200
- Tennessee
- Davidson County
- Nashville
- 37013
- Hickory Hills
- 7189 Legacy Dr
Nearby cities
Nearby neighborhoods
Nearby zip codes
Other Nashville Topics
