Skip main navigation
Sold
  • $505,000

    7189 Lockford Walk N, Avon, IN 46123

    4beds
    5,480sqft
    Residential, Single Family Residence
    Built in 2006
    8,712 Square Feet Lot
    $506,100 Zestimate®
    $92/sqft
    $3,237 Estimated rent

    Home value

    $506,100

    $476,000 - $542,000

    $3,237/mo

    Zestimate® history
    Loading
    Loading...

    Owner options

    List your home for rent

    $3,237/mo

    Rent Zestimate®

    Find your next renter with Zillow Rental Manager. Plus, with online applications, you can quickly screen prospective tenants – for free.

    Learn more

    $3,237/mo

    Rent Zestimate®

    Refinance and save

    $3,836/mo

    Est. payment

    Refinancing to a lower rate could help reduce your monthly payments and save thousands over the life of the loan.

    See today's rates

    $3,836/mo

    Est. payment

    Explore your selling options

    Work with a Zillow partner agent

    Leverage their expertise and Zillow's premium Showcase listings to get your home seen by more buyers.

    Get started

    List with your own agent

    Get your home in front of millions of buyers by listing it on Zillow.

    Learn how to do it

    Sell it yourself

    Take full control of how buyers see your home on Zillow by listing For Sale by Owner (FSBO).

    List your home

    What's special

    Full unfinished basementCozy fireplaceCovered back porchCovered front porchOpen-concept main levelSpacious bedroomsGreat room
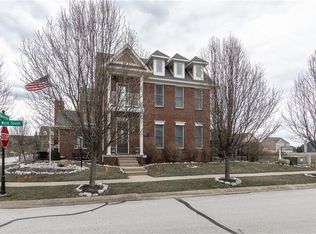
    This stunning custom-built 4 Bedroom, 3.5 Bath home in the desirable Village of Turner Trace is sure to impress! From the moment you step onto the charming covered front porch, you'll feel right at home. The open-concept main level is truly the heart of this home-perfect for both everyday living and entertaining. The gourmet kitchen features a built-in oven and microwave, a center island with gas cooktop, and a breakfast bar for casual meals. Enjoy your morning coffee in the breakfast room, host dinners in the dining room, and take advantage of the butler's pantry and large walk-in pantry for incredible storage. The beautiful Amish-made cabinetry adds warmth and craftsmanship throughout. The Great Room and Family Room with built-in bookcases and a cozy fireplace create inviting spaces to relax and gather. The Primary Suite offers private access to a deck overlooking the pond-the perfect spot for quiet mornings. Upstairs, the spacious bedrooms include a second bedroom with an ensuite bath, ideal as a guest suite or additional primary bedroom. You'll love the bank of windows in the fourth bedroom, flooding the space with natural light. The full unfinished basement provides a blank canvas to design your dream space-home theater, gym, or recreation room, the possibilities are endless! Two staircases provide convenient access to the upper level: a stunning main staircase in the entry and a back staircase off the kitchen leading directly to the second ensuite bedroom. 3-car garage, a fully covered front porch, and a covered back porch-perfect for relaxing and taking in the beautiful views of the neighborhood green space. Close to all Avon has to offer! Welcome Home!

    Zillow last checked:

    Listing updated:

    Listing Provided by:

    Kristen Schwark 317-947-8112,

    Ebeyer Realty, LLC,

    James Schwark 317-675-7982,

    Ebeyer Realty, LLC

    Bought with:

    Non-BLC Member

    MIBOR REALTOR® Association

    Source: MIBOR as distributed by MLS GRID,MLS#: 22070348MLS Logo

    Facts & features

    Interior

    Bedrooms & bathrooms
    • Bedrooms: 4
    • Bathrooms: 4
    • Full bathrooms: 3
    • 1/2 bathrooms: 1
    • Main level bathrooms: 1
    Primary bedroom
    • Level: Upper
    • Area: 252 Square Feet
    • Dimensions: 18x14
    Bedroom 2
    • Level: Upper
    • Area: 460 Square Feet
    • Dimensions: 23x20
    Bedroom 3
    • Level: Upper
    • Area: 154 Square Feet
    • Dimensions: 14x11
    Bedroom 4
    • Level: Upper
    • Area: 144 Square Feet
    • Dimensions: 12x12
    Breakfast room
    • Level: Main
    • Area: 195 Square Feet
    • Dimensions: 15x13
    Dining room
    • Level: Main
    • Area: 252 Square Feet
    • Dimensions: 18x14
    Family room
    • Level: Main
    • Area: 224 Square Feet
    • Dimensions: 16x14
    Great room
    • Level: Main
    • Area: 324 Square Feet
    • Dimensions: 18x18
    Kitchen
    • Level: Main
    • Area: 336 Square Feet
    • Dimensions: 21x16
    Laundry
    • Level: Upper
    • Area: 36 Square Feet
    • Dimensions: 6x6
    Heating
    • Zoned, Forced Air, Natural Gas
    Cooling
    • Central Air
    Appliances
    • Included: Gas Cooktop, Dishwasher, Dryer, Disposal, Gas Water Heater, Microwave, Oven, Refrigerator, Tankless Water Heater, Washer, Water Softener Owned
    Features
    • Built-in Features, High Ceilings, Kitchen Island, Entrance Foyer, Ceiling Fan(s), Hardwood Floors, Eat-in Kitchen, Pantry, Walk-In Closet(s), Wet Bar
    • Flooring: Hardwood
    • Basement: Ceiling - 9+ feet,Egress Window(s),Full,Roughed In,Unfinished
    • Number of fireplaces: 1
    • Fireplace features: Gas Log
    Interior area
    • Total structure area: 5,480
    • Total interior livable area: 5,480 sqft
    • Finished area below ground: 0

    Property

    Parking
    • Total spaces: 3
    • Parking features: Attached
    • Attached garage spaces: 3
    Features
    • Levels: Two
    • Stories: 2
    • Patio & porch: Covered, Deck
    Lot
    • Size: 8,712 sqft
    Details
    • Parcel number: 321014102020000031
    • Horse amenities: None

    Construction

    Type & style
    • Home type: SingleFamily
    • Architectural style: Traditional
    • Property subtype: Residential, Single Family Residence
    Materials
    • Brick, Wood Siding
    • Foundation: Concrete Perimeter
    Condition
    • New construction: No
    • Year built: 2006

    Utilities & green energy

    • Water: Public

    Community & neighborhood

    Location
    • Region: Avon
    • Subdivision: Village Of Turner Trace

    HOA & financial

    HOA
    • Has HOA: Yes
    • HOA fee: $755 annually
    • Amenities included: Maintenance, Park, Playground, Management, Snow Removal, Trail(s)
    • Services included: Entrance Common, Maintenance, ParkPlayground, Management, Snow Removal, Walking Trails

    Price history

    DateEventPrice
    6/3/2026Sold$505,000$92/sqft
    Source: MIBOR as distributed by MLS GRID #22070348 Report a problem
    4/7/2026Pending sale$505,000$92/sqft
    Source: MIBOR as distributed by MLS GRID #22070348 Report a problem
    1/20/2026Price change$505,000-2.9%$92/sqft
    Source: MIBOR as distributed by MLS GRID #22070348 Report a problem
    10/30/2025Listed for sale$520,000-1%$95/sqft
    Source: MIBOR as distributed by MLS GRID #22070348 Report a problem
    10/26/2025Listing removed$525,000$96/sqft
    Source: MIBOR as distributed by MLS GRID #22007175 Report a problem
    10/3/2025Price change$525,000-4.5%$96/sqft
    Source: MIBOR as distributed by MLS GRID #22007175 Report a problem
    7/29/2025Price change$550,000-6.8%$100/sqft
    Source: MIBOR as distributed by MLS GRID #22007175 Report a problem
    6/26/2025Price change$590,000-0.8%$108/sqft
    Source: MIBOR as distributed by MLS GRID #22007175 Report a problem
    6/10/2025Price change$594,900-0.8%$109/sqft
    Source: MIBOR as distributed by MLS GRID #22007175 Report a problem
    4/22/2025Price change$599,900-2.5%$109/sqft
    Source: MIBOR as distributed by MLS GRID #22007175 Report a problem
    2/19/2025Price change$615,000-1.6%$112/sqft
    Source: MIBOR as distributed by MLS GRID #22007175 Report a problem
    10/25/2024Listed for sale$625,000$114/sqft
    Source: MIBOR as distributed by MLS GRID #22007175 Report a problem

    Public tax history

    YearProperty taxesTax assessment
    2025$6,623 +9.5%$601,300 +3.3%
    2024$6,051 +9.7%$582,200 +8.8%
    2023$5,514 +4.7%$535,000 +10.6%
    2022$5,265 +1%$483,700 +5.2%
    2021$5,212 +3.9%$459,800 +2%
    2020$5,016 -1.4%$450,800 +5.4%
    2019$5,085 +8.2%$427,900 -8.7%
    2018$4,700 +2.7%$468,500 -0.3%
    2017$4,576 +14.5%$470,000 +2.7%
    2016$3,997 +30.2%$457,600 +49%
    2014$3,071 -0.9%$307,100 +9.6%
    2013$3,098 -18.1%$280,200 -26%
    2011$3,784 $378,400
    2010$3,784 $378,400
    2009$3,784 -23.7%$378,400 +13.3%
    2007$4,962 +4.6%$334,060 -4.9%
    2006$4,742 $351,300 +87725%
    2005-- $400

    Find assessor info on the county website

    Neighborhood: 46123

    Nearby schools

    GreatSchools rating
    Schools provided by the listing agent
    • High: Avon High School

    Source: MIBOR as distributed by MLS GRID. This data may not be complete. We recommend contacting the local school district to confirm school assignments for this home.

    Get a cash offer in 3 minutes
    Find out how much your home could sell for in as little as 3 minutes with a no-obligation cash offer.
    Estimated market value
    $506,100
    Get a cash offer in 3 minutes
    Find out how much your home could sell for in as little as 3 minutes with a no-obligation cash offer.
    Estimated market value
    $506,100