Skip main navigation
Off market
  • $375,300

    7189 S Webster St, Littleton, CO 80128

    3beds
    1,800sqft
    Townhouse
    Built in 1973
    653 Square Feet Lot
    $375,300 Zestimate®
    $209/sqft
    $2,772 Estimated rent

    Home value

    $375,300

    $357,000 - $394,000

    $2,772/mo

    Zestimate® history
    Loading
    Loading...

    Owner options

    List your home for rent

    $2,772/mo

    Rent Zestimate®

    Find your next renter with Zillow Rental Manager. Plus, with online applications, you can quickly screen prospective tenants – for free.

    Learn more

    $2,772/mo

    Rent Zestimate®

    Refinance and save

    $2,468/mo

    Est. payment

    Refinancing to a lower rate could help reduce your monthly payments and save thousands over the life of the loan.

    See today's rates

    $2,468/mo

    Est. payment

    Explore your selling options

    Work with a Zillow partner agent

    Leverage their expertise and Zillow's premium Showcase listings to get your home seen by more buyers.

    Get started

    List with your own agent

    Get your home in front of millions of buyers by listing it on Zillow.

    Learn how to do it

    Sell it yourself

    Take full control of how buyers see your home on Zillow by listing For Sale by Owner (FSBO).

    List your home

    What's special

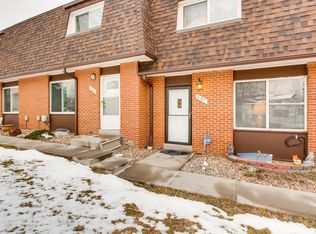
    Nestled in the heart of Littleton this spacious townhome is minutes away from the neighborhood pool, Chatfield and South Park Reservoirs, Chatfield dog park, and the Meadows Gold Club. The pride of ownership is evident throughout. Step into the welcoming foyer which leads to the living area and dining area with engineered hardwood which is both beautiful and durable. Notice the new energy-efficient windows and upgrades throughout. Next to the kitchen and half bath, you have access to your gorgeously curated fenced in patio. Head downstairs to the basement that is approximately 50% finished and is currently used as an extra living area and laundry room, but is ready for your imagination for its next use. Head upstairs to the 3 bedrooms including the owner's suite with a private 3/4 bath and dual walk-in closets. The other two bedrooms upstairs have a full bath to share. Two covered parking spaces are included next to your fenced-in private patio. This home has a large traditional front yard, which faces Webster St. and public parking on the street for visitors.

    This property is off market, which means it's not currently listed for sale or rent on Zillow. This may be different from what's available on other websites or public sources.

    Facts & features

    Interior

    Bedrooms & bathrooms
    • Bedrooms: 3
    • Bathrooms: 3
    • Full bathrooms: 1
    • 3/4 bathrooms: 1
    • 1/2 bathrooms: 1
    Heating
    • Forced air, Gas
    Cooling
    • Central, Other
    Appliances
    • Included: Dryer, Microwave, Range / Oven, Refrigerator, Washer
    • Laundry: In Unit
    Features
    • Flooring: Carpet, Concrete
    • Basement: Partially finished
    • Has fireplace: Yes
    • Common walls with other units/homes: End Unit
    Interior area
    • Total interior livable area: 1,800 sqft
    • Finished area below ground: 420.00

    Property

    Parking
    • Total spaces: 2
    • Parking features: Carport, Garage
    Features
    • Entry level: 1
    • Entry location: Exterior Access
    • Patio & porch: Patio
    • Exterior features: Brick
    • Fencing: Full
    Lot
    • Size: 653 sqft
    • Features: Corner Lot, Near Public Transit, Master Planned
    Details
    • Parcel number: 5926404022
    • Zoning description: P-D

    Construction

    Type & style
    • Home type: Townhouse
    Materials
    • brick
    • Roof: Composition
    Condition
    • Year built: 1973

    Utilities & green energy

    • Sewer: Public Sewer
    • Water: Public

    Community & neighborhood

    Location
    • Region: Littleton

    HOA & financial

    HOA
    • Has HOA: Yes
    • HOA fee: $306 monthly
    • Amenities included: Parking
    • Services included: Snow Removal, Trash, Maintenance Grounds, Insurance, Water, Sewer, Road Maintenance, Maintenance Structure, Recycling, Irrigation Water

    Other

    Other facts
    • Sewer: Public Sewer
    • WaterSource: Public
    • Flooring: Carpet, Concrete
    • Heating: Forced Air
    • RoadSurfaceType: Paved
    • Appliances: Refrigerator, Dryer, Microwave, Washer, Cooktop, Oven
    • AssociationYN: true
    • Basement: Finished, Full
    • CarportYN: true
    • HeatingYN: true
    • CoolingYN: true
    • PatioAndPorchFeatures: Patio
    • RoomsTotal: 11
    • AssociationFeeIncludes: Snow Removal, Trash, Maintenance Grounds, Insurance, Water, Sewer, Road Maintenance, Maintenance Structure, Recycling, Irrigation Water
    • ConstructionMaterials: Frame, Brick
    • Roof: Composition
    • LotFeatures: Corner Lot, Near Public Transit, Master Planned
    • EntryLevel: 1
    • PetsAllowed: Dogs OK, Cats OK
    • CoveredSpaces: 2
    • CommonWalls: End Unit
    • Cooling: Central Air, Other
    • BelowGradeFinishedArea: 420.00
    • Fencing: Full
    • LaundryFeatures: In Unit
    • ZoningDescription: P-D
    • AssociationAmenities: Parking
    • MlsStatus: Pending
    • EntryLocation: Exterior Access
    • BuildingName: Columbine Townhomes Four
    • Road surface type: Paved

    Price history

    DateEventPrice
    9/1/2020Sold$325,000+6.6%$181/sqft
    Source: Public Record Report a problem
    7/19/2020Pending sale$305,000$169/sqft
    Source: Keller Williams Realty Success #3514322 Report a problem
    7/17/2020Listed for sale$305,000+17.8%$169/sqft
    Source: Keller Williams Realty Success #3514322 Report a problem
    11/3/2017Sold$259,000$144/sqft
    Source: Public Record Report a problem
    10/25/2017Pending sale$259,000$144/sqft
    Source: Modern Real Estate Co #7137150 Report a problem
    9/23/2017Listed for sale$259,000+34.9%$144/sqft
    Source: Modern Real Estate Co #7137150 Report a problem
    12/31/2014Sold$192,000+1.1%$107/sqft
    Source: Public Record Report a problem
    10/16/2014Price change$190,000+5.6%$106/sqft
    Source: RE/MAX PROFESSIONALS #5664616 Report a problem
    10/15/2014Pending sale$180,000$100/sqft
    Source: RE/MAX PROFESSIONALS #5664616 Report a problem
    10/14/2014Listed for sale$180,000+59.3%$100/sqft
    Source: RE/MAX PROFESSIONALS #5664616 Report a problem
    9/7/2012Listing removed$113,000$63/sqft
    Source: RE/MAX Professionals #1100702 Report a problem
    6/19/2012Pending sale$113,000$63/sqft
    Source: RE/MAX Professionals #1100702 Report a problem
    6/9/2012Listed for sale$113,000-26.1%$63/sqft
    Source: RE/MAX Professionals #1100702 Report a problem
    7/3/2008Sold$153,000-1.9%$85/sqft
    Source: Public Record Report a problem
    3/15/2008Listed for sale$156,000-5.2%$87/sqft
    Source: Keller Williams Realty Report a problem
    3/2/2004Sold$164,500+7.2%$91/sqft
    Source: Public Record Report a problem
    1/10/2002Sold$153,495+47.6%$85/sqft
    Source: Public Record Report a problem
    11/20/1998Sold$104,000+23.4%$58/sqft
    Source: Public Record Report a problem
    3/30/1995Sold$84,250+8%$47/sqft
    Source: Public Record Report a problem
    7/26/1994Sold$78,000$43/sqft
    Source: Public Record Report a problem

    Public tax history

    YearProperty taxesTax assessment
    2025$2,562 -0.2%$24,768 +13.8%
    2024$2,567 +1.8%$21,759
    2023$2,521 -1.3%$21,759 +3.8%
    2022$2,554 +6.7%$20,956 -2.8%
    2021$2,394 $21,559 +7.8%
    2020$2,394 +1%$20,000
    2019$2,370 +10.6%$20,000 +16.3%
    2018$2,143 $17,198
    2017$2,143 +26.1%$17,198 +27.1%
    2016$1,700 $13,532
    2015$1,700 +18%$13,532 +31.2%
    2014$1,441 -3.4%$10,316
    2013$1,492 +1.4%$10,316 -5.5%
    2012$1,471 +0.2%$10,921
    2011$1,468 -3.8%$10,921 -1.3%
    2010$1,525 -2.8%$11,060
    2009$1,568 +30.4%$11,060 -9.4%
    2008$1,203 -6.2%$12,210
    2007$1,282 +0.1%$12,210 -4.9%
    2006$1,281 +2.4%$12,840 +4.5%
    2005$1,251 +9.1%$12,290
    2004$1,146 +2.7%$12,290
    2003$1,117 +1.8%$12,290 +3.5%
    2002$1,097 +16.7%$11,880 +28%
    2001$940 +4.4%$9,280
    2000$900 $9,280

    Find assessor info on the county website

    Neighborhood: 80128

    Nearby schools

    GreatSchools rating
    Schools provided by the listing agent
    • Elementary: Dutch Creek
    • Middle: Ken Caryl
    • High: Columbine
    • District: Jefferson County R-1

    Source: The MLS. This data may not be complete. We recommend contacting the local school district to confirm school assignments for this home.

    Get a cash offer in 3 minutes
    Find out how much your home could sell for in as little as 3 minutes with a no-obligation cash offer.
    Estimated market value
    $375,300
    Get a cash offer in 3 minutes
    Find out how much your home could sell for in as little as 3 minutes with a no-obligation cash offer.
    Estimated market value
    $375,300