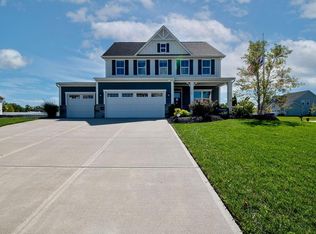
Welcome to the Hudson floorplan at Noelting Estates! This single-family home fits the way you live. Enter through the front door into a flex space that can be used as a playroom, a library and more. Gather in the spacious family room, which flows into the dining room and gourmet kitchen, separated by a spacious island. Off the 2 or optional 3-car garage, a family entry controls clutter, while a quiet study is tucked away. The study can easily be converted into a first floor bedroom with full bathroom. Upstairs, four bedrooms offer abundant closet space and a full bath provides privacy. Your owner's suite will stun with included 9ft. tray ceiling, two spacious walk-in closets and an en-suite bath with double vanities and luxurious upgrades. For the ultimate hang out space, choose an upstairs loft or bonus room in lieu of a secondary bedroom. Choose to finish off your optional basement and add up to 907 sq. ft. to your home. The Hudson will fit perfectly on your 1/3 acre+ homesite at Noelting Estates. *Prices shown generally refer to the base house and do not include any optional features. Photos and/or drawings of homes may show upgraded landscaping, elevations and optional features and may not represent the lowest-priced homes in the community.
This property is not currently displayed as for sale or rent on Zillow. This may be different from what's on other websites or public sources.