Skip main navigation
Sold for $6,000,000
  • Listing Provided by: DOMO Real Estate
    Bought with: Coldwell Banker Realty
    $6,000,000

    719 11th St, Manhattan Beach, CA 90266

    5beds
    5,697sqft
    Single Family Residence
    Built in 1990
    5,682 Square Feet Lot
    $5,940,900 Zestimate®
    $1,053/sqft
    $7,777 Estimated rent

    Home value

    $5,940,900

    $5.35M - $6.59M

    $7,777/mo

    Zestimate® history
    Loading
    Loading...

    Owner options

    List your home for rent

    $7,777/mo

    Rent Zestimate®

    Find your next renter with Zillow Rental Manager. Plus, with online applications, you can quickly screen prospective tenants – for free.

    Learn more

    $7,777/mo

    Rent Zestimate®

    Refinance and save

    $37,770/mo

    Est. payment

    Refinancing to a lower rate could help reduce your monthly payments and save thousands over the life of the loan.

    See today's rates

    $37,770/mo

    Est. payment

    Explore your selling options

    Work with a Zillow partner agent

    Leverage their expertise and Zillow's premium Showcase listings to get your home seen by more buyers.

    Get started

    List with your own agent

    Get your home in front of millions of buyers by listing it on Zillow.

    Learn how to do it

    Sell it yourself

    Take full control of how buyers see your home on Zillow by listing For Sale by Owner (FSBO).

    List your home

    What's special

    Dreamy ocean viewsDual-sided fireplaceGrand spiraling hardwood stairsScenic balconySprawling islandOpulent primary suiteBuilt-in granite wet bar
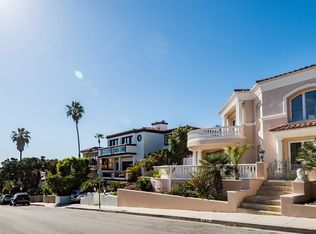
    Welcome to 719 11th St, where old world coastal charm meets modern flair in the prestigious Manhattan Beach Hill Section! This playful 5-bedroom, 4.5-bath gem is just a flip-flop stroll away from the beach, iconic Manhattan Beach Pier, and bustling downtown. Step inside and up the grand spiraling hardwood stairs to the top floor—an entertainer’s paradise, with panoramic views towards Palos Verdes and Catalina Island. The expansive living room has a built-in granite wet bar that positively begs for cocktail parties, a scenic balcony for those “wish you were here” Instagram shots, and a dual-sided fireplace to keep the vibe cozy whether you're lounging or dining in the breakfast nook, that connects the kitchen in a clever design flourish to the living room. The open-plan kitchen is your culinary playground, complete with gleaming stainless appliances, gorgeous new quartz countertops and lustrous custom blue lacquered cabinets, a sprawling island for all your chefly endeavors, even two sinks. And the kitchen overlooks the Family Room through a large opening giving the home a certain airiness and connectivity, without sacrificing intimacy. The formal Dining Room is open and bright with space for a table of 12! The bedroom on this floor is the size of a dormatory with an ensuite bath - perfect as a bedroom or playroom - its the size of 2 normal bedrooms. The middle, entry, level has an opulent Primary Suite at the front of the home, overlooking dreamy ocean views from the bedroom as well as the private balcony. Imagine snuggling in the sitting area in front of the fireplace. The primary bath has a large spa tub, separate shower and has a beautiful blue and white stone palate. There is plenty of storage in the walk in closet. A lavishly outfitted office awaits with walls of bookshelves, with French Doors leading to a flagstone patio and grotto-like spa and water feature. Two massive bedrooms also service this floor with a comfortable bath in between. There is a 2-car garage accessed off the back alley, which has been converted into a gym and playroom (easily reconverted). There is a second 2-car garage on the basement level below, accessed from the front. The 5th bedroom is on this level as well, serviced by a hall bath. a 3-stop elevator makes traversing three stories easy, and the laundry room has lots of storage, folding space, and a laundry sink. The movie/game room rounds out the floorplan of this incredible home that’s as fabulous as you are.

    Zillow last checked:

    Listing updated:

    Listing Provided by:

    Robert Freedman DRE #00711607 310-291-7779,

    DOMO Real Estate,

    Greg Geilman DRE #01788567 310-251-7725,

    DOMO Real Estate

    Bought with:

    Ayumi Lewis, DRE #01929147

    Coldwell Banker Realty

    Source: CRMLS,MLS#: SB24177851MLS LogoOriginating MLS: California Regional MLS

    Facts & features

    Interior

    Bedrooms & bathrooms
    • Bedrooms: 5
    • Bathrooms: 5
    • Full bathrooms: 4
    • 1/2 bathrooms: 1
    • Main level bathrooms: 2
    • Main level bedrooms: 3
    Bathroom
    • Features: Bathtub, Dual Sinks, Quartz Counters, Remodeled, Separate Shower, Upgraded, Vanity
    Other
    • Features: Dressing Area
    Kitchen
    • Features: Quartz Counters, Remodeled, Updated Kitchen
    Heating
    • Central, Forced Air, Zoned
    Cooling
    • Central Air
    Appliances
    • Included: 6 Burner Stove, Double Oven, Dishwasher, Disposal, Gas Oven, Gas Range, Gas Water Heater, High Efficiency Water Heater, Microwave, Refrigerator, Range Hood
    • Laundry: Laundry Room
    Features
    • Beamed Ceilings, Wet Bar, Breakfast Bar, Built-in Features, Balcony, Breakfast Area, Ceiling Fan(s), Cathedral Ceiling(s), Coffered Ceiling(s), Separate/Formal Dining Room, Elevator, High Ceilings, Quartz Counters, Recessed Lighting, Bar, Bedroom on Main Level, Dressing Area, Main Level Primary, Multiple Primary Suites, Primary Suite, Utility Room
    • Flooring: Wood
    • Doors: Double Door Entry, French Doors
    • Windows: Plantation Shutters
    • Basement: Finished
    • Has fireplace: Yes
    • Fireplace features: Family Room, Kitchen, Living Room, Primary Bedroom, Wood Burning
    • Common walls with other units/homes: No Common Walls
    Interior area
    • Total interior livable area: 5,697 sqft

    Property

    Parking
    • Total spaces: 6
    • Parking features: Door-Multi, Driveway Down Slope From Street, Direct Access, Garage, Garage Door Opener, Private
    • Attached garage spaces: 4
    • Uncovered spaces: 2
    Accessibility
    • Accessibility features: None
    Features
    • Levels: Three Or More
    • Stories: 3
    • Entry location: Front
    • Patio & porch: Deck
    • Pool features: None
    • Has spa: Yes
    • Spa features: In Ground, See Remarks
    • Has view: Yes
    • View description: Catalina, Neighborhood, Ocean, Panoramic
    • Has water view: Yes
    • Water view: Ocean
    Lot
    • Size: 5,682 sqft
    • Features: Landscaped, Near Park
    Details
    • Parcel number: 4170022025
    • Zoning: MNRS
    • Special conditions: Standard

    Construction

    Type & style
    • Home type: SingleFamily
    • Architectural style: Mediterranean
    • Property subtype: Single Family Residence
    Materials
    • Copper Plumbing
    • Roof: Spanish Tile
    Condition
    • New construction: No
    • Year built: 1990

    Utilities & green energy

    • Sewer: Public Sewer
    • Water: Public
    • Utilities for property: Cable Connected, Electricity Connected, Natural Gas Connected, Sewer Connected, Water Connected

    Community & neighborhood

    Community
    • Community features: Curbs, Suburban, Sidewalks, Park
    Location
    • Region: Manhattan Beach

    Other

    Other facts
    • Listing terms: Cash to New Loan

    Price history

    DateEventPrice
    4/4/2025Sold$6,000,000-7.6%$1,053/sqft
    Source: CRMLS #SB24177851 Report a problem
    2/1/2025Pending sale$6,490,000$1,139/sqft
    Source: CRMLS #SB24177851 Report a problem
    11/5/2024Price change$6,490,000-0.1%$1,139/sqft
    Source: CRMLS #SB24177851 Report a problem
    11/4/2024Price change$6,495,000-3%$1,140/sqft
    Source: CRMLS #SB24177851 Report a problem
    9/17/2024Price change$6,699,000+3.1%$1,176/sqft
    Source: CRMLS #SB24177851 Report a problem
    9/13/2024Listed for sale$6,499,000+48.5%$1,141/sqft
    Source: CRMLS #SB24177851 Report a problem
    5/7/2019Sold$4,375,000-2.8%$768/sqft
    Source: CRMLS #SB19051519 Report a problem
    4/2/2019Pending sale$4,500,000$790/sqft
    Source: Re/Max Estate Properties #SB19051519 Report a problem
    3/8/2019Listed for sale$4,500,000+34.3%$790/sqft
    Source: Re/Max Estate Properties #SB19051519 Report a problem
    12/13/2013Sold$3,350,033+1.5%$588/sqft
    Source: Public Record Report a problem
    10/18/2013Pending sale$3,299,000$579/sqft
    Source: South Bay Brokers, Inc. #SB13200911 Report a problem
    10/3/2013Listed for sale$3,299,000-1.5%$579/sqft
    Source: South Bay Brokers, Inc. #SB13200911 Report a problem
    5/23/2006Sold$3,350,000+69.6%$588/sqft
    Source: Public Record Report a problem
    10/15/2003Sold$1,975,000$347/sqft
    Source: Public Record Report a problem

    Public tax history

    YearProperty taxesTax assessment
    2025$55,093 +1.3%$4,880,392 +2%
    2024$54,394 +2.7%$4,784,699 +2%
    2023$52,973 +1.8%$4,690,882 +2%
    2022$52,050 +1.9%$4,598,905 +2%
    2021$51,062 +0.9%$4,508,731 +1%
    2020$50,588 $4,462,500 +21.2%
    2019$50,588 +23.3%$3,681,370 +2%
    2018$41,015 $3,609,187 +2%
    2017$41,015 +2.5%$3,538,419 +2%
    2016$40,023 +4.4%$3,469,039 +1.5%
    2015$38,353 +3.5%$3,416,932 +2%
    2014$37,042 $3,350,000 +83.1%
    2012-- $1,830,000
    2011-- $1,830,000 -26.7%
    2010-- $2,498,000 -5.3%
    2009-- $2,636,900 -24.3%
    2008-- $3,485,340 +2%
    2007-- $3,417,000 +66.3%
    2006-- $2,054,790
    2005-- $2,054,790 +4%
    2004-- $1,975,000 +214.5%
    2003-- $627,891 +2%
    2002-- $615,580 +4%
    2000-- $591,678

    Find assessor info on the county website

    Neighborhood: 90266

    Nearby schools

    GreatSchools rating
    Get a cash offer in 3 minutes
    Find out how much your home could sell for in as little as 3 minutes with a no-obligation cash offer.
    Estimated market value
    $5,940,900
    Get a cash offer in 3 minutes
    Find out how much your home could sell for in as little as 3 minutes with a no-obligation cash offer.
    Estimated market value
    $5,940,900