WALK TO THE BEACH! Tucked just 3 blocks from the Atlantic, this fully renovated and spacious beach bungalow is the kind of place people imagine when they think ''coastal living''--easy, bright, and effortlessly stylish. NEW ROOF, HVAC, etc for EASY maintenance. You notice the thoughtful transformation: sun-washed interiors, clean lines, and a breezy layout that feels both elevated and relaxed. 4 bedrooms and 2 baths for maximum options. The brand-new kitchen is a standout, featuring modern finishes, sleek countertops, and updated appliances--perfect for everything from morning coffee to sunset entertaining. Every detail has been refreshed, from flooring to fixtures, creating a seamless blend of comfort and design. The bedrooms offer a calm, retreat-like feel, while the updated bathrooms bring a spa-inspired touch to everyday living. Outside, enjoy your own private slice of coastal paradise--ideal for hosting friends, grilling after a beach day, or simply unwinding in the ocean air.
Closed
$786,500
719 14TH Avenue S, Jacksonville Beach, FL 32250
4beds
2,026sqft
Single Family Residence
Built in 1977
6,969 Square Feet Lot
$786,400 Zestimate®
$388/sqft
$3,104 Estimated rent
Home value
$786,400
$747,000 - $826,000
$3,104/mo
Zestimate® history
Owner options
List your home for rent
$3,104/mo
Rent Zestimate®
Find your next renter with Zillow Rental Manager. Plus, with online applications, you can quickly screen prospective tenants – for free.
$3,104/mo
Rent Zestimate®
Refinance and save
$5,429/mo
Est. payment
Refinancing to a lower rate could help reduce your monthly payments and save thousands over the life of the loan.
$5,429/mo
Est. payment
Explore your selling options
Work with a Zillow partner agent
Leverage their expertise and Zillow's premium Showcase listings to get your home seen by more buyers.
Get startedList with your own agent
Get your home in front of millions of buyers by listing it on Zillow.
Learn how to do itSell it yourself
Take full control of how buyers see your home on Zillow by listing For Sale by Owner (FSBO).
List your homeWhat's special
Modern finishesSun-washed interiorsClean linesUpdated appliancesSleek countertopsBrand-new kitchen
Zillow last checked:
Listing updated:
Listed by:
ALLYSON WAGONER 860-836-5688,
LOKATION 954-545-5583
Bought with:
CHRISTINA MARIE PRIEST, 3559965
HOVER GIRL PROPERTIES
Source: realMLS,MLS#: 2140704
Facts & features
Interior
Bedrooms & bathrooms
- Bedrooms: 4
- Bathrooms: 2
- Full bathrooms: 2
Heating
- Central
Cooling
- Attic Fan, Central Air, Electric
Appliances
- Included: Convection Oven, Dishwasher, Disposal, Double Oven, Dryer, Electric Cooktop, Electric Oven, Electric Range, Electric Water Heater, ENERGY STAR Qualified Dishwasher, ENERGY STAR Qualified Freezer, ENERGY STAR Qualified Washer, Ice Maker, Microwave, Refrigerator, Washer, Wine Cooler
- Laundry: Electric Dryer Hookup, In Unit, Lower Level
Features
- Breakfast Bar, Breakfast Nook, Built-in Features, Ceiling Fan(s), Eat-in Kitchen, In-Law Floorplan, Kitchen Island, Open Floorplan, Pantry, Primary Bathroom - Shower No Tub, Smart Thermostat, Split Bedrooms, Walk-In Closet(s), Wet Bar
- Flooring: Tile, Vinyl, Wood
- Windows: Skylight(s)
- Has fireplace: Yes
- Fireplace features: Outside, Wood Burning
Interior area
- Total interior livable area: 2,026 sqft
Property
Parking
- Parking features: Off Street
Features
- Levels: One
- Stories: 1
- Patio & porch: Awning(s), Porch, Rear Porch
- Exterior features: Fire Pit
- Fencing: Fenced,Back Yard,Privacy,Wood
- Has view: Yes
- View description: Beach, City
- Has water view: Yes
- Water view: Beach
Lot
- Size: 6,969 Square Feet
Details
- Additional structures: Shed(s), Workshop
- Parcel number: 1768450000
- Zoning description: Single Family
Construction
Type & style
- Home type: SingleFamily
- Architectural style: Cottage,Ranch,Traditional,Villa
- Property subtype: Single Family Residence
Materials
- Roof: Shingle
Condition
- Updated/Remodeled
- New construction: No
- Year built: 1977
Utilities & green energy
- Sewer: Public Sewer
- Water: Public
- Utilities for property: Cable Available, Cable Connected, Electricity Available, Electricity Connected, Sewer Available, Sewer Connected, Water Available, Water Connected
Community & HOA
Community
- Subdivision: Oceanside Park
HOA
- Has HOA: No
Location
- Region: Jacksonville Beach
Financial & listing details
- Price per square foot: $388/sqft
- Tax assessed value: $470,803
- Annual tax amount: $8,996
- Date on market: 4/18/2026
- Listing terms: Cash,Conventional,FHA,VA Loan
- Road surface type: Asphalt
Price history
| Date | Event | Price |
|---|---|---|
| 7/23/2026 | Sold | $786,500-1.7%$388/sqft |
Source:  realMLS #2140704 Report a problem realMLS #2140704 Report a problem | ||
| 6/19/2026 | Price change | $799,900-4.2%$395/sqft |
Source: realMLS #2140704 Report a problem | ||
| 5/29/2026 | Price change | $835,000-1.6%$412/sqft |
Source: realMLS #2140704 Report a problem | ||
| 4/18/2026 | Listed for sale | $849,000+54.4%$419/sqft |
Source: realMLS #2140704 Report a problem | ||
| 12/8/2025 | Sold | $550,000-14.7%$271/sqft |
Source: Public Record Report a problem | ||
| 8/20/2025 | Price change | $645,000-0.8%$318/sqft |
Source: realMLS #2099567 Report a problem | ||
| 7/20/2025 | Listed for sale | $649,997+81%$321/sqft |
Source: realMLS #2099567 Report a problem | ||
| 5/9/2025 | Sold | $359,132$177/sqft |
Source: Public Record Report a problem | ||
Public tax history
| Year | Property taxes | Tax assessment |
|---|---|---|
| 2024 | $8,353 +10.8% | $438,964 +10% |
| 2023 | $7,541 +17.2% | $399,059 +10% |
| 2022 | $6,434 +430.4% | $362,781 +232.4% |
| 2021 | $1,213 +1.6% | $109,151 +1.4% |
| 2020 | $1,194 +2.1% | $107,644 +2.3% |
| 2019 | $1,170 +1.3% | $105,224 +1.9% |
| 2018 | $1,155 | $103,263 +2.1% |
| 2017 | $1,155 +2.2% | $101,140 +2.1% |
| 2016 | $1,130 +2.3% | $99,060 +0.7% |
| 2015 | $1,106 -1.4% | $98,372 +0.8% |
| 2014 | $1,121 | $97,592 +1.5% |
| 2013 | -- | $96,150 +1.7% |
| 2012 | -- | $94,543 +3% |
| 2011 | -- | $91,790 +1.5% |
| 2010 | -- | $90,434 +2.7% |
| 2009 | -- | $88,057 +5.7% |
| 2006 | -- | $83,325 +3% |
| 2005 | $1,073 | $80,898 +3% |
| 2004 | -- | $78,542 +1.9% |
| 2003 | $1,082 | $77,078 +2.4% |
| 2002 | -- | $75,271 +1.6% |
| 2001 | -- | $74,086 +3% |
| 2000 | -- | $71,928 +2.7% |
| 1999 | -- | $70,037 |
Find assessor info on the county website
Neighborhood: 32250
Nearby homes
- $564,7003 bd2 ba1.3k sqft723 14th Ave S, Jacksonville Beach, FL 32250Off Market
- $641,2003 bd2 ba1.3k sqft715 14th Ave S, Jacksonville Beach, FL 32250Off Market
- $621,5003 bd2 ba1.5k sqft727 14th Ave S, Jacksonville Beach, FL 32250Off Market
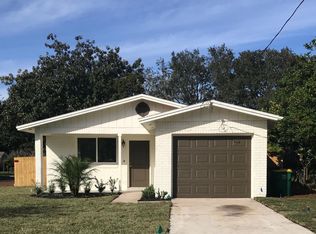
- $698,8004 bd2 ba1.5k sqft711 14th Ave S, Jacksonville Beach, FL 32250Off Market
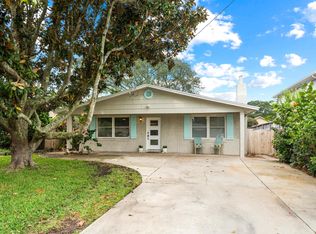
- $608,3003 bd2 ba1.4k sqft744 13th Ave S, Jacksonville Beach, FL 32250Off Market
- $577,9003 bd2 ba1.6k sqft716 13th Ave S, Jacksonville Beach, FL 32250Off Market
- $595,9003 bd2 ba1.4k sqft778 13th Ave S, Jacksonville Beach, FL 32250Off Market
- $682,7004 bd2 ba1.5k sqft1374 7th St S, Jacksonville Beach, FL 32250Off Market
Nearby schools
GreatSchools rating
- 7/10Seabreeze Elementary SchoolGrades: K-5Distance: 0.5 mi
- 7/10Duncan U. Fletcher Middle SchoolGrades: 6-8Distance: 2.2 mi
- 5/10Duncan U. Fletcher High SchoolGrades: 9-12Distance: 2.4 mi
Schools provided by the listing agent
- Elementary: Seabreeze
- Middle: Fletcher Jr High
- High: Duncan Fletcher
Source: realMLS. This data may not be complete. We recommend contacting the local school district to confirm school assignments for this home.
Get a cash offer in 3 minutes
Find out how much your home could sell for in as little as 3 minutes with a no-obligation cash offer.
Estimated market value
$786,400
Get a cash offer in 3 minutes
Find out how much your home could sell for in as little as 3 minutes with a no-obligation cash offer.
Estimated market value
$786,400
- Florida
- Duval County
- Jacksonville Beach
- 32250
- 719 14TH Avenue S
Nearby cities
Nearby zip codes
Other Jacksonville Beach Topics
- Apartments for Rent in 32250
- Houses for Sale in 32250
- Houses for Rent in 32250
- 32250 Real Estate
- Jacksonville Beach Condos
- Houses for Sale in Jacksonville Beach
- Newest Listings in Jacksonville Beach
- Jacksonville Beach Home Values
- Jacksonville Beach Real Estate Agents
- Jacksonville Beach Refinance
- Jacksonville Beach Mortgage Rates
