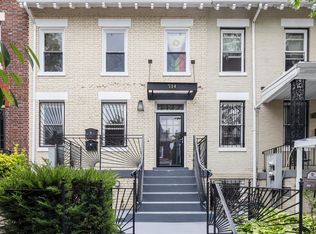
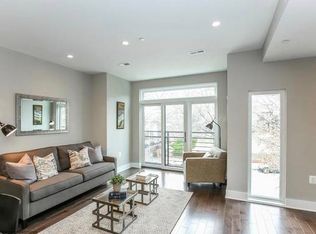
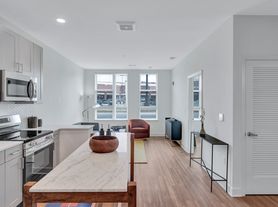
This striking two-level end-unit condominium/townhouse offers approximately 1,600 square feet of modern living space with three spacious bedrooms and two full bathrooms. Designed with a bright, airy atmosphere and a neutral palette, the home features an open-concept layout with hardwood flooring, abundant natural light, and a dramatic double-volume living room with loft space above. The kitchen is equipped with sleek stainless steel appliances, quartz countertops, and ample cabinetry, making meal preparation and storage both stylish and convenient. Located upstairs, the primary suite includes an ensuite bathroom with a tiled shower and modern fixtures, while the additional upstairs bedroom is generously sized. Downstairs you'll find an additional full bathroom along with a sizeable 3rd bedroom that boasts heated floors perfect for your guests or home office. Additional highlights include recessed lighting, in-unit laundry, expansive outdoor space, and one private parking space. Situated in a boutique building along the H Street Corridor, this spacious and well-appointed home combines comfort, style, and convenience for everyday living and entertaining.
Apartment for rent
$3,200/moFees may apply
719 18th St NE, # 1, Washington, DC 20002
3beds
1,570sqft
Price may not include required fees and charges. Learn more|
Apartment
Available Thu Oct 1 2026
Cats, dogs OK
Air conditioner, central air, electric
In unit laundry
1 Open parking space parking
Central, electric, forced air
What's special
Three spacious bedroomsModern fixturesOpen-concept layoutIn-unit laundryExpansive outdoor spaceAmple cabinetryQuartz countertops
- 18 days |
- -- |
- -- |
Zillow last checked:
Listing updated:
District law requires that a housing provider state that the housing provider will not refuse to rent a rental unit to a person because the person will provide the rental payment, in whole or in part, through a voucher for rental housing assistance provided by the District or federal government.
Travel times

Let’s turn your rent into credit progress
Build credit history with every on-time payment and get credit for the payment you’re already making.
Facts & features
Interior
Bedrooms & bathrooms
- Bedrooms: 3
- Bathrooms: 2
- Full bathrooms: 2
Heating
- Central, Electric, Forced Air
Cooling
- Air Conditioner, Central Air, Electric
Appliances
- Included: Dryer, Electric Water Heater, Stainless Steel Appliance(s), Washer
- Laundry: In Unit
Features
- Combination Dining/Living, Combination Kitchen/Living, Kitchen - Gourmet
Interior area
- Total interior livable area: 1,570 sqft
Property
Parking
- Total spaces: 1
- Parking features: Driveway, Off Street, Open, Parking Lot
- Has uncovered spaces: Yes
- Details: Contact manager
Features
- Exterior features: Combination Dining/Living, Combination Kitchen/Living, Kitchen - Gourmet
- Pool features: Contact manager
Details
- Parcel number: 45132012
Construction
Type & style
- Home type: Apartment
- Architectural style: Transitional
- Property subtype: Apartment
Condition
- Year built: 2019
Utilities & green energy
- Utilities for property: Sewage, Water
Building
Management
- Pets allowed: Yes
Community & HOA
HOA
- Amenities included: Parking
Location
- Region: Washington
Financial & listing details
- Lease term: Contact For Details
Nearby apartments for rent

Price history
| Date | Event | Price |
|---|---|---|
| 7/30/2026 | Listed for rent | $3,200$2/sqft |
Source: Bright MLS #DCDC2276520 Report a problem | ||
| 10/11/2025 | Listing removed | $3,200$2/sqft |
Source: Bright MLS #DCDC2217056 Report a problem | ||
| 9/22/2025 | Listing removed | $649,999$414/sqft |
Source:  Bright MLS #DCDC2216970 Report a problem Bright MLS #DCDC2216970 Report a problem | ||
| 9/17/2025 | Price change | $3,200-8.6%$2/sqft |
Source: Bright MLS #DCDC2217056 Report a problem | ||
| 8/25/2025 | Listed for rent | $3,500$2/sqft |
Source: Bright MLS #DCDC2217056 Report a problem | ||
Neighborhood: Kingman Park
Nearby schools
GreatSchools rating
- 1/10Miner Elementary SchoolGrades: PK-5Distance: 0.3 mi
- 5/10Eliot-Hine Middle SchoolGrades: 6-8Distance: 0.4 mi
- 3/10Eastern High SchoolGrades: 9-12Distance: 0.6 mi