Investor's delight. LOCATION! LOCATION! LOCATION! Three and a half blocks to Frenchman St. with all it has to offer while also being walking distance to French Quarter and Bywater. FourPlex building located in the heart of the historic Marigny neighborhood. Two units are shotgun style apartments while the other two are upstairs/downstairs units. This large key lot offers plenty of off-street parking with a private fenced in backyard and mixed-use courtyard with large storage/workshop space included. One unit currently occupied, other units vacant used as income producing STR and MTR. Entire NEW ROOF replaced April 2020. Foundation repairs completed in December 2020. Brand new floors and updates in both rear two-story units.
Closed
Price Unknown
719-21 Mandeville St, New Orleans, LA 70117
7beds
3,649sqft
Quadruplex, Multi Family, Multi Family
Built in 1900
-- sqft lot
$689,500 Zestimate®
$--/sqft
$2,167 Estimated rent
Home value
$689,500
$621,000 - $758,000
$2,167/mo
Zestimate® history
Owner options
List your home for rent
$2,167/mo
Rent Zestimate®
Find your next renter with Zillow Rental Manager. Plus, with online applications, you can quickly screen prospective tenants – for free.
$2,167/mo
Rent Zestimate®
Refinance and save
Refinancing to a lower rate could help reduce your monthly payments and save thousands over the life of the loan.
Explore your selling options
Work with a Zillow partner agent
Leverage their expertise and Zillow's premium Showcase listings to get your home seen by more buyers.
Get startedList with your own agent
Get your home in front of millions of buyers by listing it on Zillow.
Learn how to do itSell it yourself
Take full control of how buyers see your home on Zillow by listing For Sale by Owner (FSBO).
List your homeWhat's special
Zillow last checked:
Listing updated:
Listed by:
John Morel 504-301-9757,
NOLA Living Realty
Bought with:
Kara Breithaupt
Snap Realty
Source: GSREIN,MLS#: 2456287
Facts & features
Interior
Bedrooms & bathrooms
- Bedrooms: 7
- Bathrooms: 4
- Full bathrooms: 4
Bedroom
- Description: Flooring: Wood
- Level: Lower
- Dimensions: 15.7000 x 15.5000
Bedroom
- Description: Flooring: Wood
- Level: Lower
- Dimensions: 15.7000 x 13.8000
Bedroom
- Description: Flooring: Wood
- Level: Lower
- Dimensions: 15.7000 x 15.5000
Bedroom
- Description: Flooring: Wood
- Level: Lower
- Dimensions: 15.7000 x 13.8000
Bedroom
- Description: Flooring: Wood
- Level: Upper
- Dimensions: 16.2000 x 12.5000
Bedroom
- Description: Flooring: Wood
- Level: Upper
- Dimensions: 16.2000 x 15.8000
Bedroom
- Description: Flooring: Wood
- Level: Upper
- Dimensions: 17.3000 x 15.7000
Bathroom
- Description: Flooring: Wood
- Level: Lower
- Dimensions: 10.0000 x 5.0000
Bathroom
- Description: Flooring: Wood
- Level: Lower
- Dimensions: 10.0000 x 5.0000
Bathroom
- Description: Flooring: Plank,Simulated Wood
- Level: Lower
- Dimensions: 8.9000 x 7.9000
Bathroom
- Description: Flooring: Plank,Simulated Wood
- Level: Lower
- Dimensions: 8.6000 x 5.5000
Kitchen
- Description: Flooring: Wood
- Level: Lower
- Dimensions: 13.4000 x 10.0000
Kitchen
- Description: Flooring: Wood
- Level: Lower
- Dimensions: 13.4000 x 10.0000
Kitchen
- Description: Flooring: Plank,Simulated Wood
- Level: Lower
- Dimensions: 15.2000 x 6.0000
Kitchen
- Description: Flooring: Plank,Simulated Wood
- Level: Lower
- Dimensions: 9.9000 x 9.6000
Laundry
- Description: Flooring: Tile
- Level: Lower
- Dimensions: 9.6000 x 7.0000
Living room
- Description: Flooring: Wood
- Level: Lower
- Dimensions: 15.7000 x 15.5000
Living room
- Description: Flooring: Wood
- Level: Lower
- Dimensions: 15.7000 x 15.5000
Living room
- Description: Flooring: Plank,Simulated Wood
- Level: Lower
- Dimensions: 16.1000 x 6.6000
Living room
- Description: Flooring: Plank,Simulated Wood
- Level: Lower
- Dimensions: 15.9000 x 8.0000
Heating
- Central, Window Unit
Cooling
- Central Air, Window Unit(s)
Appliances
- Laundry: Laundry Room
Interior area
- Total interior livable area: 3,649 sqft
Property
Parking
- Parking features: Driveway, Two Spaces
- Has uncovered spaces: Yes
Features
- Levels: Two
- Stories: 2
- Patio & porch: Balcony
- Exterior features: Balcony, Courtyard, Fence
- Pool features: None
Lot
- Size: 8,285 Square Feet
- Dimensions: 8284
- Features: City Lot, Oversized Lot
Details
- Parcel number: 38W101424
- Special conditions: None
Construction
Type & style
- Home type: MultiFamily
- Architectural style: Camelback
- Property subtype: Quadruplex, Multi Family, Multi Family
Materials
- Hardboard, Wood Siding
- Foundation: Raised
- Roof: Shingle
Condition
- Average Condition
- Year built: 1900
Utilities & green energy
- Sewer: Public Sewer
- Water: Public
Community & HOA
HOA
- HOA name: none
Location
- Region: New Orleans
Financial & listing details
- Date on market: 7/1/2024
Price history
| Date | Event | Price |
|---|---|---|
| 8/8/2024 | Sold | -- |
Source:  GSREIN #2456287 Report a problem GSREIN #2456287 Report a problem | ||
| 7/14/2024 | Contingent | $899,000$246/sqft |
Source: GSREIN #2456287 Report a problem | ||
| 7/3/2024 | Listed for sale | $899,000$246/sqft |
Source: GSREIN #2456287 Report a problem | ||
Public tax history
Tax history is unavailable.
Neighborhood: St. Roch
Nearby homes
- $195,0004 bd2 ba1.6k sqft2109-11 Mandeville St, New Orleans, LA 70117For Sale
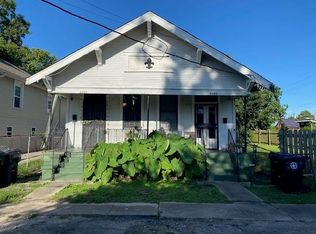
- $--2 bd1 ba768 sqft1200-1202 Mandeville St, New Orleans, LA 70117Off Market
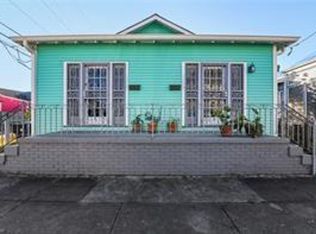
- $--2 bd1 ba-- sqft1200-1202 Mandeville St #1200, New Orleans, LA 70117Off Market

- $137,5002 bd1 ba960 sqft715-17 Mandeville St, New Orleans, LA 70117Off Market
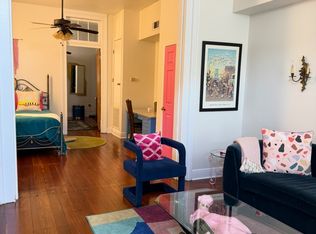
- $---- bd-- ba-- sqft1619 Mandeville St, New Orleans, LA 70117Off Market
- $--3 bd2 ba1.2k sqft1621 Mandeville St #21, New Orleans, LA 70117Off Market
- $263,7004 bd2 ba1.3k sqft1621 Mandeville St, New Orleans, LA 70117Off Market
- $162,2003 bd2 ba1.1k sqft1624 Mandeville St, New Orleans, LA 70117Off Market
- $148,8003 bd2 ba1.1k sqft1622 Mandeville St, New Orleans, LA 70117Off Market
Nearby schools
GreatSchools rating
- 8/10Mary McLeod Bethune Elementary School of Literature & TechnologyGrades: PK-8Distance: 1.3 mi
- 3/10The Delores Taylor Arthur School for Young MenGrades: 8-12Distance: 2 mi
- 7/10Benjamin Franklin Elementary Math And ScienceGrades: PK-8Distance: 5 mi
- Louisiana
- Orleans Parish
- New Orleans
- 70117
- St. Roch
- 719-21 Mandeville St
Nearby cities
Nearby neighborhoods
Nearby zip codes
Other New Orleans Topics
