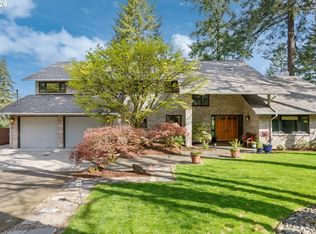
Experience timeless NW Contemporary-inspired design in this exceptional new construction featuring a detached garage with versatile bonus space above—perfect for an art studio, home office or gym. Thoughtfully designed for long-term flexibility, the home is elevator-ready, with the option to install a private elevator for an additional cost—offering the opportunity for enhanced accessibility and convenient multi-level living. Warm natural materials, clean architectural lines, and thoughtfully curated finishes create a sophisticated yet inviting home. The open-concept great room is anchored by a designer gas fireplace with tile surround and rift white oak mantel, while an impressive 15'6" multi-panel sliding door opens to a covered outdoor living area for seamless indoor-outdoor entertaining. The gourmet kitchen features rift white oak cabinetry, quartz countertops, an oversized island, walk-in pantry, and premium appliances including a 48" dual-fuel range and built-in refrigerator. A custom mudroom adds built-in storage and a convenient beverage center.A flexible main-level guest suite or office with French doors and ensuite bath offers privacy and versatility. Upstairs, the luxurious primary suite features vaulted ceilings, a custom walk-in closet, and spa-inspired bath with heated floors, dual shower heads, freestanding soaking tub, and heated towel bars. Two additional bedrooms, including one ensuite, and a beautifully appointed laundry room complete the upper level. Outside, enjoy a covered patio with cedar tongue-and-groove ceiling, built-in gas fireplace, BBQ hookup, and pre-wiring for infrared heaters. Professionally landscaped grounds, exposed aggregate concrete, and designer lighting complete this thoughtfully designed home.
Active
$2,549,000
719 2nd St, Lake Oswego, OR 97034
4beds
3,706sqft
Residential, Single Family Residence
Built in 2026
7,405 Square Feet Lot
$-- Zestimate®
$688/sqft
$-- HOA
What's special
Warm natural materialsThoughtfully curated finishesClean architectural linesBbq hookupPre-wiring for infrared heatersProfessionally landscaped groundsGourmet kitchen
- 18 days
- 440
- 15
Zillow last checked:
Listing updated:
Listed by:
Tracy Peterson 503-726-9929,
Better Homes & Gardens Realty
Source: RMLS (OR),MLS#: 675897711
Facts & features
Interior
Bedrooms & bathrooms
- Bedrooms: 4
- Bathrooms: 5
- Full bathrooms: 4
- Partial bathrooms: 1
- Main level bathrooms: 2
Rooms
- Room types: Bonus Room, Guest Quarters, Den, Bedroom 2, Bedroom 3, Dining Room, Family Room, Kitchen, Living Room, Primary Bedroom
Primary bedroom
- Features: Double Sinks, Ensuite, Soaking Tub, Tile Floor, Vaulted Ceiling, Walkin Closet, Walkin Shower, Wallto Wall Carpet
- Level: Upper
- Area: 270
- Dimensions: 18 x 15
Bedroom 2
- Features: Closet Organizer, Wallto Wall Carpet
- Level: Upper
- Area: 143
- Dimensions: 13 x 11
Bedroom 3
- Features: Closet Organizer, Ensuite, Wallto Wall Carpet
- Level: Upper
- Area: 156
- Dimensions: 13 x 12
Dining room
- Features: Kitchen Dining Room Combo, Engineered Hardwood, High Ceilings
- Level: Main
- Area: 225
- Dimensions: 15 x 15
Kitchen
- Features: Builtin Range, Builtin Refrigerator, Gourmet Kitchen, Microwave, Butlers Pantry, E N E R G Y S T A R Qualified Appliances, Engineered Hardwood, Quartz, Water Purifier
- Level: Main
- Area: 255
- Width: 15
Heating
- Forced Air 95 Plus, Zoned
Cooling
- ENERGY STAR Qualified Equipment
Appliances
- Included: Appliance Garage, Built In Oven, Built-In Range, Built-In Refrigerator, Dishwasher, Disposal, Down Draft, Gas Appliances, Microwave, Water Purifier, ENERGY STAR Qualified Appliances, Gas Water Heater, Tankless Water Heater
- Laundry: Laundry Room
Features
- High Ceilings, Quartz, Vaulted Ceiling(s), Closet Organizer, Kitchen Dining Room Combo, Gourmet Kitchen, Butlers Pantry, Double Vanity, Soaking Tub, Walk-In Closet(s), Walkin Shower, Kitchen Island, Pantry
- Flooring: Engineered Hardwood, Heated Tile, Tile, Wall to Wall Carpet
- Windows: Double Pane Windows
- Basement: Crawl Space
- Number of fireplaces: 2
- Fireplace features: Gas, Insert, Outside
Interior area
- Total structure area: 3,706
- Total interior livable area: 3,706 sqft
Property
Parking
- Total spaces: 2
- Parking features: Driveway, On Street, Garage Door Opener, Detached, Oversized
- Garage spaces: 2
- Has uncovered spaces: Yes
Features
- Levels: Two
- Stories: 2
- Patio & porch: Covered Patio, Deck, Patio
- Exterior features: Gas Hookup, On Site Storm water Management
- Has spa: Yes
- Spa features: Bath
- Fencing: Fenced
- Has view: Yes
- View description: Seasonal
Lot
- Size: 7,405 Square Feet
- Dimensions: 58 x 130
- Features: Level, Private, SqFt 7000 to 9999
Details
- Additional structures: GasHookup
- Parcel number: 00193846
Construction
Type & style
- Home type: SingleFamily
- Architectural style: NW Contemporary
- Property subtype: Residential, Single Family Residence
Materials
- Cedar, Lap Siding
- Roof: Composition
Condition
- Under Construction
- New construction: Yes
- Year built: 2026
Details
- Warranty included: Yes
Utilities & green energy
- Gas: Gas Hookup, Gas
- Sewer: Public Sewer
- Water: Public
- Utilities for property: Other Internet Service
Community & HOA
HOA
- Has HOA: No
Location
- Region: Lake Oswego
Financial & listing details
- Price per square foot: $688/sqft
- Tax assessed value: $806,647
- Annual tax amount: $4,626
- Date on market: 8/31/2026
- Listing terms: Cash,Conventional
- Road surface type: Paved
Estimated market value
Not available
Estimated sales range
Not available
Not available
Price history
| Date | Event | Price |
|---|---|---|
| 8/31/2026 | Listed for sale | $2,549,000+199.9%$688/sqft |
Source:  RMLS (OR) #675897711 Report a problem RMLS (OR) #675897711 Report a problem | ||
| 11/7/2025 | Sold | $850,000$229/sqft |
Source: Public Record Report a problem | ||
| 12/2/2021 | Listing removed | -- |
Source: Zillow Rental Network Premium Report a problem | ||
| 11/16/2021 | Price change | $1,750-5.4% |
Source: Zillow Rental Network Premium Report a problem | ||
| 10/27/2021 | Listed for rent | $1,850+12.1% |
Source: Zillow Rental Network Premium Report a problem | ||
| 7/13/2019 | Listing removed | $1,650 |
Source: MAINLANDER PROPERTY MANAGEMENT, INC Report a problem | ||
| 6/14/2019 | Listed for rent | $1,650 |
Source: MAINLANDER PROPERTY MANAGEMENT, INC Report a problem | ||
| 7/1/2018 | Listing removed | $1,650 |
Source: MAINLANDER PROPERTY MANAGEMENT, INC Report a problem | ||
| 5/22/2018 | Listed for rent | $1,650+3.4% |
Source: MAINLANDER PROPERTY MANAGEMENT, INC Report a problem | ||
| 7/14/2017 | Listing removed | $1,595 |
Source: MAINLANDER PROPERTY MANAGEMENT, INC Report a problem | ||
| 7/11/2017 | Listed for rent | $1,595 |
Source: MAINLANDER PROPERTY MANAGEMENT, INC Report a problem | ||
Public tax history
| Year | Property taxes | Tax assessment |
|---|---|---|
| 2025 | $4,627 +2.7% | $241,450 +3% |
| 2024 | $4,503 +3% | $234,418 +3% |
| 2023 | $4,371 +3.1% | $227,591 +3% |
| 2022 | $4,241 +8.3% | $220,963 +3% |
| 2021 | $3,917 +2.6% | $214,528 +3% |
| 2020 | $3,819 +2.5% | $208,280 +3% |
| 2019 | $3,725 +5.2% | $202,214 +3% |
| 2018 | $3,542 | $196,324 +3% |
| 2017 | $3,542 +13.9% | $190,606 +3% |
| 2016 | $3,111 | $185,054 +3% |
| 2015 | $3,111 +3.5% | $179,664 +3% |
| 2014 | $3,005 +3.2% | $174,431 +3% |
| 2013 | $2,913 +2.9% | $169,350 +3% |
| 2012 | $2,831 +3.5% | $164,417 +3% |
| 2011 | $2,734 +1.7% | $159,628 +3% |
| 2010 | $2,687 +1% | $154,979 +3% |
| 2009 | $2,660 +6.7% | $150,465 +3% |
| 2008 | $2,493 +4.6% | $146,083 +3% |
| 2007 | $2,383 +4.3% | $141,828 +3% |
| 2006 | $2,284 +0.3% | $137,697 +3% |
| 2005 | $2,277 +4.1% | $133,686 +3% |
| 2004 | $2,188 +4.9% | $129,792 +3% |
| 2003 | $2,087 +4.4% | $126,012 +3% |
| 2002 | $1,999 +1.9% | $122,342 +3% |
| 2001 | $1,962 +10.5% | $118,779 +3% |
| 2000 | $1,775 | $115,319 |
Find assessor info on the county website
Monthly payment
Est. payment
Payment breakdown
Explore the cost of this home by adjusting the details. Changes won't be saved.Climate risks
Neighborhood: First Addition-Forest Hills
Nearby schools
Schools provided by the listing agent
- Elementary: Forest Hills
- Middle: Lake Oswego
- High: Lake Oswego
Source: RMLS (OR). This data may not be complete. We recommend contacting the local school district to confirm school assignments for this home.
Similar homes
- $2,395,0004 bd4 ba4.2k sqft401 9th St, Lake Oswego, OR 97034Active

 MLS ID #401093618, Justin Harnish, Harnish Company Realtors. RMLS (OR)
 - $2,575,0005 bd5 ba4.2k sqft14100 Knaus Rd, Lake Oswego, OR 97034Active
 MLS ID #784543378, Tracy Peterson, Better Homes & Gardens Realty. RMLS (OR)
 - $1,975,0005 bd3 ba3.4k sqft13344 Briarwood Ln, Lake Oswego, OR 97034Active
 MLS ID #385281167, Matthew Tercek, Real Broker. RMLS (OR)
 - $2,495,0004 bd5 ba3.8k sqft701 Terrace Dr, Lake Oswego, OR 97034Active
 MLS ID #663841569, Justin Harnish, Harnish Company Realtors. RMLS (OR)
 - $1,650,0004 bd3 ba3k sqft426 7th St, Lake Oswego, OR 97034ActiveMLS ID #498498730, Kendall Bergstrom-Delancellotti, Cascade Hasson Sotheby's International Realty. RMLS (OR)
- $2,249,0005 bd5 ba4.4k sqft1921 Mapleleaf Ct, Lake Oswego, OR 97034ActiveMLS ID #162770319, Carrie Spurlock, Real Broker. RMLS (OR)
- $2,800,0004 bd5 ba4.9k sqft13237 Knaus Rd, Lake Oswego, OR 97034ActiveMLS ID #473610447, Joelle Lewis, eXp Realty, LLC. RMLS (OR)
- $2,295,0004 bd4 ba3.9k sqft15800 Oswego Shore Ct, Lake Oswego, OR 97034ActiveMLS ID #383526355, Mary Jo Avery, Avery Bunick Properties. RMLS (OR)
- $2,765,0003 bd4 ba3.4k sqft100 3rd St, Lake Oswego, OR 97034ActiveMLS ID #383277099, Matthew Tercek, Real Broker. RMLS (OR)
- $2,699,9005 bd6 ba4.5k sqft17950 Kelok Rd, Lake Oswego, OR 97034ActiveMLS ID #369813228, Laura Piccard, Cascade Hasson Sotheby's International Realty. RMLS (OR)
- $1,576,0005 bd3 ba3.6k sqft13060 SW Elk Rock Rd, Lake Oswego, OR 97034ActiveMLS ID #103719549, Shelly Kivett, Better Homes & Gardens Realty. RMLS (OR)
- $1,945,0004 bd4 ba4.1k sqft13537 Fielding Rd, Lake Oswego, OR 97034ActiveMLS ID #338928345, Kristen Kohnstamm, Cascade Hasson Sotheby's International Realty. RMLS (OR)
- $3,160,0004 bd4 ba4k sqft2236 Summit Ct, Lake Oswego, OR 97034ActiveMLS ID #611478904, Michael Zhang, Cascade Hasson Sotheby's International Realty. RMLS (OR)
- $2,525,0004 bd4 ba3.7k sqft4342 Sunset Dr, Lake Oswego, OR 97035ActiveMLS ID #282908298, Randy Bylsma, Premiere Property Group, LLC. RMLS (OR)
- $2,265,0005 bd4 ba3.8k sqft1206 Cedar St, Lake Oswego, OR 97034ActiveMLS ID #375770400, Randy Bylsma, Premiere Property Group, LLC. RMLS (OR)
- $1,549,0004 bd4 ba3k sqft1108 Spruce St, Lake Oswego, OR 97034ActiveMLS ID #278437315, Randy Bylsma, Premiere Property Group, LLC. RMLS (OR)
- $1,295,0004 bd3 ba3.6k sqft17454 Brookhurst Ct, Lake Oswego, OR 97034ActiveMLS ID #767741374, Tracy Hasson, Cascade Hasson Sotheby's International Realty. RMLS (OR)
- $1,999,9005 bd4 ba3.9k sqft3151 Alber Spring Ct, Lake Oswego, OR 97034ActiveMLS ID #390613483, Carrie Wellhouser, Real Broker. RMLS (OR)
- $2,290,0004 bd4 ba4.3k sqft28 Monticello Dr, Lake Oswego, OR 97035ActiveMLS ID #514523992, Jason Watkins, Real Estate Performance Group. RMLS (OR)
- $3,699,9005 bd5 ba5k sqft964 Country Commons Ln, Lake Oswego, OR 97034ActiveMLS ID #725440161, Amanda Andruss, Renaissance Development Corp.. RMLS (OR)
