Skip main navigation
Sold for $85,000
  • $85,000

    719 31st St SE, Cedar Rapids, IA 52403

    3beds
    1,256sqft
    Single Family Residence
    Built in 1932
    6,969.6 Square Feet Lot
    $160,100 Zestimate®
    $68/sqft
    $1,540 Estimated rent

    Home value

    $160,100

    $144,000 - $176,000

    $1,540/mo

    Zestimate® history
    Loading
    Loading...

    Owner options

    List your home for rent

    $1,540/mo

    Rent Zestimate®

    Find your next renter with Zillow Rental Manager. Plus, with online applications, you can quickly screen prospective tenants – for free.

    Learn more

    $1,540/mo

    Rent Zestimate®

    Refinance and save

    $468/mo

    Est. payment

    Refinancing to a lower rate could help reduce your monthly payments and save thousands over the life of the loan.

    See today's rates

    $468/mo

    Est. payment

    Explore your selling options

    Work with a Zillow partner agent

    Leverage their expertise and Zillow's premium Showcase listings to get your home seen by more buyers.

    Get started

    List with your own agent

    Get your home in front of millions of buyers by listing it on Zillow.

    Learn how to do it

    Sell it yourself

    Take full control of how buyers see your home on Zillow by listing For Sale by Owner (FSBO).

    List your home

    What's special

    Natural woodworkHardwood floors
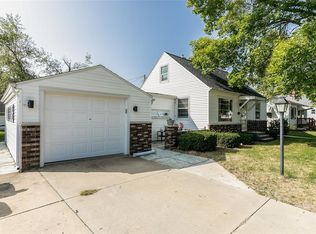
    Deal alert! Priced under assessed value! This SE side home is waiting for a new owner to restore it back to its original charm and character! Step inside and be amazed by the natural woodwork and hardwood floors which could easily be refinished. The kitchen does include a stove, refrigerator, and dishwasher. There are three bedrooms (one large one that could easily hold a king size bedroom set) on the main level, as well as a full bathroom. Many beautiful built-ins! Outside enjoy the nice sized backyard, deck, and one car garage. Updates include electrical panel (2011) and furnace (2016). Property is an estate and being sold “as is.” Please allow 24 hours response on all offers. Buyer to verify all information. Located within a block of Mt Vernon Rd!

    Zillow last checked:

    Listing updated:

    Listed by:

    Amanda Brant 319-241-3999,

    Realty87

    Bought with:

    Courtney Blair

    SKOGMAN REALTY CORRIDOR

    Source: CRAAR, CDRMLS,MLS#: 2307674MLS LogoOriginating MLS: Cedar Rapids Area Association Of Realtors

    Facts & features

    Interior

    Bedrooms & bathrooms
    • Bedrooms: 3
    • Bathrooms: 1
    • Full bathrooms: 1
    Other
    • Level: First
    Heating
    • Forced Air, Gas
    Cooling
    • Central Air
    Appliances
    • Included: Dishwasher, Gas Water Heater, Range, Refrigerator
    Features
    • Main Level Primary
    • Basement: Crawl Space,Full
    Interior area
    • Total interior livable area: 1,256 sqft
    • Finished area above ground: 1,256
    • Finished area below ground: 0

    Property

    Parking
    • Total spaces: 1
    • Parking features: Detached, Garage
    • Garage spaces: 1
    Lot
    • Size: 6,969 sqft
    • Dimensions: 7,057
    Details
    • Parcel number: 142348600400000

    Construction

    Type & style
    • Home type: SingleFamily
    • Architectural style: Ranch
    • Property subtype: Single Family Residence
    Materials
    • Aluminum Siding, Frame
    Condition
    • New construction: No
    • Year built: 1932

    Utilities & green energy

    • Sewer: Public Sewer
    • Water: Public

    Community & neighborhood

    Location
    • Region: Cedar Rapids

    Other

    Other facts
    • Listing terms: Cash

    Price history

    DateEventPrice
    1/18/2024Sold$85,000$68/sqft
    Source: CRAAR, CDRMLS #2307674 Report a problem
    12/1/2023Pending sale$85,000$68/sqft
    Source: CRAAR, CDRMLS #2307674 Report a problem
    11/30/2023Listed for sale$85,000$68/sqft
    Source: CRAAR, CDRMLS #2307674 Report a problem

    Public tax history

    YearProperty taxesTax assessment
    2025$2,122 +19.8%$132,400 +13%
    2024$1,772 -19.3%$117,200 +6%
    2023$2,195 +12%$110,600 +6.4%
    2022$1,960 +7.9%$103,900 +10.4%
    2021$1,816 +7.7%$94,100 +3.5%
    2020$1,686 -7.2%$90,900 +4.1%
    2019$1,818 +11.2%$87,300 +3.6%
    2018$1,634 +3.2%$84,300 +1%
    2017$1,584 -2.9%$83,500 +7.3%
    2016$1,632 +11.2%$77,800 -2.8%
    2015$1,468 -3.3%$80,037 -7.1%
    2014$1,518 -5.6%$86,177
    2013$1,608 +6.3%$86,177
    2012$1,512 $86,177
    2011-- $86,177
    2010$1,280 $86,177 +9.2%
    2008-- $78,948
    2007-- $78,948
    2005-- $78,948 +4.1%
    2004-- $75,814
    2003-- $75,814 +10.6%
    2002-- $68,537 +14%
    2001-- $60,120
    2000-- $60,120

    Find assessor info on the county website

    Neighborhood: 52403

    Nearby schools

    GreatSchools rating
    Schools provided by the listing agent
    • Elementary: Erskine
    • Middle: McKinley
    • High: Washington

    Source: CRAAR, CDRMLS. This data may not be complete. We recommend contacting the local school district to confirm school assignments for this home.

    Get pre-qualified for a loan
    At Zillow Home Loans, we can pre-qualify you in as little as 5 minutes with no impact to your credit score.

    An equal housing lender. NMLS #10287.