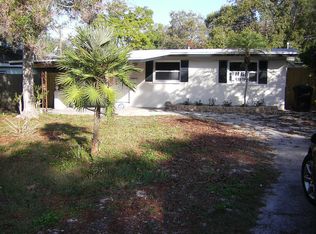
BIG PRICE IMPROVEMENT AND MOTIVATED SELLER! Don't miss your opportunity to own this beautiful property at an affordable price! Experience St. Pete living in this quaint and charming home, perfectly situated in a NON-flood zone, just 10 minutes from both the vibrant downtown, with attractions such as the St. Pete Pier and the Salvador Dalí Museum, and the areas beautiful beaches. In addition to the home's fantastic location, you will love coming home to your beautifully updated home. This home features an open layout between the living room and well appointed kitchen. The kitchen features a stunning butcher block counter top which contrasts nicely with the black appliances. The home has a beautiful sun room facing the backyard that the current owners have used as the dining and office spaces. Step outside to your beautiful paver patio and over sized backyard, with plenty of space to add a pool, pickle ball court, store your boat, or have the most amazing garden. (The lot is 175 ft deep - almost double as deep as the standard depth of lots in the area). Once you are done enjoying your beautiful outdoor spaces, retreat to the nice sized bedrooms, located right next to a shared bathroom. The home features a newer roof (2022), newer AC, large paver driveway, and has been freshly painted, inside and out. Its located less than 2.5 miles from both Tyrone Square Mall and Historic Kenwood, less than 4.5 miles from both downtown St. Pete and Treasure Island and less than 30 minutes to Tampa International Airport. This beautiful and affordable home offers the ideal base to explore everything St. Pete has to offer, from its lively cultural scene to its stunning coastline!
Sold for $338,000
$338,000
719 51ST STREET N, ST PETERSBURG, FL 33710
2beds
922sqft
Single Family Residence
Built in 1960
7,218 Square Feet Lot
$333,600 Zestimate®
$367/sqft
$1,750 Estimated rent
Home value
$333,600
$304,000 - $367,000
$1,750/mo
Zestimate® history
Owner options
List your home for rent
$1,750/mo
Rent Zestimate®
Find your next renter with Zillow Rental Manager. Plus, with online applications, you can quickly screen prospective tenants – for free.
$1,750/mo
Rent Zestimate®
Refinance and save
$2,344/mo
Est. payment
Refinancing to a lower rate could help reduce your monthly payments and save thousands over the life of the loan.
$2,344/mo
Est. payment
Explore your selling options
Work with a Zillow partner agent
Leverage their expertise and Zillow's premium Showcase listings to get your home seen by more buyers.
Get startedList with your own agent
Get your home in front of millions of buyers by listing it on Zillow.
Learn how to do itSell it yourself
Take full control of how buyers see your home on Zillow by listing For Sale by Owner (FSBO).
List your homeWhat's special
Beautiful sun roomOpen layoutPaver patioWell appointed kitchenOver sized backyard
Zillow last checked:
Listing updated:
Listed by:
Nicole Perry 813-773-5665,
DALTON WADE INC 888-668-8283
Bought with:
Jill Smith, 3156840
KELLER WILLIAMS ST PETE REALTY
Source: Stellar MLS,MLS#: TB8426565 Originating MLS: Suncoast Tampa
Originating MLS: Suncoast Tampa
Facts & features
Interior
Bedrooms & bathrooms
- Bedrooms: 2
- Bathrooms: 1
- Full bathrooms: 1
Primary bedroom
- Features: Built-in Closet
- Level: First
- Area: 121 Square Feet
- Dimensions: 11x11
Bedroom 2
- Features: Built-in Closet
- Level: First
- Area: 121 Square Feet
- Dimensions: 11x11
Kitchen
- Level: First
- Area: 120 Square Feet
- Dimensions: 8x15
Living room
- Level: First
- Area: 144 Square Feet
- Dimensions: 12x12
Heating
- Central
Cooling
- Central Air
Appliances
- Included: Dishwasher, Dryer, Electric Water Heater, Microwave, Range, Refrigerator, Washer
- Laundry: Inside, Laundry Room
Features
- Ceiling Fan(s), Crown Molding, Kitchen/Family Room Combo, Open Floorplan, Solid Wood Cabinets, Thermostat
- Flooring: Ceramic Tile
- Windows: Window Treatments
- Has fireplace: No
Interior area
- Total structure area: 922
- Total interior livable area: 922 sqft
Property
Features
- Levels: One
- Stories: 1
- Patio & porch: Front Porch, Patio
- Exterior features: Courtyard, Lighting, Private Mailbox, Sidewalk, Storage
Lot
- Size: 7,218 Square Feet
- Dimensions: 41 x 175
- Features: Oversized Lot
- Residential vegetation: Mature Landscaping
Details
- Additional structures: Shed(s)
- Parcel number: 163116905580040090
- Special conditions: None
Construction
Type & style
- Home type: SingleFamily
- Architectural style: Florida
- Property subtype: Single Family Residence
Materials
- Wood Frame
- Foundation: Block
- Roof: Shingle
Condition
- Completed
- New construction: No
- Year built: 1960
Utilities & green energy
- Sewer: Public Sewer
- Water: Public
- Utilities for property: Cable Connected, Electricity Connected, Other
Community & HOA
Community
- Pet fee: $0 monthly
- Subdivision: THOMPSON TERRACE
HOA
- Has HOA: No
Location
- Region: Saint Petersburg
Financial & listing details
- Price per square foot: $367/sqft
- Tax assessed value: $321,648
- Annual tax amount: $5,249
- Date on market: 9/11/2025
- Cumulative days on market: 33 days
- Listing terms: Cash,Conventional,FHA,VA Loan
- Ownership: Fee Simple
- Total actual rent: 0
- Electric utility on property: Yes
- Road surface type: Asphalt
Price history
| Date | Event | Price |
|---|---|---|
| 11/21/2025 | Sold | $338,000+0.9%$367/sqft |
Source:  Stellar MLS #TB8426565 Report a problem Stellar MLS #TB8426565 Report a problem | ||
| 10/15/2025 | Pending sale | $335,000$363/sqft |
Source: Stellar MLS #TB8426565 Report a problem | ||
| 10/9/2025 | Price change | $335,000-2.6%$363/sqft |
Source: Stellar MLS #TB8426565 Report a problem | ||
| 9/23/2025 | Price change | $343,900-1.4%$373/sqft |
Source: Stellar MLS #TB8426565 Report a problem | ||
| 9/19/2025 | Price change | $348,900-0.3%$378/sqft |
Source: Stellar MLS #TB8426565 Report a problem | ||
| 9/11/2025 | Listed for sale | $349,900+22.8%$380/sqft |
Source: Stellar MLS #TB8426565 Report a problem | ||
| 10/4/2022 | Sold | $285,000-7.2%$309/sqft |
Source: Public Record Report a problem | ||
| 8/11/2022 | Pending sale | $307,000$333/sqft |
Source: Stellar MLS #O6023765 Report a problem | ||
| 8/4/2022 | Price change | $307,000-3.8%$333/sqft |
Source: Stellar MLS #O6023765 Report a problem | ||
| 7/22/2022 | Price change | $319,000-1.2%$346/sqft |
Source: Stellar MLS #O6023765 Report a problem | ||
| 7/8/2022 | Price change | $323,000-3%$350/sqft |
Source: Stellar MLS #O6023765 Report a problem | ||
| 6/24/2022 | Price change | $333,000-3.5%$361/sqft |
Source: Stellar MLS #O6023765 Report a problem | ||
| 6/10/2022 | Price change | $345,000-3.9%$374/sqft |
Source: Stellar MLS #O6023765 Report a problem | ||
| 5/20/2022 | Price change | $359,000-2.2%$389/sqft |
Source: Stellar MLS #O6023765 Report a problem | ||
| 5/6/2022 | Listed for sale | $367,000+23%$398/sqft |
Source: Stellar MLS #O6023765 Report a problem | ||
| 3/29/2022 | Sold | $298,300+45.5%$324/sqft |
Source: Public Record Report a problem | ||
| 3/28/2019 | Sold | $205,000-8.9%$222/sqft |
Source: Public Record Report a problem | ||
| 1/25/2019 | Pending sale | $225,000$244/sqft |
Source: RE/MAX By The Bay #U8028190 Report a problem | ||
| 1/3/2019 | Listed for sale | $225,000+36.4%$244/sqft |
Source: RE/MAX BY THE BAY #U8028190 Report a problem | ||
| 10/28/2015 | Sold | $165,000-2.9%$179/sqft |
Source: Stellar MLS #U7750608 Report a problem | ||
| 9/22/2015 | Listed for sale | $169,900+95.3%$184/sqft |
Source: Charles Rutenberg Realty #U7750608 Report a problem | ||
| 4/2/2013 | Sold | $87,000+74.3%$94/sqft |
Source: Public Record Report a problem | ||
| 10/15/2009 | Sold | $49,900-64.4%$54/sqft |
Source: Public Record Report a problem | ||
| 7/5/2005 | Sold | $140,000+182.8%$152/sqft |
Source: Public Record Report a problem | ||
| 7/12/1996 | Sold | $49,500$54/sqft |
Source: Public Record Report a problem | ||
Public tax history
| Year | Property taxes | Tax assessment |
|---|---|---|
| 2025 | $5,537 +5.5% | $320,570 +2.9% |
| 2024 | $5,250 -8% | $311,535 +8.4% |
| 2023 | $5,706 +131.5% | $287,317 +73.5% |
| 2022 | $2,465 -0.9% | $165,614 +3% |
| 2021 | $2,487 +0.2% | $160,790 +1.4% |
| 2020 | $2,483 +46.9% | $158,570 +31.3% |
| 2019 | $1,691 | $120,786 +1.9% |
| 2018 | $1,691 +2.1% | $118,534 +2.1% |
| 2017 | $1,656 +3.2% | $116,096 +2.1% |
| 2016 | $1,605 +172% | $113,708 +116.1% |
| 2015 | $590 +0.2% | $52,613 +0.8% |
| 2014 | $589 -45.2% | $52,195 +12.2% |
| 2013 | $1,075 +6.7% | $46,526 +6.7% |
| 2012 | $1,007 | $43,615 -14.8% |
| 2011 | -- | $51,206 -16.1% |
| 2010 | -- | $61,033 -15.8% |
| 2009 | -- | $72,450 -17.2% |
| 2008 | $1,009 | $87,500 -20.7% |
| 2007 | -- | $110,300 +25.2% |
| 2005 | -- | $88,100 +22.2% |
| 2004 | $367 +4.4% | $72,100 +14.4% |
| 2003 | $352 +10.2% | $63,000 +26% |
| 2002 | $319 | $50,000 +17.4% |
| 2001 | $319 +9.1% | $42,600 +9% |
| 2000 | $292 | $39,100 |
Find assessor info on the county website
Neighborhood: Disston Heights
Nearby homes
- $400,0003 bd1 ba1.1k sqft5026 8th Ave N, Saint Petersburg, FL 33710Sold

- $332,9003 bd2 ba941 sqft5035 7th Ave N, Saint Petersburg, FL 33710Off Market
- $464,6004 bd2 ba1.7k sqft5032 8th Ave N, Saint Petersburg, FL 33710Off Market
- $310,500-- bd2 ba1.4k sqft5025 7th Ave N, Saint Petersburg, FL 33710Off Market
- $292,9002 bd1 ba1k sqft701 51st St N, Saint Petersburg, FL 33710Off Market
- $314,3002 bd2 ba1.4k sqft5018 8th Ave N, Saint Petersburg, FL 33710Off Market
- $219,300-- bd2 ba686 sqft5019 7th Ave N, Saint Petersburg, FL 33710Off Market
- $599,9004 bd3 ba2.1k sqft5010 8th Ave N, Saint Petersburg, FL 33710For Sale
Nearby schools
GreatSchools rating
- 9/10Northwest Elementary SchoolGrades: PK-5Distance: 1 mi
- 3/10Azalea Middle SchoolGrades: 6-8Distance: 2.9 mi
- 4/10Boca Ciega High SchoolGrades: 9-12Distance: 1.3 mi
Get a cash offer in 3 minutes
Find out how much your home could sell for in as little as 3 minutes with a no-obligation cash offer.
Estimated market value
$333,600
Get a cash offer in 3 minutes
Find out how much your home could sell for in as little as 3 minutes with a no-obligation cash offer.
Estimated market value
$333,600
- Florida
- Pinellas County
- Saint Petersburg
- 33710
- Disston Heights
- 719 51ST STREET N
Nearby cities
Nearby neighborhoods
Nearby zip codes
Other Saint Petersburg Topics
- Apartments for Rent in 33710
- Houses for Sale in 33710
- Houses for Rent in 33710
- 33710 Real Estate
- Saint Petersburg Condos
- Houses for Sale in Saint Petersburg
- Newest Listings in Saint Petersburg
- Saint Petersburg Home Values
- Saint Petersburg Real Estate Agents
- Saint Petersburg Refinance
- Saint Petersburg Mortgage Rates
