Skip main navigation
Active with contingency
  • $207,900

    719 5th Ave NW, Faribault, MN 55021

    3beds
    1,117sqft
    : 
    $1,396/mo
    Get pre-qualified
    Single Family
    Built in 1920
    7,405 Square Feet Lot
    $-- Zestimate®
    $186/sqft
    $-- HOA

    What's special

    Large fenced yardHardwood floorsVinyl sidingOriginal woodworkInviting enclosed front porchThree bedroomsModern kitchen
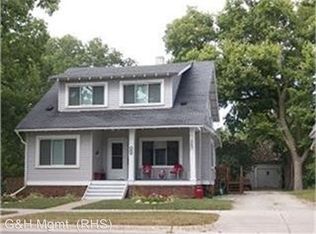
    Move-in ready and full of character, this 1 ½ story home blends the charm of its 1920s roots with updates and conveniences for today. Step inside through the inviting enclosed front porch to a bright and spacious living room featuring original woodwork and an eye-catching open staircase. The modern kitchen offers abundant cabinetry and counter space and flows into a generous dining area. A main floor 3/4 bath and laundry add everyday functionality. Upstairs, you’ll find three bedrooms and a second bath with a tiled tub surround. One bedroom features its own small deck...a fun and unexpected spot overlooking the backyard. Outside, a spacious rear deck extends the living space and overlooks the large fenced yard, with a detached one-car garage providing additional storage. Central air, vinyl siding, hardwood floors and a newer roof add to the appeal. Charming, practical and ready to enjoy from day one! One year home warranty included!
    6 days
    724
    38

    Zillow last checked:

    Listing updated:

    Listed by:

    Daryl Bauer 952-240-5773,

    Re/Max Advantage Plus

    Source: NorthstarMLS as distributed by MLS GRID,MLS#: 7138006MLS Logo

      Facts & features

      Interior

      Bedrooms & bathrooms
      • Bedrooms: 3
      • Bathrooms: 2
      • Full bathrooms: 1
      • 3/4 bathrooms: 1
      Bedroom
      • Level: Upper
      Bedroom 2
      • Level: Upper
      Bedroom 3
      • Level: Upper
      Bathroom
      • Level: Main
      Bathroom
      • Level: Upper
      Deck
      • Level: Main
      • Area: 240 Square Feet
      • Dimensions: 16x15
      Deck
      • Level: Main
      • Area: 56 Square Feet
      • Dimensions: 8x7
      Deck
      • Level: Upper
      • Area: 60 Square Feet
      • Dimensions: 5x12
      Dining room
      • Level: Main
      Kitchen
      • Level: Main
      Laundry
      • Level: Main
      Living room
      • Level: Main
      Porch
      • Level: Main
      • Area: 70 Square Feet
      • Dimensions: 10x7
      Heating
      • Forced Air
      Cooling
      • Central Air
      Appliances
      • Included: Dishwasher, Disposal, Dryer, Gas Water Heater, Microwave, Range, Refrigerator, Washer, Water Softener Owned
      • Laundry: In Hall, Main Level, Sink
      Features
      • Basement: Full,Unfinished
      • Has fireplace: No
      Interior area
      • Total structure area: 1,693
      • Total interior livable area: 1,117 sqft
      • Finished area above ground: 1,117
      • Finished area below ground: 0
      Video & virtual tour

      Property

      Parking
      • Total spaces: 1
      • Parking features: Detached Garage, Gravel
      • Garage spaces: 1
      • Details: Garage Dimensions (14x20)
      Accessibility
      • Accessibility features: None
      Features
      • Levels: One and One Half
      • Stories: 1.5
      • Patio & porch: Deck, Front Porch
      • Fencing: Privacy,Wood
      Lot
      • Size: 7,405 Square Feet
      • Dimensions: 55 x 132
      • Features: Near Public Transit, Tree Coverage - Light
      Details
      • Foundation area: 714
      • Parcel number: 1830375078
      • Zoning description: Residential-Single Family

      Construction

      Type & style
      • Home type: SingleFamily
      • Property subtype: Single Family
      Materials
      • Frame
      • Roof: Age 8 Years or Less,Asphalt
      Condition
      • New construction: No
      • Year built: 1920

      Utilities & green energy

      • Electric: Circuit Breakers
      • Gas: Natural Gas
      • Sewer: City Sewer/Connected
      • Water: City Water/Connected

      Community & HOA

      Community
      • Subdivision: Paquins 2nd Add
      HOA
      • Has HOA: No
      Location
      • Region: Faribault

      Financial & listing details

      • Price per square foot: $186/sqft
      • Tax assessed value: $179,700
      • Annual tax amount: $1,919
      • Date on market: 9/4/2026

        Estimated market value

        Not available

        Estimated sales range

        Not available

        Not available

        Price history

        DateEventPrice
        9/4/2026Listed for sale$207,900$186/sqft
        Source: NorthstarMLS as distributed by MLS GRID #7138006 Report a problem

        Public tax history

        YearProperty taxesTax assessment
        2025$3,206 +86.6%$179,700 +3.5%
        2024$1,718 +7.1%$173,700 +6.5%
        2023$1,604 +17.1%$163,100 +9.2%
        2022$1,370 +9.3%$149,300 +19.7%
        2021$1,254 +8.5%$124,700 +7.3%
        2020$1,156 $116,200 +5.1%
        2019$1,156 +12.9%$110,600 +10.2%
        2018$1,024 -24.7%$100,400 +8.4%
        2017$1,360 +2.3%$92,600 +7.8%
        2016$1,330 $85,900 +2.6%
        2015$1,330 -2.5%$83,700 -3.9%
        2014$1,364 +1.9%$87,100
        2013$1,338 -15%--
        2012$1,574 --
        2011$1,574 +6.4%--
        2010$1,480 -9.1%--
        2009$1,628 +65.1%--
        2008$986 +5.1%--
        2007$938 +14.1%--
        2006$822 +35.6%--
        2004$606 +54.6%--
        2003$392 +0.5%--
        2002$390 -34.8%--
        2001$598 --
        Find assessor info on the county website

        Monthly payment

        Est. payment

        Payment breakdown

        Explore the cost of this home by adjusting the details. Changes won't be saved.
        All calculations are estimates and provided by Zillow, Inc. for informational purposes only. Actual amounts may vary.
        HOA fees may include property taxes on listings classified as Co-Ops. Contact the listing agent and/or owner for fee details.
        See how much you could borrow to make a competitive offer.

        Climate risks

        Neighborhood: 55021

        Getting around

        72 / 100
        Very Walkable
        52 / 100
        Bikeable

        Nearby schools

        GreatSchools rating

        A local agent can set up tours, give advice and negotiate with sellers.

        Browse local experts