Welcome home to this well-maintained ranch in desirable Delta Township and Grand Ledge Schools! Offering 3 bedrooms, 1.5 bathrooms, and just over 2,000 square feet of comfortable living space, this home combines functionality with charm. Step inside to find a convenient main-floor laundry, a spacious layout perfect for everyday living and a fireplace on the lower level. The partially finished basement provides additional space for entertaining, hobbies, or storage. Outside, enjoy the convenience of a 2-car attached front-facing garage, a backyard shed for extra storage, and plenty of outdoor space to relax or play. Conveniently located near shopping, dining, parks, and major roadways, this home is ready for its next owner to make it their own!
Pending
$265,000
719 Arbor Vitae Dr, Lansing, MI 48917
3beds
2,037sqft
Single Family Residence
Built in 1965
0.32 Acres Lot
$275,400 Zestimate®
$130/sqft
$-- HOA
What's special
- 48 days |
- 160 |
- 4 |
Zillow last checked:
Listing updated:
Listed by:
Karen Wey 517-202-1502,
EXP Realty - Lansing 517-580-8046
Source: Greater Lansing AOR,MLS#: 296363
Facts & features
Interior
Bedrooms & bathrooms
- Bedrooms: 3
- Bathrooms: 2
- Full bathrooms: 1
- 1/2 bathrooms: 1
Primary bedroom
- Level: First
- Area: 145.18 Square Feet
- Dimensions: 11.9 x 12.2
Bedroom 2
- Level: First
- Area: 111.86 Square Feet
- Dimensions: 11.9 x 9.4
Bedroom 3
- Level: First
- Area: 119.56 Square Feet
- Dimensions: 9.8 x 12.2
Bonus room
- Level: Basement
- Area: 387.84 Square Feet
- Dimensions: 30.3 x 12.8
Dining room
- Level: First
- Area: 131.43 Square Feet
- Dimensions: 10.11 x 13
Kitchen
- Level: First
- Area: 162.56 Square Feet
- Dimensions: 12.7 x 12.8
Living room
- Level: First
- Area: 251.32 Square Feet
- Dimensions: 20.6 x 12.2
Other
- Description: Rec Room
- Level: Basement
- Area: 562.42 Square Feet
- Dimensions: 46.1 x 12.2
Other
- Description: Sun Room
- Level: First
- Area: 162 Square Feet
- Dimensions: 16.2 x 10
Utility room
- Level: Basement
- Area: 186.88 Square Feet
- Dimensions: 14.6 x 12.8
Heating
- Forced Air
Cooling
- Attic Fan
Appliances
- Included: Dishwasher, Dryer, Range, Refrigerator, Washer
- Laundry: Main Level
Features
- Flooring: Combination
- Basement: Partial
- Number of fireplaces: 1
Interior area
- Total structure area: 2,716
- Total interior livable area: 2,037 sqft
- Finished area above ground: 1,358
- Finished area below ground: 679
Property
Parking
- Total spaces: 2
- Parking features: Attached, Driveway, Garage, Garage Door Opener, Garage Faces Front
- Attached garage spaces: 2
- Has uncovered spaces: Yes
Features
- Levels: One
- Stories: 1
- Exterior features: Rain Gutters
- Has view: Yes
- View description: Neighborhood
Lot
- Size: 0.32 Acres
- Dimensions: 90 x 144.5
- Features: Back Yard, Few Trees, Front Yard, Garden
Details
- Additional structures: Shed(s)
- Foundation area: 1358
- Parcel number: 2304004800012000
- Zoning description: Zoning
Construction
Type & style
- Home type: SingleFamily
- Architectural style: Ranch
- Property subtype: Single Family Residence
Materials
- Brick, Vinyl Siding
- Roof: Shingle
Condition
- Year built: 1965
Utilities & green energy
- Sewer: Public Sewer
- Water: Public
Community & HOA
Community
- Features: Street Lights
- Subdivision: Evergreen
Location
- Region: Lansing
Financial & listing details
- Price per square foot: $130/sqft
- Tax assessed value: $245,000
- Annual tax amount: $2,963
- Date on market: 6/4/2026
- Listing terms: VA Loan,Cash,Conventional,FHA
- Road surface type: Paved
Estimated market value
$275,400
$262,000 - $289,000
$2,304/mo
Price history
| Date | Event | Price |
|---|---|---|
| 7/1/2026 | Pending sale | $265,000$130/sqft |
Source:  Greater Lansing AOR #296363 Report a problem Greater Lansing AOR #296363 Report a problem | ||
| 6/30/2026 | Listed for sale | $265,000$130/sqft |
Source: Greater Lansing AOR #296363 Report a problem | ||
| 6/8/2026 | Contingent | $265,000$130/sqft |
Source: Greater Lansing AOR #296363 Report a problem | ||
| 6/4/2026 | Listed for sale | $265,000$130/sqft |
Source: Greater Lansing AOR #296363 Report a problem | ||
Public tax history
| Year | Property taxes | Tax assessment |
|---|---|---|
| 2025 | $2,778 | $122,500 +10% |
| 2024 | -- | $111,400 +37.2% |
| 2021 | $2,204 +1.4% | $81,200 +6.8% |
| 2020 | $2,172 | $76,000 +5.6% |
| 2019 | $2,172 +6.7% | $71,936 +2.5% |
| 2018 | $2,037 +3% | $70,200 +5.2% |
| 2017 | $1,977 | $66,700 +6.9% |
| 2016 | -- | $62,400 +5.6% |
| 2015 | -- | $59,100 +6.7% |
| 2014 | -- | $55,400 +0.9% |
| 2013 | -- | $54,900 -6.5% |
| 2011 | -- | $58,700 -5.8% |
| 2010 | -- | $62,300 -3.7% |
| 2009 | -- | $64,700 -7.6% |
| 2008 | -- | $70,000 -2.6% |
| 2007 | -- | $71,900 +3.2% |
| 2006 | -- | $69,700 +5% |
| 2005 | -- | $66,400 +2.2% |
| 2004 | -- | $65,000 +9.8% |
| 2002 | -- | $59,200 +4.8% |
| 2001 | -- | $56,500 |
Find assessor info on the county website
Monthly payment
Est. payment
Payment breakdown
Explore the cost of this home by adjusting the details. Changes won't be saved.Climate risks
Neighborhood: 48917
Nearby schools
GreatSchools rating
- 7/10Delta Center Elementary SchoolGrades: K-4Distance: 1 mi
- 9/10Leon W. Hayes Middle SchoolGrades: 7-8Distance: 4.3 mi
- 7/10Grand Ledge High SchoolGrades: 9-12Distance: 4.1 mi
Schools provided by the listing agent
- Elementary: Delta Center Elementary School
- High: Grand Ledge
- District: Grand Ledge
Source: Greater Lansing AOR. This data may not be complete. We recommend contacting the local school district to confirm school assignments for this home.
- $301,4003 bd2 ba1.7k sqft727 Arbor Vitae Dr, Lansing, MI 48917Off Market

- $335,0004 bd1 ba1.7k sqft705 Arbor Vitae Dr, Lansing, MI 48917Off Market
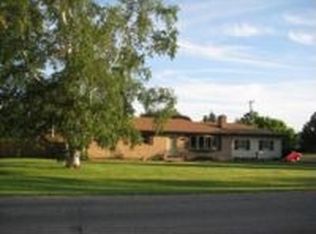
- $312,9004 bd2 ba1.8k sqft735 Arbor Vitae Dr, Lansing, MI 48917Off Market

- $286,7003 bd2 ba1.2k sqft720 Arbor Vitae Dr, Lansing, MI 48917Off Market

- $218,0003 bd2 ba1.3k sqft706 Arbor Vitae Dr, Lansing, MI 48917Sold
- $285,6004 bd2 ba1.3k sqft8614 Juniper St, Lansing, MI 48917Off Market
- $275,5004 bd1 ba1.4k sqft747 Arbor Vitae Dr, Lansing, MI 48917Off Market
- $293,0004 bd2 ba1.4k sqft740 Arbor Vitae Dr, Lansing, MI 48917Off Market
A local agent can set up tours, give advice and negotiate with sellers.
Similar homes
- $299,9003 bd2 ba1.6k sqft916 S Canal Rd, Lansing, MI 48917For Sale
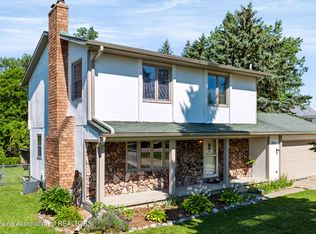 MLS ID #297470, Joseph Vitale, Century 21 Affiliated. Greater Lansing AOR
 - $279,9993 bd1 ba1.8k sqft617 Winifred Ave, Lansing, MI 48917For Sale
 MLS ID #296518, Michael John Charlow, Century 21 Affiliated. Greater Lansing AOR
 - $295,0003 bd2 ba1.5k sqft1004 Old Erin Way, Lansing, MI 48917For Sale
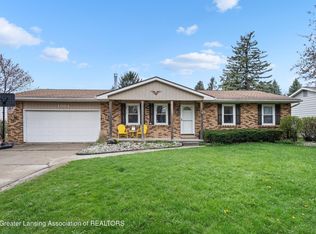 MLS ID #295218, Rooted Real Estate Of Greater Lansing, RE/MAX Real Estate Professionals. Greater Lansing AOR
 - $309,9003 bd2 ba1.8k sqft114 Kenway Dr, Lansing, MI 48917For Sale
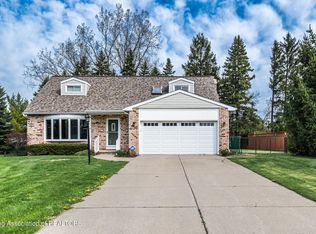 MLS ID #295331, Jeff Burke, EXP Realty, LLC. Greater Lansing AOR
 - $239,9003 bd2 ba2.3k sqft1624 Peggy Pl, Lansing, MI 48910For SaleMLS ID #297387, Jana Grove, Berkshire Hathaway HomeServices. Greater Lansing AOR
- $294,9003 bd2 ba2.5k sqft6950 Delta River Dr, Lansing, MI 48906For SaleMLS ID #296969, Tracey Hernly & Co., Howard Hanna Real Estate Executives. Greater Lansing AOR
- $259,9004 bd2 ba2k sqft505 Fulton Pl, Lansing, MI 48915For SaleMLS ID #297204, Troy Seyfert, RE/MAX Real Estate Professionals. Greater Lansing AOR
- $299,9003 bd2 ba2.3k sqft437 S Verlinden Ave, Lansing, MI 48915For SaleMLS ID #294893, Christina Kay Tamburino, Tamburino Real Estate. Greater Lansing AOR
- $245,0004 bd3 ba2.3k sqft2525 Bedford Rd, Lansing, MI 48911For SaleMLS ID #296259, Cindy Beckwith, Five Star Real Estate - Lansing. Greater Lansing AOR
- $299,9002 bd2 ba2.3k sqft7427 Golf Gate Dr #13, Lansing, MI 48917For SaleMLS ID #297181, Paul S Derby, NextHome Reality. Greater Lansing AOR
- $239,9003 bd2 ba1.9k sqft1608 Sunnyside Ave, Lansing, MI 48910For SaleMLS ID #297250, Isaac John Verser, EXP Realty, LLC. Greater Lansing AOR
- $230,0003 bd2 ba1.6k sqft2106 Byrnes Rd, Lansing, MI 48906For SaleMLS ID #297169, Laura Farhat Bramson, Keller Williams Realty Lansing. Greater Lansing AOR
- $229,9003 bd3 ba2.1k sqft525 E Mount Hope Ave, Lansing, MI 48910For SaleMLS ID #297338, Rooted Real Estate Of Greater Lansing, RE/MAX Real Estate Professionals. Greater Lansing AOR
- $249,9003 bd2 ba1.4k sqft821 N Verlinden Ave, Lansing, MI 48915For SaleMLS ID #297078, Brian Ozbun, Bellabay Realty, LLC. Greater Lansing AOR
- $280,0004 bd2 ba2.3k sqft5961 Horstmeyer Rd, Lansing, MI 48911For SaleMLS ID #294986, Dani Fairman, Oasis Realty. Greater Lansing AOR
- $238,0004 bd2 ba1.7k sqft2822 Risdale Ave, Lansing, MI 48911For SaleMLS ID #296586, Shasta Dowding, DeLong and Co.. Greater Lansing AOR
- $260,0004 bd2 ba2.1k sqft1234 Redpole Dr, Dewitt, MI 48820For SaleMLS ID #297186, Patrick Feldpausch, RE/MAX Real Estate Professionals Dewitt. Greater Lansing AOR
- $280,0003 bd2 ba2.1k sqft2578 Pine Tree Rd, Holt, MI 48842For SaleMLS ID #297419, Jean Cullimore, Coldwell Banker Professionals-Delta. Greater Lansing AOR
- $299,9004 bd2 ba1.5k sqft228 Union St, Grand Ledge, MI 48837For SaleMLS ID #297205, Dana Richardson, EXIT Great Lakes Realty. Greater Lansing AOR
- $320,0004 bd3 ba1.8k sqft6822 Aberdeen Dr, Dimondale, MI 48821For SaleMLS ID #296297, Arnold Hobart, EXP Realty - Lansing. Greater Lansing AOR
