Tons of character in this over 2,500 sq ft, Arts and Crafts style home, on an extra deep lot. Beautiful covered front porch with porch swing. Original hardwood floors throughout. Large living room with built-ins on either side of the original tiled fireplace. Formal dining room also has beautiful built-ins. Additional covered porch off the dining room. Butler's pantry leading into the kitchen is great for extra storage. Kitchen has granite countertops and original porcelain farmhouse sink. Breakfast room adjacent to the kitchen could be used as an office, play room, music room or craft room. A convenient half bath rounds out the main floor. Upstairs are 4 nice size bedrooms. One full bath and a half bath off the master bedroom. The master has a walk-in closet and a larger sun room overlooking the back yard. Full walk-up attic with tons of potential to expand. Attic also has a large cedar closet. The home has two staircases. Lots of large mature trees for shade, and yard extends beyond garage with a potting shed on the back side of the garage. Additional parking pad near 2 car garage and a fully fenced yard. Property being sold As-Is. No FHA/VA financing.
Sold for $136,000
$136,000
719 Ashland Ave, Rockford, IL 61103
4beds
2,572sqft
Single Family Residence
Built in 1900
0.28 Acres Lot
$184,100 Zestimate®
$53/sqft
$2,273 Estimated rent
Home value
$184,100
$169,000 - $199,000
$2,273/mo
Zestimate® history
Owner options
List your home for rent
$2,273/mo
Rent Zestimate®
Find your next renter with Zillow Rental Manager. Plus, with online applications, you can quickly screen prospective tenants – for free.
$2,273/mo
Rent Zestimate®
Refinance and save
$1,050/mo
Est. payment
Refinancing to a lower rate could help reduce your monthly payments and save thousands over the life of the loan.
$1,050/mo
Est. payment
Explore your selling options
Work with a Zillow partner agent
Leverage their expertise and Zillow's premium Showcase listings to get your home seen by more buyers.
Get startedList with your own agent
Get your home in front of millions of buyers by listing it on Zillow.
Learn how to do itSell it yourself
Take full control of how buyers see your home on Zillow by listing For Sale by Owner (FSBO).
List your homeWhat's special
Potting shedMusic roomCraft roomPlay roomPorch swingCovered porchHalf bath
Zillow last checked:
Listing updated:
Listed by:
Stefanie Carlson 815-282-2222,
Gambino Realtors
Bought with:
Ginger Sreenan, 475130764
Pioneer Real Estate Services
Source: NorthWest Illinois Alliance of REALTORS®,MLS#: 202304143
Facts & features
Interior
Bedrooms & bathrooms
- Bedrooms: 4
- Bathrooms: 2
- Full bathrooms: 1
- 1/2 bathrooms: 3
- Main level bathrooms: 1
Primary bedroom
- Level: Upper
- Area: 199.12
- Dimensions: 15.2 x 13.1
Bedroom 2
- Level: Upper
- Area: 204.1
- Dimensions: 15.7 x 13
Bedroom 3
- Level: Upper
- Area: 133.4
- Dimensions: 11.5 x 11.6
Bedroom 4
- Level: Upper
- Area: 132.09
- Dimensions: 11.9 x 11.1
Dining room
- Level: Main
- Area: 197.81
- Dimensions: 15.1 x 13.1
Kitchen
- Level: Main
- Area: 122.1
- Dimensions: 11.1 x 11
Living room
- Level: Main
- Area: 349.59
- Dimensions: 21.7 x 16.11
Heating
- Hot Water/Steam, Radiant
Cooling
- Window Unit(s)
Appliances
- Included: Dishwasher, Microwave, Refrigerator, Stove/Cooktop, Natural Gas Water Heater
- Laundry: In Basement
Features
- Book Cases Built In, Ceiling-Wood Decorative, Granite Counters, Walk-In Closet(s)
- Windows: Window Treatments
- Basement: Basement Entrance,Full
- Attic: Storage
- Number of fireplaces: 1
- Fireplace features: Wood Burning
Interior area
- Total structure area: 2,572
- Total interior livable area: 2,572 sqft
- Finished area above ground: 2,572
- Finished area below ground: 0
Property
Parking
- Total spaces: 2
- Parking features: Detached
- Garage spaces: 2
Features
- Levels: Two
- Stories: 2
- Patio & porch: Deck-Covered, Covered
- Fencing: Fenced
Lot
- Size: 0.28 Acres
- Dimensions: 50 x 231 x 58 x 231
- Features: City/Town
Details
- Additional structures: Garden Shed
- Parcel number: 1114306018
Construction
Type & style
- Home type: SingleFamily
- Property subtype: Single Family Residence
Materials
- Brick/Stone, Stucco
- Roof: Shingle
Condition
- Year built: 1900
Utilities & green energy
- Electric: Circuit Breakers
- Sewer: City/Community
- Water: City/Community
Community & HOA
Community
- Subdivision: IL
Location
- Region: Rockford
Financial & listing details
- Price per square foot: $53/sqft
- Tax assessed value: $88,089
- Annual tax amount: $1,955
- Date on market: 7/24/2023
- Cumulative days on market: 5 days
- Ownership: Fee Simple
Price history
| Date | Event | Price |
|---|---|---|
| 8/31/2023 | Sold | $136,000+0.1%$53/sqft |
Source:  NorthWest Illinois Alliance of REALTORS® #202304143 Report a problem NorthWest Illinois Alliance of REALTORS® #202304143 Report a problem | ||
| 7/31/2023 | Pending sale | $135,900$53/sqft |
Source: NorthWest Illinois Alliance of REALTORS® #202304143 Report a problem | ||
| 7/24/2023 | Listed for sale | $135,900+53.6%$53/sqft |
Source: NorthWest Illinois Alliance of REALTORS® #202304143 Report a problem | ||
| 7/9/2003 | Sold | $88,500$34/sqft |
Source: Public Record Report a problem | ||
Public tax history
| Year | Property taxes | Tax assessment |
|---|---|---|
| 2024 | $1,740 -7.9% | $29,363 +13.4% |
| 2023 | $1,890 -3.3% | $25,891 +12% |
| 2022 | $1,955 | $23,115 +9.1% |
| 2021 | -- | $21,195 -16.3% |
| 2020 | $2,483 +2.3% | $25,309 +4.9% |
| 2019 | $2,428 -5% | $24,122 +0.9% |
| 2018 | $2,556 +2% | $23,910 +4.5% |
| 2017 | $2,505 | $22,882 +1.9% |
| 2016 | $2,505 +0.8% | $22,453 |
| 2015 | $2,485 -1.2% | $22,453 -2.9% |
| 2014 | $2,517 -21.4% | $23,125 -31.8% |
| 2009 | $3,204 | $33,910 +8% |
| 2007 | -- | $31,393 +3.1% |
| 2006 | -- | $30,437 +4.7% |
| 2005 | -- | $29,057 +5.5% |
| 2004 | -- | $27,537 +11.7% |
| 2003 | -- | $24,656 +3.3% |
| 2001 | -- | $23,859 +9.6% |
| 2000 | -- | $21,761 +6.5% |
| 1999 | -- | $20,438 |
Find assessor info on the county website
Neighborhood: 61103
Nearby homes
- $5,5000.54 Acres713 Ashland Ave, Rockford, IL 61103Sold
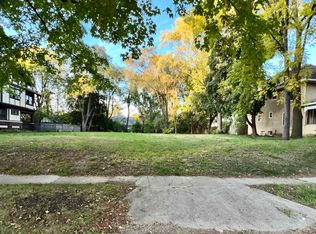
- $7,509-- bd-- ba-- sqft721 Ashland Ave, Rockford, IL 61103Off Market
- $65,0003 bd2 ba3.7k sqft725 Ashland Ave, Rockford, IL 61103Sold
- $128,8004 bd2 ba2.8k sqft731 Ashland Ave, Rockford, IL 61103Off Market
- $8073 bd1 ba1.3k sqft716 Ashland Ave, Rockford, IL 61103Off Market
- $148,7004 bd1 ba2k sqft703 Ashland Ave, Rockford, IL 61103Off Market
- $103,3003 bd1 ba1.2k sqft1115 N Winnebago St, Rockford, IL 61103Off Market
- $--3 bd1 ba1.1k sqft1115 N Winnebago St #1, Rockford, IL 61103Off Market
Nearby schools
GreatSchools rating
- 3/10R K Welsh Elementary SchoolGrades: K-5Distance: 0.7 mi
- 2/10West Middle SchoolGrades: 6-8Distance: 0.6 mi
- 3/10Guilford High SchoolGrades: 9-12Distance: 4.5 mi
Schools provided by the listing agent
- Elementary: R K Welsh Elementary
- Middle: West Middle
- High: Guilford High
- District: Rockford 205
Source: NorthWest Illinois Alliance of REALTORS®. This data may not be complete. We recommend contacting the local school district to confirm school assignments for this home.


Get pre-qualified for a loan
At Zillow Home Loans, we can pre-qualify you in as little as 5 minutes with no impact to your credit score.An equal housing lender. NMLS #10287.
- Illinois
- Winnebago County
- Rockford
- 61103
- 719 Ashland Ave
Nearby cities
Nearby neighborhoods
Nearby zip codes
Other Rockford Topics
