Skip main navigation
Sold
  • Price Unknown

    719 Backdrop, San Antonio, TX 78260

    4beds
    2,463sqft
    Single Family Residence
    Built in 2002
    0.64 Acres Lot
    $666,600 Zestimate®
    $--/sqft
    $2,753 Estimated rent

    Home value

    $666,600

    $633,000 - $700,000

    $2,753/mo

    Zestimate® history
    Loading
    Loading...

    Owner options

    List your home for rent

    $2,753/mo

    Rent Zestimate®

    Find your next renter with Zillow Rental Manager. Plus, with online applications, you can quickly screen prospective tenants – for free.

    Learn more

    $2,753/mo

    Rent Zestimate®

    Refinance and save

    $192/mo

    Est. payment

    Refinancing to a lower rate could help reduce your monthly payments and save thousands over the life of the loan.

    See today's rates

    $192/mo

    Est. payment

    Explore your selling options

    Work with a Zillow partner agent

    Leverage their expertise and Zillow's premium Showcase listings to get your home seen by more buyers.

    Get started

    List with your own agent

    Get your home in front of millions of buyers by listing it on Zillow.

    Learn how to do it

    Sell it yourself

    Take full control of how buyers see your home on Zillow by listing For Sale by Owner (FSBO).

    List your home

    What's special

    Soaring stone fireplaceHill country viewsOpen floor planOver half an acreWood flooringHigh ceilingsLarge covered patio
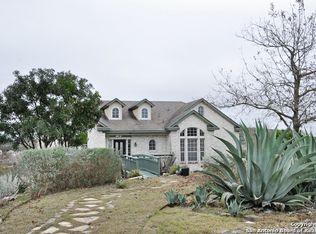
    Looking for a Timberwood Park home with a pool, privacy, and over half an acre? This 4-bedroom, 2.5-bath home offers 2,463 sq ft on a 0.64-acre cul-de-sac lot in North San Antonio, with Hill Country views and access to Comal ISD schools. This 1.5-story home lives mostly like a one-story, with the primary suite and most living space downstairs. The open floor plan features high ceilings, wood flooring, plantation shutters, and a soaring stone fireplace. The remodeled kitchen offers updated cabinetry, countertops, and tile, while the primary suite includes an expanded walk-in shower and custom walk-in closet. Outside, enjoy a true infinity-edge pool and hot tub with beautiful views, plus a large covered patio, mature trees, and a spacious private yard. A 3-car garage adds even more space. Timberwood Park amenities include a golf course, clubhouse, tennis and sports courts, parks, playgrounds, and jogging trails. Conveniently located off Hwy 281 near shopping and dining at The Village at Stone Oak. If you're searching for a Timberwood Park home with a pool, large lot, 3-car garage, primary bedroom downstairs, Comal ISD schools, and Hill Country views, 719 Backdrop checks all the boxes.

    Zillow last checked:

    Listing updated:

    Listed by:

    Kristen Schramme TREC #568432 (210) 482-9094,

    Keller Williams Legacy

    Source: LERA MLS,MLS#: 2020680MLS Logo

    Facts & features

    Interior

    Bedrooms & bathrooms
    • Bedrooms: 4
    • Bathrooms: 3
    • Full bathrooms: 2
    • 1/2 bathrooms: 1
    Primary bedroom
    • Features: Split, Walk-In Closet(s), Ceiling Fan(s), Full Bath
    • Area: 266
    • Dimensions: 14 x 19
    Bedroom 2
    • Area: 121
    • Dimensions: 11 x 11
    Bedroom 3
    • Area: 144
    • Dimensions: 12 x 12
    Bedroom 4
    • Area: 165
    • Dimensions: 11 x 15
    Primary bathroom
    • Features: Shower Only, Double Vanity
    • Area: 112
    • Dimensions: 7 x 16
    Dining room
    • Area: 143
    • Dimensions: 13 x 11
    Kitchen
    • Area: 238
    • Dimensions: 17 x 14
    Living room
    • Area: 600
    • Dimensions: 25 x 24
    Heating
    • Central, 2 Units, Electric
    Cooling
    • Ceiling Fan(s), Two Central
    Appliances
    • Included: Microwave, Range, Disposal, Dishwasher, Vented Exhaust Fan, Electric Water Heater, Electric Cooktop
    • Laundry: Main Level, Lower Level, Laundry Room, Washer Hookup, Dryer Connection
    Features
    • One Living Area, Separate Dining Room, Eat-in Kitchen, Two Eating Areas, Kitchen Island, Breakfast Bar, Utility Room Inside, Secondary Bedroom Down, 1st Floor Lvl/No Steps, High Ceilings, Open Floorplan, Walk-In Closet(s), Master Downstairs, Ceiling Fan(s), Chandelier, Solid Counter Tops
    • Flooring: Carpet, Ceramic Tile, Wood
    • Has basement: No
    • Number of fireplaces: 1
    • Fireplace features: One, Living Room, Wood Burning
    Interior area
    • Total interior livable area: 2,463 sqft

    Property

    Parking
    • Total spaces: 3
    • Parking features: Three Car Garage, Attached, Garage Faces Side, Garage Door Opener
    • Attached garage spaces: 3
    Accessibility
    • Accessibility features: First Floor Bath, Full Bath/Bed on 1st Flr, First Floor Bedroom
    Features
    • Levels: Two
    • Stories: 2
    • Patio & porch: Covered, Deck
    • Exterior features: Sprinkler System, Rain Gutters
    • Has private pool: Yes
    • Pool features: In Ground, Pool/Spa Combo, Heated, Pool Sweep, Community
    • Has spa: Yes
    • Spa features: Heated
    • Fencing: Privacy,Wrought Iron
    • Has view: Yes
    • View description: City
    Lot
    • Size: 0.64 Acres
    • Features: Cul-De-Sac, 1/4 - 1/2 Acre
    • Residential vegetation: Mature Trees, Mature Trees (ext feat)
    Details
    • Parcel number: 048472030110

    Construction

    Type & style
    • Home type: SingleFamily
    • Property subtype: Single Family Residence
    Materials
    • 4 Sides Masonry, Stone, Stucco
    • Foundation: Slab
    • Roof: Composition
    Condition
    • Pre-Owned
    • New construction: No
    • Year built: 2002

    Utilities & green energy

    • Electric: CPS
    • Gas: N/A
    • Sewer: MJ SEPTIC, Sewer System, Septic
    • Water: SAWS, Water System
    • Utilities for property: Cable Available

    Community & HOA

    Community
    • Features: Tennis Court(s), Golf, Clubhouse, Playground, Jogging Trails, Sports Court, Basketball Court, Volleyball Court, Lake/River Park
    • Security: Smoke Detector(s)
    • Subdivision: Timberwood Park
    HOA
    • Has HOA: Yes
    • HOA fee: $192 semi-annually
    • HOA name: TIMBERWOOD PARK OWNERS ASSOCIATION
    Location
    • Region: San Antonio

    Financial & listing details

    • Tax assessed value: $617,830
    • Annual tax amount: $5,213
    • Date on market: 10/1/2026
    • Cumulative days on market: 22 days
    • Listing terms: Conventional,VA Loan,Cash
    • Road surface type: Paved

    Price history

    DateEventPrice
    11/4/2026Sold--
    Source: LERA MLS #2020680 Report a problem
    10/23/2026Pending sale$675,000$274/sqft
    Source: LERA MLS #2020680 Report a problem
    10/16/2026Contingent$675,000$274/sqft
    Source: LERA MLS #2020680 Report a problem
    10/1/2026Listed for sale$675,000+3.8%$274/sqft
    Source: LERA MLS #2020680 Report a problem
    9/22/2022Sold--
    Source: LERA MLS #1626529 Report a problem
    9/13/2022Pending sale$650,000$264/sqft
    Source: LERA MLS #1626529 Report a problem
    9/9/2022Contingent$650,000$264/sqft
    Source: LERA MLS #1626529 Report a problem
    8/25/2022Listed for sale$650,000$264/sqft
    Source: LERA MLS #1626529 Report a problem
    8/8/2022Listing removed--
    Source: LERA MLS #1626529 Report a problem
    8/4/2022Contingent$650,000$264/sqft
    Source: LERA MLS #1626529 Report a problem
    7/28/2022Listed for sale$650,000+83.1%$264/sqft
    Source: LERA MLS #1626529 Report a problem
    5/15/2014Sold--
    Source: LERA MLS #1043712 Report a problem
    3/5/2014Listed for sale$355,000+2%$144/sqft
    Source: ERA Troy, REALTORS #1043712 Report a problem
    5/2/2012Listing removed$347,900$141/sqft
    Source: ERA Troy Realtors #925834 Report a problem
    3/9/2012Price change$347,900-2%$141/sqft
    Source: ERA Troy Realtors #925834 Report a problem
    1/4/2012Listed for sale$355,000$144/sqft
    Source: ERA Troy, REALTORS #925834 Report a problem

    Public tax history

    YearProperty taxesTax assessment
    2026-- $617,830 -3.8%
    2025$5,226 +21.7%$642,000 +3.1%
    2024$4,293 +3.4%$622,644 +10%
    2023$4,151 +10.2%$566,040 +12.7%
    2022$3,768 +5.9%$502,260 +10%
    2021$3,558 $456,600 +5.5%
    2020$3,558 -52.9%$432,910 +3.1%
    2019$7,561 $420,000 +5.8%
    2018$7,561 +3.4%$397,000 -1%
    2017$7,314 +6.5%$401,170 +6.3%
    2016$6,868 +6.9%$377,300 +5.2%
    2015$6,423 $358,620 +4%
    2014$6,423 $344,670 +8.4%
    2013-- $317,960 +5.9%
    2012-- $300,380 +4.7%
    2011-- $286,820 -4.2%
    2010-- $299,370 -2.6%
    2009-- $307,320 -0.8%
    2008-- $309,850 +15.4%
    2007-- $268,520 +9.8%
    2006-- $244,630 +7.2%
    2005-- $228,190
    2004-- --
    2003-- --
    Find assessor info on the county website

    Neighborhood: 78260

    Nearby schools

    GreatSchools rating
    Schools provided by the listing agent
    • Elementary: Timberwood Park
    • Middle: Pieper Ranch
    • High: Pieper
    • District: Comal

    Source: LERA MLS. This data may not be complete. We recommend contacting the local school district to confirm school assignments for this home.

    Get a cash offer in 3 minutes
    Find out how much your home could sell for in as little as 3 minutes with a no-obligation cash offer.
    Estimated market value

    $666,600

    Get a cash offer in 3 minutes
    Find out how much your home could sell for in as little as 3 minutes with a no-obligation cash offer.
    Estimated market value

    $666,600