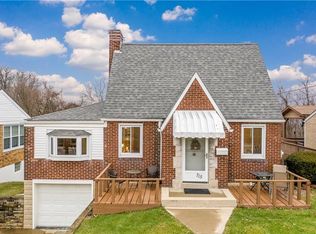
Welcome to this beautifully updated multi-level home in Baldwin! Offering a functional layout with 3 bedrooms, 1.5 bathrooms, and a one-car garage! Step inside to find newer flooring extending throughout much of the home. The kitchen features updated countertops, appliances, and plenty of workspace for everyday living and entertaining. The inviting living area is highlighted by a cozy gas fireplace, adding warmth and character to the room. The refinished lower level provides additional living space and includes a unique pet-friendly feature—a dedicated pot filler for dog bowls! Just off the garage, you’ll find a practical mudroom complete with custom shelving for added organization and storage. Outdoor living is a standout feature of this home. The walk-out basement leads to a spacious covered patio area with a durable metal roof, creating the perfect spot to relax or entertain in any weather. Above, a large rear deck offers additional outdoor enjoyment, with a partially covered section for shade and comfort. The newer fenced-in backyard backs to wooded views, providing privacy and a peaceful natural setting. There is even a newly rebuilt back floating deck! Additional highlights include a brand-new roof installed in May 2026, thoughtful cosmetic updates throughout, and a quiet, low-traffic street. The location offers both convenience to the city, yet a serene backyard retreat. This well-maintained Baldwin home is ready for its next owner to enjoy!
Sold for $289,900
Zillow last checked:
Listing updated:
Bought with:
Shawn Rygelski, RS371206
HOWARD HANNA REAL ESTATE SERVICES
Source: WPMLS,MLS#: 1760194 Originating MLS: West Penn Multi-List
Originating MLS: West Penn Multi-ListPrice history
| Date | Event | Price |
|---|---|---|
| 8/13/2026 | Sold | $289,900$200/sqft |
Source:  WPMLS #1760194 Report a problem WPMLS #1760194 Report a problem | ||
| 7/8/2026 | Pending sale | $289,900$200/sqft |
Source: WPMLS #1760194 Report a problem | ||
| 6/17/2026 | Listed for sale | $289,900+49.4%$200/sqft |
Source: WPMLS #1760194 Report a problem | ||
| 8/14/2017 | Sold | $194,000+115.6%$134/sqft |
Source: WPMLS #1288097 Report a problem | ||
| 6/12/2002 | Sold | $90,000$62/sqft |
Source: Public Record Report a problem | ||
Sell for more on Zillow
Get a Zillow Showcase℠ listing at no additional cost and you could sell for .
$290,300
2% more
+$5,806
With Zillow Showcase(estimated)
$296,106
