This 1903 Victorian was completely reimagined in 2009, resulting in a ideal blend of traditional character, old-world craftsmanship, and modern livability. Exceptional finish work includes high ceilings, quarter-sawn oak floors, extensive millwork, and luxurious appointments throughout. The open main floor is anchored by a chef-designed kitchen with well-integrated outdoor space and a wood-fired oven. Four to five additional bedrooms occupy the upper levels, accompanied by living areas on each floor. The cherry on top: a palatial primary suite occupying the entire top floor, with walk-in closets, a Vegas-sized bathroom, deck, and views of the Olympics and Space Needle. It's like new, with an uncommon level of finish and function. Located in historic Harvard-Belmont and walkable to everywhere.
Active
Listed by: Windermere Real Estate Co. • Kevin O'Doherty
$2,495,000
719 Belmont Place E, Seattle, WA 98102
4beds
3,630sqft
Single Family Residence
Built in 1903
4,800 Square Feet Lot
$-- Zestimate®
$687/sqft
$-- HOA
What's special
Chef-designed kitchenHigh ceilingsQuarter-sawn oak floorsWalk-in closetsVegas-sized bathroomExtensive millworkWood-fired oven
- --
- on Zillow
- 540
- views
- 72
- saves
Likely to sell faster than
Zillow last checked:
Listing updated:
Offers reviewed: Sep 28
Listed by:
Kevin O'Doherty,
Windermere Real Estate Co.
Source: NWMLS as distributed by MLS GRID,MLS#: 2586430
Facts & features
Interior
Bedrooms & bathrooms
- Bedrooms: 4
- Bathrooms: 3
- Full bathrooms: 2
- 1/2 bathrooms: 1
- Main level bathrooms: 1
Primary bedroom
- Level: Third
Bedroom
- Level: Second
Bedroom
- Level: Second
Bedroom
- Level: Second
Bathroom full
- Level: Third
Bathroom full
- Level: Second
Other
- Level: Main
Den office
- Level: Third
Dining room
- Level: Main
Entry hall
- Level: Main
Family room
- Level: Second
Kitchen with eating space
- Level: Main
Living room
- Level: Main
Utility room
- Level: Second
Heating
- Fireplace, Forced Air, Radiant, Electric, Natural Gas
Cooling
- None
Appliances
- Included: Dishwasher, Disposal, Double Oven, Dryer, Refrigerator, Stove(s)/Range(s), Washer, Dishwasher(s), Dryer(s), Garbage Disposal, Refrigerator(s), Washer(s), Water Heater: gas, Water Heater Location: lower
Features
- Bath Off Primary, Dining Room
- Flooring: Ceramic Tile, Hardwood, Travertine
- Doors: French Doors
- Windows: Dbl Pane/Storm Window
- Basement: Partially Finished
- Number of fireplaces: 1
- Fireplace features: Gas, Main Level: 1, Fireplace
Interior area
- Total structure area: 3,630
- Total interior livable area: 3,630 sqft
Video & virtual tour
Property
Parking
- Total spaces: 3
- Parking features: Attached Carport
- Carport spaces: 2
- Uncovered spaces: 1
Features
- Entry location: Main
- Patio & porch: Bath Off Primary, Dbl Pane/Storm Window, Dining Room, Fireplace, French Doors, Vaulted Ceiling(s), Walk-In Closet(s), Water Heater, Wired for Generator
- Has view: Yes
- View description: City, Lake, Mountain(s), Partial, Sound
- Has water view: Yes
- Water view: Lake,Sound
Lot
- Size: 4,800 Square Feet
- Features: Deck, Fenced-Fully, Gas Available, Irrigation
- Topography: Partial Slope
- Residential vegetation: Garden Space
Details
- Parcel number: 2163900120
- Zoning: LR3
- Zoning description: Jurisdiction: City
- Special conditions: Standard
- Other equipment: Wired for Generator
Construction
Type & style
- Home type: SingleFamily
- Architectural style: 3 Story w/Bsmt
- Property subtype: Single Family Residence
Materials
- Cement Planked, Wood Siding, Cement Plank
- Foundation: Poured Concrete
- Roof: Composition
Condition
- Year built: 1903
- Major remodel year: 2009
Utilities & green energy
- Electric: Company: Seattle City Light
- Sewer: Sewer Connected, Company: City of Seattle
- Water: Public, Company: City of Seattle
- Utilities for property: At&t
Community & HOA
Community
- Subdivision: Capitol Hill
Location
- Region: Seattle
Financial & listing details
- Price per square foot: $687/sqft
- Tax assessed value: $2,304,000
- Annual tax amount: $23,557
- Offers reviewed: 09/28/2026
- Date on market: 9/24/2026
- Listing terms: Conventional
- Inclusions: Dishwasher(s), Double Oven, Dryer(s), Garbage Disposal, Refrigerator(s), Stove(s)/Range(s), Washer(s)
Estimated market value
Not available
Estimated sales range
Not available
Not available
Price history
| Date | Event | Price |
|---|---|---|
| 9/24/2026 | Listed for sale | $2,495,000+315.8%$687/sqft |
Source:  NWMLS as distributed by MLS GRID #2586430 Report a problem NWMLS as distributed by MLS GRID #2586430 Report a problem | ||
| 10/24/2003 | Sold | $600,000$165/sqft |
Source: NWMLS as distributed by MLS GRID #23126323 Report a problem | ||
Public tax history
| Year | Property taxes | Tax assessment |
|---|---|---|
| 2025 | $23,557 +5.8% | $2,304,000 -1.8% |
| 2024 | $22,262 +7.9% | $2,346,000 +5.7% |
| 2023 | $20,632 +16% | $2,219,000 +4.3% |
| 2022 | $17,781 +2.6% | $2,127,000 +11.5% |
| 2021 | $17,330 +1.5% | $1,908,000 +7% |
| 2020 | $17,074 -2% | $1,784,000 -3.1% |
| 2019 | $17,423 +11.6% | $1,841,000 +0.2% |
| 2018 | $15,618 -8.3% | $1,837,000 +5.4% |
| 2017 | $17,035 +53.3% | $1,743,000 +19.7% |
| 2016 | $11,112 | $1,456,000 +9.5% |
| 2015 | $11,112 | $1,330,000 +13.8% |
| 2014 | $11,112 | $1,169,000 +6.5% |
| 2013 | $11,112 | $1,098,000 +15.2% |
| 2012 | -- | $953,000 -4.8% |
| 2011 | -- | $1,001,000 +74.7% |
| 2010 | -- | $573,000 |
| 2009 | -- | $573,000 +2% |
| 2007 | -- | $562,000 |
| 2006 | -- | $562,000 |
| 2005 | -- | $562,000 +18.3% |
| 2001 | $5,543 +12.9% | $475,000 +19.6% |
| 2000 | $4,909 | $397,000 |
Find assessor info on the county website
Monthly payment
Est. payment
Payment breakdown
Explore the cost of this home by adjusting the details. Changes won't be saved.Climate risks
Neighborhood: Capitol Hill
Nearby schools
Schools provided by the listing agent
- Elementary: Lowell
- Middle: Meany Mid
- High: Garfield High
Source: NWMLS as distributed by MLS GRID. This data may not be complete. We recommend contacting the local school district to confirm school assignments for this home.
Similar homes
- $2,495,0005 bd4 ba3k sqftInterlaken Add, Seattle, WA 98112Active
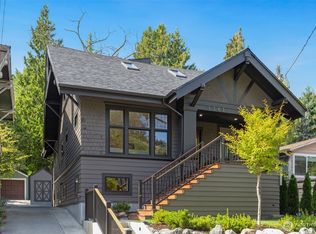 MLS ID #2576233, Jeff W. Smith. NWMLS as distributed by MLS GRID
 - $1,630,0004 bd3 ba2.9k sqft916 Harvard Avenue E, Seattle, WA 98102Active
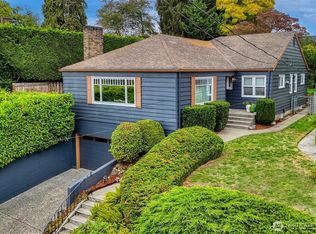 MLS ID #2584017, Timothy Daryl Fischer. NWMLS as distributed by MLS GRID
 - $2,475,0004 bd4 ba3.3k sqft415 Wheeler Street, Seattle, WA 98109Active
 MLS ID #2577781, Michael O Doyle. NWMLS as distributed by MLS GRID
 - $2,465,0005 bd4 ba4.3k sqftBagley's Addition, Seattle, WA 98103Active
 MLS ID #2582992, Lauren Jones. NWMLS as distributed by MLS GRID
