OFFER VERBALLY ACCEPTED. PAPERWORK PENDING. Welcome home to this charming end-unit townhome nestled in the Wineberry Subdivision. This inviting two-bedroom, 1.1-bath residence is designed to impress. Step inside to discover a delightful hardwood floor entrance leading to a light-filled living space. The living room, dining area, and kitchen boast new laminate floors, complemented by a fresh coat of paint throughout the entire home. The intimate living room provides a cozy retreat for relaxation and effortlessly transitions into the dining area, creating an ideal setting for hosting guests. The open-concept layout enhances the home's spacious feel, making it perfect for entertaining. The fully applianced kitchen features all-new light fixtures and a convenient laundry area, complete with a generous pantry for culinary enthusiasts. Ascend the staircase to discover new carpeting throughout the upper level, where a generously sized primary bedroom awaits, accompanied by an oversized walk-in closet. The primary bedroom offers easy access to the shared full bathroom, which exudes comfort and space. For added potential, a FULL, unfinished basement awaits below, equipped with roughed-in plumbing and egress windows, offering ample opportunities to customize and expand the living space to suit your needs. Step outside to enjoy a charming brick-paver patio and professionally landscaped yard, providing the perfect backdrop for outdoor relaxation and gatherings. Updates abound in this meticulously maintained home, including fresh paint, modern light fixtures, new flooring, and faucets (2024), along with a recently installed Bryant HVAC system (2022). The water heater is also newer, ensuring comfort and efficiency. Conveniently located near shopping, dining, medical facilities, recreational amenities, NIU, schools, and easy interstate access, this end-unit townhome offers the epitome of convenience and comfort. Make this wonderful residence your next HOME-SWEET-HOME.
Closed
$230,000
719 Blackstone Ct, Dekalb, IL 60115
2beds
1,699sqft
Townhouse, Single Family Residence
Built in 2005
2,749 Square Feet Lot
$257,100 Zestimate®
$135/sqft
$1,945 Estimated rent
Home value
$257,100
$244,000 - $270,000
$1,945/mo
Zestimate® history
Owner options
List your home for rent
$1,945/mo
Rent Zestimate®
Find your next renter with Zillow Rental Manager. Plus, with online applications, you can quickly screen prospective tenants – for free.
$1,945/mo
Rent Zestimate®
Refinance and save
$1,939/mo
Est. payment
Refinancing to a lower rate could help reduce your monthly payments and save thousands over the life of the loan.
$1,939/mo
Est. payment
Explore your selling options
Work with a Zillow partner agent
Leverage their expertise and Zillow's premium Showcase listings to get your home seen by more buyers.
Get startedList with your own agent
Get your home in front of millions of buyers by listing it on Zillow.
Learn how to do itSell it yourself
Take full control of how buyers see your home on Zillow by listing For Sale by Owner (FSBO).
List your homeWhat's special
Modern light fixturesSpacious feelFresh paintEasy interstate accessOpen - concept layoutDelightful hardwood floor entranceGenerous pantry
Zillow last checked:
Listing updated:
Listed by:
Maria Pena-Graham, ABR,GRI 815-756-2557,
Coldwell Banker Real Estate Group
Bought with:
Michelle Ohlinger
American Realty Illinois LLC
Source: MRED as distributed by MLS GRID,MLS#: 12046456
Facts & features
Interior
Bedrooms & bathrooms
- Bedrooms: 2
- Bathrooms: 2
- Full bathrooms: 1
- 1/2 bathrooms: 1
Rooms
- Room types: No additional rooms
Primary bedroom
- Features: Flooring (Carpet)
- Level: Second
- Area: 208 Square Feet
- Dimensions: 13X16
Bedroom 2
- Features: Flooring (Carpet)
- Level: Second
- Area: 132 Square Feet
- Dimensions: 11X12
Dining room
- Features: Flooring (Wood Laminate)
- Level: Main
- Area: 120 Square Feet
- Dimensions: 10X12
Kitchen
- Features: Kitchen (Eating Area-Breakfast Bar, Pantry-Closet), Flooring (Wood Laminate)
- Level: Main
- Area: 130 Square Feet
- Dimensions: 10X13
Laundry
- Features: Flooring (Wood Laminate)
- Level: Main
- Area: 24 Square Feet
- Dimensions: 4X6
Living room
- Features: Flooring (Wood Laminate)
- Level: Main
- Area: 196 Square Feet
- Dimensions: 14X14
Heating
- Natural Gas
Cooling
- Central Air
Appliances
- Included: Range, Microwave, Dishwasher, Refrigerator, Washer, Dryer, Gas Water Heater
- Laundry: Main Level, Gas Dryer Hookup, In Kitchen, Laundry Closet
Features
- Walk-In Closet(s)
- Flooring: Hardwood, Laminate, Carpet
- Windows: Screens
- Basement: Unfinished,Bath/Stubbed,Egress Window,Full
- Common walls with other units/homes: End Unit
Interior area
- Total structure area: 2,412
- Total interior livable area: 1,699 sqft
Property
Parking
- Total spaces: 4
- Parking features: Asphalt, Garage Door Opener, On Site, Garage Owned, Attached, Assigned, Unassigned, Off Street, Owned, Garage
- Attached garage spaces: 2
- Has uncovered spaces: Yes
Accessibility
- Accessibility features: No Disability Access
Features
- Patio & porch: Patio
Lot
- Size: 2,749 Square Feet
- Dimensions: 31.24X88
- Features: Common Grounds, Corner Lot
Details
- Parcel number: 0803450026
- Special conditions: None
- Other equipment: Ceiling Fan(s), Sump Pump
Construction
Type & style
- Home type: Townhouse
- Property subtype: Townhouse, Single Family Residence
Materials
- Vinyl Siding
- Foundation: Concrete Perimeter
- Roof: Asphalt
Condition
- New construction: No
- Year built: 2005
- Major remodel year: 2024
Utilities & green energy
- Electric: Circuit Breakers, 100 Amp Service
- Sewer: Public Sewer
- Water: Public
Community & HOA
Community
- Security: Carbon Monoxide Detector(s)
- Subdivision: Wineberry
HOA
- Has HOA: Yes
- Services included: Exterior Maintenance, Lawn Care, Snow Removal
- HOA fee: $150 monthly
Location
- Region: Dekalb
Financial & listing details
- Price per square foot: $135/sqft
- Tax assessed value: $159,453
- Annual tax amount: $3,934
- Date on market: 5/3/2024
- Listing terms: Conventional
- Ownership: Fee Simple w/ HO Assn.
Price history
| Date | Event | Price |
|---|---|---|
| 5/31/2024 | Sold | $230,000+2.2%$135/sqft |
Source:  MRED as distributed by MLS GRID #12046456 Report a problem MRED as distributed by MLS GRID #12046456 Report a problem | ||
| 5/7/2024 | Pending sale | $225,000$132/sqft |
Source:  Coldwell Banker Real Estate Group #12046456 Report a problem Coldwell Banker Real Estate Group #12046456 Report a problem | ||
| 5/7/2024 | Contingent | $225,000$132/sqft |
Source: MRED as distributed by MLS GRID #12046456 Report a problem | ||
| 5/3/2024 | Listed for sale | $225,000+38.5%$132/sqft |
Source: MRED as distributed by MLS GRID #12046456 Report a problem | ||
| 5/26/2005 | Sold | $162,500$96/sqft |
Source: Public Record Report a problem | ||
Public tax history
| Year | Property taxes | Tax assessment |
|---|---|---|
| 2024 | $4,234 -2.9% | $53,151 +14.7% |
| 2023 | $4,362 +10.9% | $46,343 +19% |
| 2022 | $3,934 -2.6% | $38,930 +6.6% |
| 2021 | $4,041 -2.2% | $36,513 +1.6% |
| 2020 | $4,132 +2% | $35,931 +4.1% |
| 2019 | $4,051 +2.4% | $34,520 +3.5% |
| 2018 | $3,955 -0.9% | $33,349 +4% |
| 2017 | $3,993 +1.1% | $32,057 +2.6% |
| 2016 | $3,949 | $31,248 +5.5% |
| 2015 | -- | $29,608 -11.8% |
| 2014 | -- | $33,570 -4.8% |
| 2013 | -- | $35,262 -8.9% |
| 2012 | -- | $38,719 -9% |
| 2011 | -- | $42,534 -5.8% |
| 2010 | -- | $45,132 -6.1% |
| 2009 | -- | $48,054 -5.2% |
| 2008 | -- | $50,694 +3.1% |
| 2007 | -- | $49,161 -6.1% |
| 2006 | -- | $52,377 |
Find assessor info on the county website
Neighborhood: 60115
Nearby homes
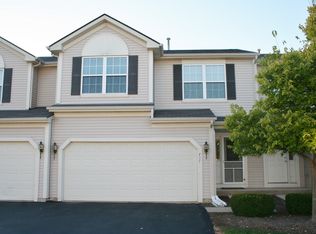
- $241,3003 bd2 ba1.5k sqft717 Blackstone Ct, Dekalb, IL 60115Off Market
- $206,2002 bd1 ba-- sqft715 Blackstone Ct, Dekalb, IL 60115Off Market
- $229,4003 bd2 ba1.8k sqft713 Blackstone Ct, Dekalb, IL 60115Off Market
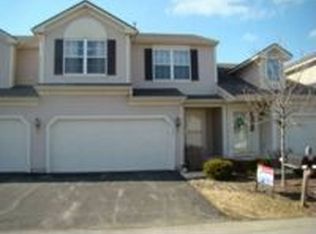
- $218,7002 bd2 ba1.2k sqft711 Blackstone Ct, Dekalb, IL 60115Off Market
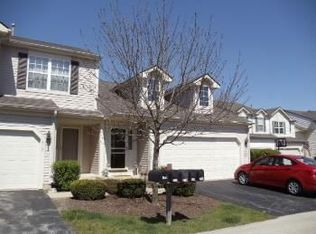
- $229,000-- bd-- ba-- sqft671 Blackstone Ct, Dekalb, IL 60115Off Market
- $229,000-- bd-- ba-- sqft673 Blackstone Ct, Dekalb, IL 60115Off Market
- $227,300-- bd-- ba-- sqft675 Blackstone Ct, Dekalb, IL 60115Off Market
- $237,0003 bd3 ba1.7k sqft721 Meridian Ct, Dekalb, IL 60115Sold
Nearby schools
GreatSchools rating
- 4/10Gwendolyn Brooks Elementary SchoolGrades: K-5Distance: 0.2 mi
- 2/10Clinton Rosette Middle SchoolGrades: 6-8Distance: 2.1 mi
- 3/10De Kalb High SchoolGrades: 9-12Distance: 1 mi
Schools provided by the listing agent
- District: 428
Source: MRED as distributed by MLS GRID. This data may not be complete. We recommend contacting the local school district to confirm school assignments for this home.


Get pre-qualified for a loan
At Zillow Home Loans, we can pre-qualify you in as little as 5 minutes with no impact to your credit score.An equal housing lender. NMLS #10287.
- Illinois
- DeKalb County
- Dekalb
- 60115
- 719 Blackstone Ct
Nearby cities
Nearby neighborhoods
Nearby zip codes
Other Dekalb Topics
