Welcome to 719 Braemar in beautiful Flossmoor! This spacious 3-bedroom, 1.5-bath home offers room for everyone, featuring a bright sunroom perfect for relaxing, entertaining, or enjoying your morning coffee. Conveniently located within walking distance of the highly regarded Homewood-Flossmoor High School, this home combines location, space, and opportunity. The updated kitchen provides modern touches and functionality, while the bathroom offers an opportunity to add your own personal style and finishing touches. With generous living spaces throughout and endless potential, this home is ideal for buyers looking to build equity and make it their own. Don't miss your chance to get an exclusive first look at this promising property, schedule your private showing today! More details and photos coming soon.
Active
Price cut: $7K (8/10)
$289,900
719 Braemar Rd, Flossmoor, IL 60422
3beds
1,856sqft
Single Family Residence
Built in 1961
0.35 Acres Lot
$-- Zestimate®
$156/sqft
$-- HOA
What's special
Generous living spaces throughout
- 93 days
- 170
- 10
Zillow last checked:
Listing updated:
Listed by:
Keynu Chambers-McLoyd (872)202-2112,
Coldwell Banker Realty
Source: MRED as distributed by MLS GRID,MLS#: 12611746
Facts & features
Interior
Bedrooms & bathrooms
- Bedrooms: 3
- Bathrooms: 2
- Full bathrooms: 1
- 1/2 bathrooms: 1
Rooms
- Room types: Sun Room
Primary bedroom
- Level: Main
- Area: 234 Square Feet
- Dimensions: 18X13
Bedroom 2
- Level: Main
- Area: 221 Square Feet
- Dimensions: 13X17
Bedroom 3
- Level: Main
- Area: 169 Square Feet
- Dimensions: 13X13
Dining room
- Level: Main
- Area: 182 Square Feet
- Dimensions: 13X14
Family room
- Level: Main
- Area: 280 Square Feet
- Dimensions: 20X14
Kitchen
- Features: Kitchen (Updated Kitchen)
- Level: Main
- Area: 154 Square Feet
- Dimensions: 11X14
Laundry
- Level: Main
- Area: 170 Square Feet
- Dimensions: 10X17
Living room
- Level: Main
- Area: 527 Square Feet
- Dimensions: 31X17
Sun room
- Level: Main
- Area: 168 Square Feet
- Dimensions: 14X12
Heating
- Natural Gas
Cooling
- Central Air
Appliances
- Included: Range, Microwave, Dishwasher
- Laundry: In Unit
Features
- Separate Dining Room
- Flooring: Hardwood
- Basement: None
- Number of fireplaces: 1
- Fireplace features: Gas Log, Gas Starter, Living Room
Interior area
- Total structure area: 1,856
- Total interior livable area: 1,856 sqft
Property
Parking
- Total spaces: 4
- Parking features: Asphalt, Driveway, Oversized, Yes, Owned
- Has uncovered spaces: Yes
Accessibility
- Accessibility features: Main Level Entry, No Interior Steps, Disability Access
Features
- Stories: 1
Lot
- Size: 0.35 Acres
Details
- Parcel number: 31013030010000
- Special conditions: None
Construction
Type & style
- Home type: SingleFamily
- Property subtype: Single Family Residence
Materials
- Brick
Condition
- New construction: No
- Year built: 1961
Utilities & green energy
- Sewer: Storm Sewer
- Water: Lake Michigan
Community & HOA
HOA
- Services included: None
Location
- Region: Flossmoor
Financial & listing details
- Price per square foot: $156/sqft
- Tax assessed value: $220,000
- Annual tax amount: $8,303
- Date on market: 6/17/2026
- Ownership: Fee Simple
Estimated market value
Not available
Estimated sales range
Not available
Not available
Price history
| Date | Event | Price |
|---|---|---|
| 8/10/2026 | Price change | $289,900-2.4%$156/sqft |
Source:  MRED as distributed by MLS GRID #12611746 Report a problem MRED as distributed by MLS GRID #12611746 Report a problem | ||
| 7/26/2026 | Price change | $296,900-1%$160/sqft |
Source: MRED as distributed by MLS GRID #12611746 Report a problem | ||
| 6/17/2026 | Listed for sale | $299,900+105.4%$162/sqft |
Source: MRED as distributed by MLS GRID #12611746 Report a problem | ||
| 6/1/2018 | Sold | $146,000-2.6%$79/sqft |
Source: MRED as distributed by MLS GRID #09905318 Report a problem | ||
| 4/11/2018 | Pending sale | $149,900$81/sqft |
Source: Keller Williams Preferred Realty #09905318 Report a problem | ||
| 4/5/2018 | Listed for sale | $149,900+88%$81/sqft |
Source: Keller Williams Preferred Realty #09905318 Report a problem | ||
| 8/29/2014 | Sold | $79,719-0.2%$43/sqft |
Source: MRED as distributed by MLS GRID #08536885 Report a problem | ||
| 7/19/2014 | Price change | $79,900-4.8%$43/sqft |
Source: REALHome Services and Solutions #08536885 Report a problem | ||
| 6/19/2014 | Price change | $83,900-4.6%$45/sqft |
Source: REALHome Services and Solutions #08536885 Report a problem | ||
| 5/21/2014 | Price change | $87,900-9.3%$47/sqft |
Source: REALHome Services and Solutions #08536885 Report a problem | ||
| 4/19/2014 | Price change | $96,900-8.5%$52/sqft |
Source: REALHome Services and Solutions #08536885 Report a problem | ||
| 3/19/2014 | Price change | $105,900-7.9%$57/sqft |
Source: REALHome Services and Solutions #08536885 Report a problem | ||
| 2/15/2014 | Pending sale | $115,000$62/sqft |
Source: REALHome Services and Solutions #08536885 Report a problem | ||
| 2/15/2014 | Listed for sale | $115,000-37.8%$62/sqft |
Source: REALHome Services and Solutions #08536885 Report a problem | ||
| 7/28/2005 | Sold | $185,000+68.2%$100/sqft |
Source: Public Record Report a problem | ||
| 8/4/1998 | Sold | $110,000$59/sqft |
Source: Public Record Report a problem | ||
Public tax history
| Year | Property taxes | Tax assessment |
|---|---|---|
| 2024 | $8,304 +4.4% | $22,000 |
| 2023 | $7,953 +22.2% | $22,000 +41.8% |
| 2022 | $6,506 -0.9% | $15,517 |
| 2021 | $6,567 +2.5% | $15,517 |
| 2020 | $6,408 -27.6% | $15,517 -21.8% |
| 2019 | $8,847 -14% | $19,846 |
| 2018 | $10,293 +1.9% | $19,846 |
| 2017 | $10,106 +55.6% | $19,846 +61.8% |
| 2016 | $6,495 -0.5% | $12,263 |
| 2015 | $6,526 -11% | $12,263 -26.2% |
| 2014 | $7,329 -4.7% | $16,606 -11.3% |
| 2013 | $7,688 +1.9% | $18,721 |
| 2012 | $7,542 +4% | $18,721 |
| 2011 | $7,251 +9% | $18,721 -20.3% |
| 2010 | $6,653 +10% | $23,479 |
| 2009 | $6,046 +4.7% | $23,479 -5% |
| 2008 | $5,776 +2.7% | $24,715 +4.9% |
| 2007 | $5,624 +3.8% | $23,553 |
| 2006 | $5,417 +0.8% | $23,553 |
| 2005 | $5,372 +7.2% | $23,553 +40.4% |
| 2004 | $5,013 +3.3% | $16,773 |
| 2003 | $4,855 +4.9% | $16,773 |
| 2002 | $4,629 +76.9% | $16,773 +52.5% |
| 2001 | $2,616 -39.8% | $10,999 |
| 2000 | $4,349 -1.3% | $10,999 -36.2% |
| 1999 | $4,408 | $17,238 |
Find assessor info on the county website
Monthly payment
Est. payment
Payment breakdown
Explore the cost of this home by adjusting the details. Changes won't be saved.Climate risks
Neighborhood: 60422
Nearby schools
Schools provided by the listing agent
- Elementary: Western Avenue Elementary School
- Middle: Parker Junior High School
- High: Homewood-Flossmoor High School
- District: 161
Source: MRED as distributed by MLS GRID. This data may not be complete. We recommend contacting the local school district to confirm school assignments for this home.
Similar homes

- $399,9004 bd3 ba2.2k sqft1348 Berry Ln, Flossmoor, IL 60422New
 MLS ID #12758718, Joni Bradley-Scott, Keller Williams Preferred Rlty. MRED as distributed by MLS GRID
 - $265,0003 bd3 ba2.1k sqft2802 Cherrywood Pl, Hazel Crest, IL 60429Active
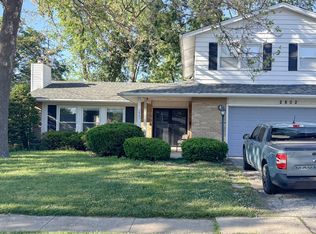 MLS ID #12709118, Bobbie Warren, Real People Realty. MRED as distributed by MLS GRID
 - $387,0004 bd2 ba1.9k sqft729 Latimer Ln, Flossmoor, IL 60422Active
 MLS ID #12723680, Heather Hinton, eXp Realty. MRED as distributed by MLS GRID
 - $--4 bd3 ba2.4k sqft17607 Stonebridge Dr, Hazel Crest, IL 60429Auction
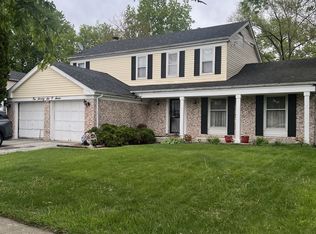 MLS ID #12642132, Ollie Buchanan, Vylla Home. MRED as distributed by MLS GRID
