Move in with less out-of-pocket: Sellers are contributing $10,000 in flex funds to help offset closing fees or secure a lower mortgage rate.
Stop scrolling - 719 Camberwell Road delivers the space, pristine condition, and rare outdoor footprint buyers wait months to find. Offering 4 bedrooms, 2.5 bathrooms, and over 2,100 square feet of intentionally crafted living space, this property boasts one of the absolute largest lots in desirable Victoria Park. Fresh interior paint and brand-new carpet eliminate the hassle of updates, making this home completely turnkey from the moment you turn the key.
The main level is built for effortless everyday living and high-impact entertaining. Warm up by the focal gas fireplace in the expansive living room, or gather around the oversized center island in the chef-friendly kitchen—the ideal hub for meal prep, homework sessions, or hosting game night. A massive walk-in pantry, functional mudroom transition zone, and main-floor half bath keep daily life effortlessly organized.
Upstairs, the layout maximizes comfort and convenience. Three spacious secondary bedrooms share a full bath with dual vanities, while a dedicated upper-level laundry room saves you from hauling baskets up and down stairs. The primary retreat acts as your personal sanctuary, complete with architectural tray ceilings, double walk-in closets, and a spa-inspired ensuite featuring a deep garden tub, separate tiled shower, and dual sinks.
Step outside into an outdoor oasis you simply cannot duplicate elsewhere in the neighborhood. The screened back porch opens up to a custom garden retreat, thoughtfully curated with returning perennial flowers, fresh herbs, and thriving fruit patches of strawberries, blueberries, and raspberries.
Enjoy top-tier Victoria Park amenities, including sidewalks, a community pool, and a playground. Situated less than a mile from the popular Fairview Road corridor (Target, Publix, dining, and shops) with immediate access to I-385, downtown Greenville, Heritage Park, and GSP Airport, this complete package won't stay hidden long.
For sale
$350,000
719 Camberwell Rd, Simpsonville, SC 29680
4beds
2,108sqft
Single Family Residence
Built in 2019
0.28 Acres Lot
$347,400 Zestimate®
$166/sqft
$67/mo HOA
What's special
Fresh interior paintBrand-new carpetMassive walk-in pantryMain-floor half bathScreened back porchThree spacious secondary bedroomsDedicated upper-level laundry room
- 5 days
- 428
- 48
Likely to sell faster than
Zillow last checked:
Listing updated:
Listed by:
Wendy Turner 864-238-4772,
Real Broker, LLC,
Shannon Patteson 864-382-7460,
Real Broker, LLC
Source: WUMLS,MLS#: 20306006 Originating MLS: Western Upstate Association of Realtors
Originating MLS: Western Upstate Association of RealtorsFacts & features
Interior
Bedrooms & bathrooms
- Bedrooms: 4
- Bathrooms: 3
- Full bathrooms: 2
- 1/2 bathrooms: 1
Rooms
- Room types: Laundry
Primary bedroom
- Dimensions: 17x13
Bedroom 2
- Dimensions: 10x11
Bedroom 3
- Dimensions: 15x15
Bedroom 4
- Dimensions: 9x10
Dining room
- Dimensions: 8x10
Kitchen
- Dimensions: 12x19
Laundry
- Dimensions: 11x7
Living room
- Dimensions: 12x17
Heating
- Natural Gas
Cooling
- Central Air, Electric, Forced Air
Appliances
- Included: Dishwasher, Disposal, Microwave, See Remarks
Features
- Tray Ceiling(s), Ceiling Fan(s), Dual Sinks, Garden Tub/Roman Tub, Bath in Primary Bedroom, Pull Down Attic Stairs, Smooth Ceilings, Vaulted Ceiling(s), Walk-In Closet(s)
- Flooring: Carpet, Luxury Vinyl, Luxury VinylPlank, Luxury VinylTile
- Basement: None
Interior area
- Total structure area: 2,108
- Total interior livable area: 2,108 sqft
Property
Parking
- Total spaces: 2
- Parking features: Attached, Garage
- Attached garage spaces: 2
Features
- Levels: Two
- Stories: 2
- Patio & porch: Front Porch, Porch, Screened
- Exterior features: Porch
- Pool features: Community
Lot
- Size: 0.28 Acres
- Features: Corner Lot, Outside City Limits, Subdivision, Trees
Details
- Parcel number: 0566.1401132.00
Construction
Type & style
- Home type: SingleFamily
- Architectural style: Traditional
- Property subtype: Single Family Residence
Materials
- Vinyl Siding
- Foundation: Slab
- Roof: Architectural,Shingle
Condition
- Year built: 2019
Utilities & green energy
- Sewer: Public Sewer
- Water: Public
Community & HOA
Community
- Features: Playground, Pool
- Security: Smoke Detector(s)
- Subdivision: Other
HOA
- Has HOA: Yes
- Services included: Pool(s), Recreation Facilities, Street Lights
- HOA fee: $800 annually
Location
- Region: Simpsonville
Financial & listing details
- Price per square foot: $166/sqft
- Tax assessed value: $327,110
- Annual tax amount: $1,472
- Date on market: 9/9/2026
- Cumulative days on market: 7 days
- Listing agreement: Exclusive Right To Sell
Estimated market value
$347,400
$330,000 - $365,000
$2,164/mo
Price history
| Date | Event | Price |
|---|---|---|
| 9/10/2026 | Listed for sale | $350,000$166/sqft |
Source:  WUMLS #20306006 Report a problem WUMLS #20306006 Report a problem | ||
| 9/9/2026 | Listing removed | $350,000$166/sqft |
Source:  Greater Greenville AOR #1597185 Report a problem Greater Greenville AOR #1597185 Report a problem | ||
| 8/13/2026 | Price change | $350,000-2.8%$166/sqft |
Source: Greater Greenville AOR #1597185 Report a problem | ||
| 7/9/2026 | Listed for sale | $360,000+50.1%$171/sqft |
Source: Greater Greenville AOR #1597185 Report a problem | ||
| 9/18/2019 | Listing removed | $239,822$114/sqft |
Source: Great Southern Homes Report a problem | ||
| 8/2/2019 | Listed for sale | $239,822-0.3%$114/sqft |
Source: Great Southern Homes Report a problem | ||
| 7/15/2019 | Sold | $240,522$114/sqft |
Source: Public Record Report a problem | ||
Public tax history
| Year | Property taxes | Tax assessment |
|---|---|---|
| 2025 | $1,472 +4% | $257,760 +15% |
| 2024 | $1,415 -1.8% | $224,150 |
| 2023 | $1,441 +4.5% | $224,150 |
| 2022 | $1,379 -0.1% | $224,150 |
| 2021 | $1,380 -68.4% | $224,150 -4.4% |
| 2020 | $4,373 +165.1% | $234,440 |
| 2019 | $1,650 +331.7% | $234,440 +516.9% |
| 2018 | $382 | $38,000 |
Find assessor info on the county website
Monthly payment
Est. payment
Payment breakdown
Explore the cost of this home by adjusting the details. Changes won't be saved.Climate risks
Neighborhood: 29680
Nearby schools
Schools provided by the listing agent
- Elementary: Fork Shoals Elementary
- Middle: Woodmont
- High: Woodmont
Source: WUMLS. This data may not be complete. We recommend contacting the local school district to confirm school assignments for this home.
- $361,0004 bd3 ba1.8k sqft719 Camberwell Rd LOT 377, Simpsonville, SC 29680Off Market
- $410,0004 bd2 ba2.3k sqft3 Chestnut Grove Ln, Simpsonville, SC 29680Off Market
- $394,9004 bd3 ba2.2k sqft3 Chestnut Grove Ln LOT 376, Simpsonville, SC 29680Off Market
- $378,4005 bd3 ba2.2k sqft717 Camberwell Rd, Simpsonville, SC 29680Off Market
Similar homes
- $349,9004 bd3 ba3.1k sqft117 Scottish Ave, Simpsonville, SC 29680For Sale
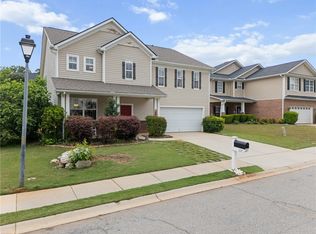 MLS ID #20300835, Sandra Soba-Jochims, Keller Williams Greenville Cen. WUMLS
 - $389,9005 bd3 ba2.3k sqft817 Camberwell Rd, Simpsonville, SC 29680For Sale
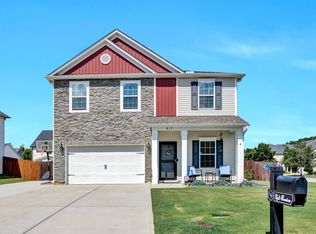 MLS ID #1597137, Erin Parker, BHHS C Dan Joyner - Midtown. Greater Greenville AOR
 - $322,0003 bd3 ba1.8k sqft234 Rivers Edge Cir, Simpsonville, SC 29680For Sale
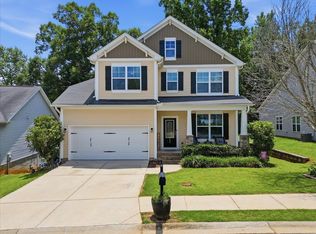 MLS ID #338348, Kendra Lovingood, Real Broker, LLC. SAR as distributed by MLS GRID
 - $335,0003 bd3 ba2.1k sqft347 Riverdale Rd, Simpsonville, SC 29680For Sale
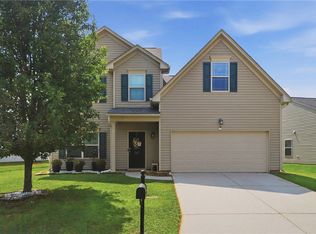 MLS ID #20300198, Andrea Franklin, Home Link Realty. WUMLS
