This home was built for the family that loves to entertain. A great wrap around deck invites you in off the lake. You have access from the living room, kitchen or master bedroom. The kitchen is a dream come true with state of the art stainless steel appliances, and granite counter tops. Big Bonus, a new stainless fridge was added in June of this year The kitchen even has Italian Marble backsplash behind the stove area. There is also a Trash compactor. At this point we need to mention that the entire home was built with upgraded material. Nothing in this house is builder grade. That includes the large outside deck and screen porch that has Trex flooring and railing. While we are on the large deck there is a propane line run to the grill area for a direct hookup. No more small gas bottles. Lets not forget the finished bonus room that adds a 4th bedroom or an exercise room or just extra storage. This would be a welcome addition to any home as you can never have enough storage. The outside of this home is almost maintenance free so you can spend your time golfing and boating rather than working on the house. One only needs to see the stained glass entryway to realize this is a special built home. With a flow through open floor plan there is plenty of room for family and guests. The lake and the 24 foot covered dock is just steps from the backyard and is a very gradual slope. Enjoy the view of the lake from the screen porch, the great room and even the master bedroom. The lot at over 7/10's of an acre gives you a lot of privacy.
Here are just a few of the extras the new owner will enjoy:
Cathedral ceilings, Stacked stone Gas log fireplace, French doors leading to the deck, Gourmet kitchen with professional series appliances, Custom Natural Maple Extra Tall Cabinets, Trey ceilings in Master, Extensive Molding throughout, extra tall windows looking to lake, granite countertops, two pantries, custom lighting package, farmers sink with upgraded faucet, extra large master suite and an oversized tile shower. There is just so much more to this home, just not enough space to list it all. But you get the idea, this is not your run of the mill lake home.
This is the best priced lake home in all of SLV. See attached list of all the upgrades and improvements. Don't let this one get away, call today for your viewing.
** Most all furniture negotiable. ***
Sold for $505,500
$505,500
719 Canterbury Lane, McCormick, SC
3beds
2,475sqft
Single Family Residence
Built in 2005
0.7 Acres Lot
$584,800 Zestimate®
$204/sqft
$2,002 Estimated rent
Home value
$584,800
$550,000 - $626,000
$2,002/mo
Zestimate® history
Owner options
List your home for rent
$2,002/mo
Rent Zestimate®
Find your next renter with Zillow Rental Manager. Plus, with online applications, you can quickly screen prospective tenants – for free.
$2,002/mo
Rent Zestimate®
Refinance and save
$4,772/mo
Est. payment
Refinancing to a lower rate could help reduce your monthly payments and save thousands over the life of the loan.
$4,772/mo
Est. payment
Explore your selling options
Work with a Zillow partner agent
Leverage their expertise and Zillow's premium Showcase listings to get your home seen by more buyers.
Get startedList with your own agent
Get your home in front of millions of buyers by listing it on Zillow.
Learn how to do itSell it yourself
Take full control of how buyers see your home on Zillow by listing For Sale by Owner (FSBO).
List your homeWhat's special
Zillow last checked:
Listing updated:
Listed by:
S. Michael Sherard 864-379-4565,
Savannah Lakes Village Real Estate
Bought with:
Tom Greene, 89121
Re/max Leisurely Living
Source: Hive MLS,MLS#: 98176694 Originating MLS: REALTORS® of Greater Augusta
Originating MLS: REALTORS® of Greater AugustaFacts & features
Interior
Bedrooms & bathrooms
- Bedrooms: 3
- Bathrooms: 2
- Full bathrooms: 2
Rooms
- Room types: Dining Room, Other, Master Bedroom, Bedroom 2, Bedroom 3, Great Room, Laundry, Bathroom 1, Sunroom
Primary bedroom
- Level: Main
- Dimensions: 16 x 13
Bedroom 2
- Level: Main
- Dimensions: 11 x 11
Bedroom 3
- Level: Main
- Dimensions: 12 x 11
Bathroom 1
- Level: Main
- Dimensions: 13 x 10
Dining room
- Level: Main
- Dimensions: 12 x 9
Great room
- Level: Main
- Dimensions: 21 x 18
Kitchen
- Level: Main
- Dimensions: 15 x 14
Laundry
- Level: Main
- Dimensions: 5 x 10
Other
- Description: Bonus Room
- Level: Upper
- Dimensions: 20 x 16
Other
- Description: Screen Porch
- Level: Main
- Dimensions: 15 x 9
Other
- Description: Rest Of Back Deck
- Level: Main
- Dimensions: 16 x 9
Other
- Description: Back Deck
- Level: Main
- Dimensions: 24 x 13
Sunroom
- Description: Sun Room/Den
- Level: Main
- Dimensions: 18 x 12
Heating
- Propane, Heat Pump, Fireplace(s), Electric
Cooling
- Central Air, Ceiling Fan(s), Heat Pump
Appliances
- Included: Built-In Microwave, Built-In Electric Oven, Washer, Refrigerator, Range, Dryer, Dishwasher
Features
- Walk-in Closet(s), Entrance Foyer, Pantry, Walk-In Closet(s)
- Flooring: Carpet, Ceramic Tile, Hardwood
- Basement: None
- Attic: Finished,Permanent Stairs
Interior area
- Total structure area: 2,475
- Total interior livable area: 2,475 sqft
Property
Parking
- Total spaces: 2
- Parking features: Attached, Concrete, Garage Door Opener, Garage
- Has attached garage: Yes
Accessibility
- Accessibility features: None
Features
- Patio & porch: Deck, Porch, Screened, Rear Porch
- Exterior features: Outdoor Grill
- On waterfront: Yes
- Waterfront features: Boat Ramp, Cove, Lake Front
- Frontage type: Lakefront
Lot
- Size: 0.7 Acres
- Dimensions: 50 x 240 x 54 x 102 x 154 x 122
- Features: Cul-De-Sac, Wooded, Boat Ramp, Cove, Landscaped, Sprinklers in Front, Sprinklers in Rear
Details
- Parcel number: 18
Construction
Type & style
- Home type: SingleFamily
- Property subtype: Single Family Residence
Materials
- Foundation: Block, Crawl Space
- Roof: Composition
Condition
- New construction: No
- Year built: 2005
Utilities & green energy
- Sewer: Public Sewer
- Water: Public
- Utilities for property: Cable Available
Community & HOA
Community
- Security: Smoke Detector(s)
- Subdivision: Savannah Lakes Village
HOA
- Has HOA: Yes
- Amenities included: Clubhouse, Pool, Golf Course, Pickleball, Street Lights, Tennis Court(s), Trail(s), See Remarks
- HOA fee: $1,752 annually
Location
- Region: Mc Cormick
Financial & listing details
- Price per square foot: $204/sqft
- Tax assessed value: $492,090
- Annual tax amount: $2,246
- Date on market: 6/26/2023
- Listing agreement: Exclusive Right To Sell
- Listing terms: Cash,Conventional
Price history
| Date | Event | Price |
|---|---|---|
| 9/7/2023 | Sold | $505,500-2.6%$204/sqft |
Source:  Hive MLS #98176694 Report a problem Hive MLS #98176694 Report a problem | ||
| 7/30/2023 | Pending sale | $519,000$210/sqft |
Source:  REALTORS® of Greater Augusta #517279 Report a problem REALTORS® of Greater Augusta #517279 Report a problem | ||
| 6/28/2023 | Contingent | $519,000$210/sqft |
Source: REALTORS® of Greater Augusta #517279 Report a problem | ||
| 6/26/2023 | Listed for sale | $519,000$210/sqft |
Source: REALTORS® of Greater Augusta #517279 Report a problem | ||
Public tax history
| Year | Property taxes | Tax assessment |
|---|---|---|
| 2024 | $10,137 +319% | $29,530 +96% |
| 2023 | $2,419 +2.3% | $15,070 |
| 2022 | $2,365 -52.7% | $15,070 |
| 2021 | $4,999 +120.6% | $15,070 |
| 2020 | $2,266 +4.6% | $15,070 +2.8% |
| 2018 | $2,165 | $14,660 |
| 2017 | -- | $14,660 +0.7% |
| 2016 | -- | $14,560 |
| 2015 | -- | $14,560 |
| 2014 | -- | $14,560 |
| 2012 | -- | $14,560 -94.8% |
| 2010 | -- | $278,910 |
Find assessor info on the county website
Neighborhood: Savannah Lakes Village
Nearby homes
- $555,5003 bd2 ba2.2k sqft720 Canterbury Ln, Mc Cormick, SC 29835Off Market
- $660,7005 bd4 ba3.1k sqft717 Canterbury Ln, Mc Cormick, SC 29835Off Market
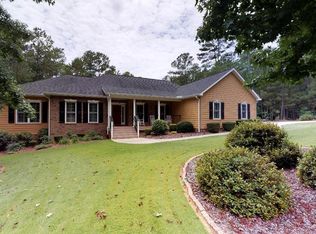
- $563,6003 bd3 ba2.2k sqft523 Cambridge Dr, Mc Cormick, SC 29835Off Market
- $449,0003 bd2 ba2.1k sqft805 Sturbridge Ct, Mc Cormick, SC 29835Off Market
- $5,60011.14 AcresSturbridge Ct, Mc Cormick, SC 29835Off Market
- $--0.6 AcresLot 8 Block 4 Shenandoah, McCormick, SC 29835Off Market
- $277,6003 bd2 ba1.4k sqft714 Canterbury Ln, Mc Cormick, SC 29835Off Market
- $330,0003 bd2 ba1.4k sqft806 Sturbridge Ct, Mc Cormick, SC 29835Sold
Nearby schools
GreatSchools rating
- 5/10Mccormick Elementary SchoolGrades: PK-5Distance: 7 mi
- 3/10Mccormick Middle SchoolGrades: 6-8Distance: 7 mi
- 3/10McCormick High SchoolGrades: 9-12Distance: 7 mi
Schools provided by the listing agent
- Elementary: McCormick Elementary
- Middle: MCCORMICK MIDDLE
- High: McCormick
Source: Hive MLS. This data may not be complete. We recommend contacting the local school district to confirm school assignments for this home.


Get pre-qualified for a loan
At Zillow Home Loans, we can pre-qualify you in as little as 5 minutes with no impact to your credit score.An equal housing lender. NMLS #10287.
Sell for more on Zillow
Get a Zillow Showcase℠ listing at no additional cost and you could sell for .
$584,800
2% more
+$11,696
With Zillow Showcase(estimated)
$596,496
- South Carolina
- McCormick County
- Mc Cormick
- 29835
- Savannah Lakes Village
- 719 Canterbury Lane
Nearby cities
Nearby neighborhoods
Nearby zip codes
Other Mc Cormick Topics
