Stunning and spacious two-story home showcasing amazing bones, exceptional craftsmanship, and abundant natural light throughout. From the moment you enter, you’ll appreciate the exquisite custom millwork, oversized crown molding, and thoughtfully designed architectural details that elevate every space. Dining room is perfect for entertaining, featuring a coffered ceiling, chandelier, chair rail, and substantial molding accents. The upscale and inviting family room impresses with custom wood-paneled walls, picture frame trim, detailed dental crown molding, and a beautiful fireplace with custom mantel flanked by built-in cabinetry. A large bay window and expansive windows flood the space with sunlight, while recessed lighting and an open flow to the kitchen create a warm and welcoming atmosphere.
The expansive kitchen has perfect chefs layout with a center island, walk-in pantry, stainless steel appliances, and an abundance of cabinetry and counter space. A striking two-tier casement window array brings in natural light and adds architectural interest. Also features a walk-out to screened in porch overlooking the backyard! The kitchen opens seamlessly to the breakfast room, offering generous space for informal dining and entertaining, complete with a breakfast bar, bar sink, countertop and open connection to the family room.
Conveniently located off the garage, the mudroom provides built-in cabinets and counters for exceptional organization and storage. A separate workshop attached to the garage is the perfect place for hobbies or home projects with extensive cabinetry, counters, excellent lighting, and ample space.
The expansive primary suite is a true retreat, highlighted by a grand double-door entry, coffered ceiling, custom millwork, chair rail, and oversized windows. The large, open primary bathroom features vaulted ceilings, skylights, Palladian windows, separate vanities, a soaking tub, separate shower, window seat, and abundant cabinetry and counter space, along with a spacious walk-in closet.
Additional bedrooms feature solid-core six-panel hardwood doors, elegant molding details, ceiling fans, and generous closet space. The lower level expands the home’s versatility with a large recreation, game, or media room featuring French doors that walk out to a deck overlooking the backyard, along with a full bathroom and large closet and an adjacent office space. Lower level also features a separate studio/craft room, or exercise space, and a spacious laundry room with utility sink. Backyard features 2-tiered deck with upper screened in area off kitchen and fenced in area.
This exceptional home offers refined finishes, thoughtful design, and flexible living spaces—perfect for everyday comfort and elegant entertaining. Update to your taste…This is a best selling novel waiting for you to write the next chapter, open the cover and take a look!
Closed
Street View
Listed by: RedKey Realty Leaders • Michael J Simon • 314-757-9700
Bought with: Sukhera Realty
Price Unknown
719 Carman Meadows Dr, Ballwin, MO 63021
4beds
3,696sqft
Single Family Residence
Built in 1987
0.31 Acres Lot
$492,900 Zestimate®
$--/sqft
$4,143 Estimated rent
Home value
$492,900
$458,000 - $527,000
$4,143/mo
Zestimate® history
Owner options
List your home for rent
$4,143/mo
Rent Zestimate®
Find your next renter with Zillow Rental Manager. Plus, with online applications, you can quickly screen prospective tenants – for free.
$4,143/mo
Rent Zestimate®
Refinance and save
Refinancing to a lower rate could help reduce your monthly payments and save thousands over the life of the loan.
Explore your selling options
Work with a Zillow partner agent
Leverage their expertise and Zillow's premium Showcase listings to get your home seen by more buyers.
Get startedList with your own agent
Get your home in front of millions of buyers by listing it on Zillow.
Learn how to do itSell it yourself
Take full control of how buyers see your home on Zillow by listing For Sale by Owner (FSBO).
List your homeWhat's special
Stainless steel appliancesSeparate vanitiesPalladian windowsExquisite custom millworkLarge bay windowPicture frame trimSeparate shower
Zillow last checked:
Listing updated:
Listed by:
Michael J Simon 314-757-9700,
RedKey Realty Leaders
Bought with:
Saad M Sukhera, 2016033402
Sukhera Realty
Source: MARIS,MLS#: 25079213 Originating MLS: St. Louis Association of REALTORS
Originating MLS: St. Louis Association of REALTORSFacts & features
Interior
Bedrooms & bathrooms
- Bedrooms: 4
- Bathrooms: 4
- Full bathrooms: 3
- 1/2 bathrooms: 1
- Main level bathrooms: 1
Primary bedroom
- Description: Grand double door entry, coffered ceiling, custom millwork, large crown molding, chair rail, large windows, grand double door entry to primary bathroom
- Features: Floor Covering: Carpeting
- Level: Upper
- Area: 224
- Dimensions: 16x14
Bedroom 2
- Description: Solid core six panel hardwood doors, double door entry, ceiling fan
- Features: Floor Covering: Carpeting
- Level: Upper
- Area: 130
- Dimensions: 13x10
Bedroom 3
- Description: Solid core six panel hardwood doors, elevated molding
- Features: Floor Covering: Carpeting
- Level: Upper
- Area: 143
- Dimensions: 13x11
Bedroom 4
- Description: Solid core six panel hardwood doors, double closet, large windows, ceiling fan
- Features: Floor Covering: Carpeting
- Level: Upper
- Area: 132
- Dimensions: 12x11
Primary bathroom
- Description: Large bathroom, large walk-in closet, Palladian windows, Vaulted ceiling, Skylights, separate vanities, separate soaker tub and shower, window seat, loads of counter space and cabinets
- Features: Floor Covering: Carpeting
- Level: Upper
- Area: 221
- Dimensions: 17x13
Bonus room
- Description: Studio/craft room/exercise room, versatile functionality
- Features: Floor Covering: Vinyl
- Level: Lower
- Area: 208
- Dimensions: 16x13
Breakfast room
- Description: Open to family room with bar counter, bar sink and breakfast bar, also open to kitchen with loads of space for large informal dining table
- Features: Floor Covering: Vinyl
- Level: Main
- Area: 143
- Dimensions: 13x11
Dining room
- Description: Coffered ceiling, large grown molding, chair rail, large baseboards, chandelier
- Features: Floor Covering: Carpeting
- Level: Main
- Area: 168
- Dimensions: 14x12
Family room
- Description: Custom wood paneled walls with picture frame trim, large crown molding with dental work, fireplace with custom mantle and flanked by built-ins, large bay window, recessed lighting, large windows, open to kitchen with breakfast bar,
- Features: Floor Covering: Carpeting
- Level: Main
- Area: 306
- Dimensions: 18x17
Game room
- Description: Large recreation/game/media room, with French doors that walk-out to large deck overlooking backyard, full bathroom and large closet
- Features: Floor Covering: Carpeting
- Level: Lower
- Area: 400
- Dimensions: 25x16
Kitchen
- Description: Large open kitchen with center island, walk-in pantry, custom 2-tier casement window array, loads of cabinets and countertops,Stainless appliances, wide open to breakfast room
- Features: Floor Covering: Vinyl
- Level: Main
- Area: 180
- Dimensions: 15x12
Laundry
- Description: Large laundry room with wash sink, washer and dryer can stay,
- Features: Floor Covering: Vinyl
- Level: Lower
- Area: 182
- Dimensions: 14x13
Living room
- Description: Bay window, large crown molding, custom millwork, large windows with loads of natural sunlight
- Features: Floor Covering: Carpeting
- Level: Main
- Area: 182
- Dimensions: 14x13
Mud room
- Description: Mudroom off of garage with cabinets and counters for storage
- Features: Floor Covering: Vinyl
- Level: Main
- Area: 32
- Dimensions: 8x4
Office
- Features: Floor Covering: Vinyl
- Level: Lower
- Area: 144
- Dimensions: 12x12
Workshop
- Description: Separate workshop attached to garage features loads of cabinets and counters, great storage, great lighting, perfect for projects
- Features: Floor Covering: Concrete
- Level: Main
Heating
- Forced Air, Natural Gas
Cooling
- Central Air
Features
- Doors: Panel Door(s), Sliding Doors
- Basement: Concrete,Partially Finished,Full,Walk-Out Access
- Number of fireplaces: 1
- Fireplace features: Living Room
Interior area
- Total structure area: 3,696
- Total interior livable area: 3,696 sqft
- Finished area above ground: 2,596
- Finished area below ground: 1,100
Property
Parking
- Total spaces: 2
- Parking features: Garage - Attached
- Attached garage spaces: 2
Features
- Levels: Two
Lot
- Size: 0.31 Acres
- Dimensions: 112 x 176
- Features: Back Yard, Front Yard, Landscaped, Some Trees
Details
- Parcel number: 24P440207
- Special conditions: Standard
Construction
Type & style
- Home type: SingleFamily
- Architectural style: Traditional
- Property subtype: Single Family Residence
Materials
- Brick Veneer, Frame
Condition
- Year built: 1987
Utilities & green energy
- Electric: Ameren
- Sewer: Public Sewer
- Water: Public
- Utilities for property: Cable Available, Electricity Connected, Natural Gas Connected, Phone Available, Sewer Connected, Water Connected
Community & HOA
Community
- Subdivision: Carman Meadows 1
HOA
- Has HOA: No
Location
- Region: Ballwin
Financial & listing details
- Tax assessed value: $503,500
- Annual tax amount: $6,025
- Date on market: 1/22/2026
- Cumulative days on market: 7 days
- Listing terms: Cash,Conventional
- Electric utility on property: Yes
Price history
| Date | Event | Price |
|---|---|---|
| 2/27/2026 | Sold | -- |
Source:  MARIS #25079213 Report a problem MARIS #25079213 Report a problem | ||
| 2/7/2026 | Pending sale | $530,000$143/sqft |
Source: MARIS #25079213 Report a problem | ||
| 1/22/2026 | Listed for sale | $530,000$143/sqft |
Source: MARIS #25079213 Report a problem | ||
Public tax history
| Year | Property taxes | Tax assessment |
|---|---|---|
| 2025 | $6,019 -0.1% | $95,660 +8.3% |
| 2024 | $6,025 -0.9% | $88,310 |
| 2023 | $6,077 +7.7% | $88,310 +17.2% |
| 2022 | $5,644 +0.6% | $75,380 |
| 2021 | $5,612 -4.5% | $75,380 -0.3% |
| 2020 | $5,878 -0.3% | $75,620 -7.7% |
| 2019 | $5,893 | $81,890 +14.7% |
| 2018 | $5,893 | $71,420 |
| 2017 | $5,893 +4.4% | $71,420 +2.7% |
| 2016 | $5,646 -4.5% | $69,520 |
| 2015 | $5,911 | $69,520 +10.9% |
| 2014 | $5,911 +18% | $62,700 |
| 2013 | $5,011 | $62,700 |
| 2012 | -- | $62,700 |
| 2011 | -- | $62,700 -5.7% |
| 2010 | $4,650 +6.9% | $66,500 |
| 2009 | $4,349 -8.1% | $66,500 -9.1% |
| 2008 | $4,733 +11.9% | $73,130 |
| 2007 | $4,231 | $73,130 +15.4% |
| 2006 | $4,231 -1.6% | $63,380 |
| 2005 | $4,300 | $63,380 +6.1% |
| 2003 | -- | $59,750 +13.4% |
| 2002 | $3,526 +2.1% | $52,680 |
| 2001 | $3,455 | $52,680 |
Find assessor info on the county website
Neighborhood: 63021
Nearby homes
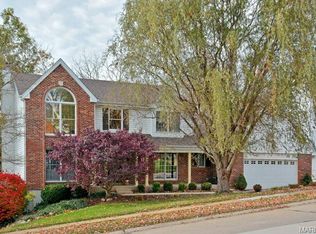
- $671,0004 bd3 ba2.4k sqft725 Carman Meadows Dr, Ballwin, MO 63021Off Market
- $658,6003 bd2 ba2.5k sqft715 Carman Meadows Dr, Ballwin, MO 63021Off Market
- $--4 bd3 ba3.3k sqft704 Carman Oaks Ct, Ballwin, MO 63021Sold
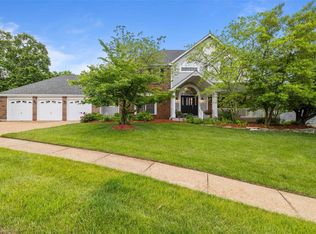
- $617,0004 bd3 ba2.5k sqft724 Carman Meadows Dr, Ballwin, MO 63021Off Market
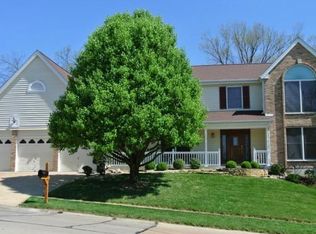
- $751,5004 bd4 ba2.5k sqft718 Carman Meadows Dr, Ballwin, MO 63021Off Market
- $716,7004 bd4 ba2.9k sqft731 Carman Meadows Dr, Ballwin, MO 63021Off Market
- $701,1004 bd3 ba3.1k sqft707 Carman Meadows Dr, Manchester, MO 63021Off Market
- $606,8004 bd2 ba2.3k sqft708 Carman Oaks Ct, Ballwin, MO 63021Off Market
Nearby schools
GreatSchools rating
- 5/10Carman Trails Elementary SchoolGrades: K-5Distance: 0.5 mi
- 8/10Parkway South Middle SchoolGrades: 6-8Distance: 2.5 mi
- 7/10Parkway South High SchoolGrades: 9-12Distance: 1.6 mi
Schools provided by the listing agent
- Elementary: Carman Trails Elem.
- Middle: South Middle
- High: Parkway South High
Source: MARIS. This data may not be complete. We recommend contacting the local school district to confirm school assignments for this home.
Get a cash offer in 3 minutes
Find out how much your home could sell for in as little as 3 minutes with a no-obligation cash offer.
Estimated market value
$492,900
Get a cash offer in 3 minutes
Find out how much your home could sell for in as little as 3 minutes with a no-obligation cash offer.
Estimated market value
$492,900
- Missouri
- Saint Louis County
- Manchester
- 63021
- 719 Carman Meadows Dr
Nearby cities
Nearby zip codes
Other Manchester Topics
