Skip main navigation
Off market
  • $980,900

    719 Cathill Rd, Sellersville, PA 18960

    4beds
    4,081sqft
    SingleFamily
    Built in 2004
    4.81 Acres Lot
    $980,900 Zestimate®
    $240/sqft
    $4,596 Estimated rent

    Home value

    $980,900

    $932,000 - $1.05M

    $4,596/mo

    Zestimate® history
    Loading
    Loading...

    Owner options

    List your home for rent

    $4,596/mo

    Rent Zestimate®

    Find your next renter with Zillow Rental Manager. Plus, with online applications, you can quickly screen prospective tenants – for free.

    Learn more

    $4,596/mo

    Rent Zestimate®

    Refinance and save

    $6,637/mo

    Est. payment

    Refinancing to a lower rate could help reduce your monthly payments and save thousands over the life of the loan.

    See today's rates

    $6,637/mo

    Est. payment

    Explore your selling options

    Work with a Zillow partner agent

    Leverage their expertise and Zillow's premium Showcase listings to get your home seen by more buyers.

    Get started

    List with your own agent

    Get your home in front of millions of buyers by listing it on Zillow.

    Learn how to do it

    Sell it yourself

    Take full control of how buyers see your home on Zillow by listing For Sale by Owner (FSBO).

    List your home

    What's special

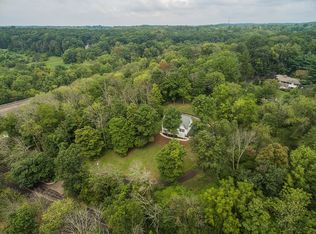
    Welcome to this beautifully maintained, custom built home nestled in the breathtaking countryside of Bucks County!! This home boasts of over 4,000 square feet of living space with excellent craftsmanship throughout, including hardwood flooring through the entire home and high quality items like Anderson windows!! There are endless features throughout this home to admire, interiorly and exteriorly. As you enter through the front door you will see an amazing grand foyer and great natural lighting. On the main floor you will find an optional master bedroom suite as there is also a secondary master suite option on the 2nd floor. The 1st floor master offers a large bathroom with both a glass shower and claw foot tub, a huge walk-in closet, and a small kitchenette. Through the grand entrance, you enter into an open concept that includes a large living room area with a fireplace, a dining/breakfast area with lots of natural light with a walk- out door onto an exterior patio, and a beautiful kitchen, which includes GE Monogram series SS appliances, under-cabinet lighting and so much more! The first floor also offers a formal dining room, a powder room, a Butler's Pantry, a laundry/mudroom with an exterior entrance, a separate garage entrance, high ceilings and so many more amazing features! As you walk up the the extra-wide staircase leading to the 2nd floor you will be absolutely blown away by a huge additional living space that welcomes you and has access to an exterior balcony! This space could be used in so many incredible ways. Beyond that to the right, is a wider hallway that leads to the additional 3 bedrooms, including the second master suite option. The bedrooms are very large and spacious with oversized closets and a full hall bath nearby. This home also has a huge basement with a walkout stairway to the exterior. This big space offers a lot of additional possibilities to fit many various needs! The garage also has an additional storage area and plenty of space. For those that enjoy the outdoors, there is an outside wood boiler as a secondary way of heating and hot water. The current owners use it as their main heating fuel source. Enjoy relaxing on the rear patio with the sound of running water from a small garden pond and the sound of nature as this home sits up against the beautiful woodlands! You'll find plenty of space to roam on this large lot and even possibilities for an outbuilding or maybe a pool, if desired!This is a must-see property!! Come check it out before its too late! 2023-07-25

    This property is not currently displayed as for sale or rent on Zillow. This may be different from what's on other websites or public sources.

    Facts & features

    Interior

    Bedrooms & bathrooms
    • Bedrooms: 4
    • Bathrooms: 4
    • Full bathrooms: 3
    • 1/2 bathrooms: 1
    Heating
    • Forced air, Oil
    Cooling
    • Central
    Appliances
    • Included: Dishwasher, Dryer, Garbage disposal, Microwave, Refrigerator
    Features
    • Flooring: Tile, Other, Hardwood
    • Has fireplace: Yes
    • Fireplace features: wood stove
    Interior area
    • Total interior livable area: 4,081 sqft

    Property

    Parking
    • Total spaces: 2
    • Parking features: Garage - Attached
    Features
    • Exterior features: Stone
    Lot
    • Size: 4.81 Acres
    Details
    • Parcel number: 52010138004

    Construction

    Type & style
    • Home type: SingleFamily
    Materials
    • Frame
    • Roof: Metal
    Condition
    • Year built: 2004

    Community & HOA

    Location
    • Region: Sellersville

    Financial & listing details

    • Price per square foot: $240/sqft
    • Tax assessed value: $791,203
    • Annual tax amount: $11,794

    Price history

    DateEventPrice
    8/25/2023Sold$825,000$202/sqft
    Source: Bright MLS #PABU2050714 Report a problem
    6/15/2023Pending sale$825,000$202/sqft
    Source: Bright MLS #PABU2050714 Report a problem
    6/2/2023Listed for sale$825,000+42.2%$202/sqft
    Source: Bright MLS #PABU2050714 Report a problem
    6/3/2014Sold$580,000-2.5%$142/sqft
    Source: Public Record Report a problem
    12/31/2013Price change$595,000-0.8%$146/sqft
    Source: Keller Williams Real Estate- Blue Bell #6232903 Report a problem
    7/31/2013Price change$600,000-4%$147/sqft
    Source: Keller Williams Real Estate- Blue Bell #6232903 Report a problem
    6/12/2013Price change$625,000-6%$153/sqft
    Source: Keller Williams Real Estate- Blue Bell #6232903 Report a problem
    3/15/2013Listed for sale$665,000+189.1%$163/sqft
    Source: RE/MAX Central #6184728 Report a problem
    1/2/2004Sold$230,000$56/sqft
    Source: Public Record Report a problem

    Public tax history

    YearProperty taxesTax assessment
    2026$11,794 +5.7%$65,670
    2025$11,161 $65,670
    2024$11,161 +1.2%$65,670
    2023$11,030 $65,670
    2022$11,030 $65,670
    2021$11,030 $65,670
    2020$11,030 +0.6%$65,670
    2018$10,964 $65,670
    2017-- $65,670
    2016-- $65,670
    2015-- $65,670
    2014-- $65,670 -15.3%
    2013-- $77,560
    2012-- $77,560
    2011-- $77,560
    2010-- $77,560
    2009-- $77,560
    2008-- $77,560
    2007-- $77,560
    2006-- $77,560
    2005-- $77,560 +2583.7%
    2004-- $2,890
    2003-- $2,890
    2002-- $2,890
    2000-- $2,890
    Find assessor info on the county website

    Neighborhood: 18960

    Nearby schools

    GreatSchools rating
    Schools provided by the listing agent
    • Middle: PENN SOUTH
    • High: PENNRIDGE
    • District: Pennridge

    Source: The MLS. This data may not be complete. We recommend contacting the local school district to confirm school assignments for this home.

    Get a cash offer in 3 minutes
    Find out how much your home could sell for in as little as 3 minutes with a no-obligation cash offer.
    Estimated market value
    $980,900
    Get a cash offer in 3 minutes
    Find out how much your home could sell for in as little as 3 minutes with a no-obligation cash offer.
    Estimated market value
    $980,900