Skip main navigation
Off market
  • $1,112,200

    719 Chapel Hill West Ln, Horsham, PA 19044

    4beds
    4,959sqft
    Single Family Residence
    Built in 1992
    0.71 Acres Lot
    $1,112,200 Zestimate®
    $224/sqft
    $5,603 Estimated rent

    Home value

    $1,112,200

    $968,000 - $1.28M

    $5,603/mo

    Zestimate® history
    Loading
    Loading...

    Owner options

    List your home for rent

    $5,603/mo

    Rent Zestimate®

    Find your next renter with Zillow Rental Manager. Plus, with online applications, you can quickly screen prospective tenants – for free.

    Learn more

    $5,603/mo

    Rent Zestimate®

    Refinance and save

    $5,870/mo

    Est. payment

    Refinancing to a lower rate could help reduce your monthly payments and save thousands over the life of the loan.

    See today's rates

    $5,870/mo

    Est. payment

    Explore your selling options

    Work with a Zillow partner agent

    Leverage their expertise and Zillow's premium Showcase listings to get your home seen by more buyers.

    Get started

    List with your own agent

    Get your home in front of millions of buyers by listing it on Zillow.

    Learn how to do it

    Sell it yourself

    Take full control of how buyers see your home on Zillow by listing For Sale by Owner (FSBO).

    List your home

    What's special

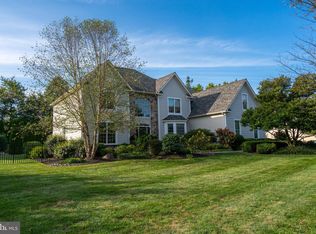
    Stop the search. Your FOREVER home is situated on a premier lot in highly desirable Horsham Township. It is a spectacular 4 Bedroom, 3.5 Bath Single offering over 4,900 sq. ft. of living space and includes TWO Home Offices on a beautiful .71 Acre Corner lot with mature, professional landscaping and trees in your own private Oasis. As you enter the 2-Story Foyer you are greeted by a beautiful custom crafted stairway accented with iron balusters, gorgeous hardwood flooring and custom moldings that run throughout the house. As you leave the Foyer you enter the remodeled Gourmet Eat-In Kitchen (2011), a real show stopper, with sliders leading out to the Backyard deck and pool. Spend your evenings by the two-sided gas fireplace in the vaulted ceiling Family Room with another custom back staircase allowing easy access to the upper level. Host your next dinner party in the step-down formal open-floor plan Living and Dining Room, with nine-foot ceiling and numerous windows bringing in extra light. A newly updated Office, Powder Room and a Laundry Room complete the 1st floor of the main living space. After a long day, head upstairs to the Master Suite which includes a gas fireplace, his and her walk-in closets with custom closet systems and a recently remodeled Master Bath (2016). A Junior-Suite Bedroom shares a Jack-N-Jill remodeled Bathroom (2016) with a comfortably sized 3rd Bedroom both with walk-in closets. The 4th Bedroom has direct access to the fully upgraded hall Bathroom (2016) on the upper level. WAIT! We are still not done. The home also features a bright and spacious 1,000 square foot Addition off the Family Room surrounded by windows with vaulted ceilings, gas fireplace and an office on the 2nd floor, offering you a great place to work-from-home while providing a nice view and the privacy you need. The Addition has numerous possibilities and could even be converted into an in-law-suite. The outside Backyard living space is your own resort-like private retreat. The home features a 2-tiered, maintenance free deck and paver patio (2016) all installed by, and featured in, Gaspers magazine. Invite friends and family on a summer day to enjoy the three-to-six feet deep, gas-heated, in-ground “sports” pool with removable basketball hoop. The home also includes a 3-Car Garage, 3-unit and zone HVAC system, NEW siding (2018), whole house back-up gas generator (2019), underground, automated sprinkler system, plantation shutters throughout, the list goes on and on! Location, location, location! Located in Hatboro-Horsham school district with easy access to center-city Philadelphia, Philadelphia International airport, 309, PA Turnpike and so much more. This is one you don’t want to miss. A perfect 10! Home Sweet Home!

    This property is not currently displayed as for sale or rent on Zillow. This may be different from what's on other websites or public sources.

    Zillow last checked:

    Listing updated:

    Listed by:

    Lori Salmon 484-431-3528,

    BHHS Fox & Roach-Blue Bell

    Bought with:

    Yael Milbert, RS134796A

    BHHS Fox & Roach-Jenkintown

    Source: Bright MLS,MLS#: PAMC2052270MLS Logo

    Facts & features

    Interior

    Bedrooms & bathrooms
    • Bedrooms: 4
    • Bathrooms: 4
    • Full bathrooms: 3
    • 1/2 bathrooms: 1
    • Main level bathrooms: 1
    Basement
    • Area: 0
    Heating
    • Forced Air, Natural Gas
    Cooling
    • Central Air, Electric
    Appliances
    • Included: Microwave, Cooktop, Dishwasher, Disposal, Dryer, Oven, Stainless Steel Appliance(s), Trash Compactor, Washer, Gas Water Heater
    • Laundry: Main Level
    Features
    • Attic, Breakfast Area, Built-in Features, Ceiling Fan(s), Chair Railings, Combination Dining/Living, Crown Molding, Double/Dual Staircase, Family Room Off Kitchen, Open Floorplan, Formal/Separate Dining Room, Eat-in Kitchen, Kitchen - Gourmet, Kitchen Island, Pantry, Recessed Lighting, Soaking Tub
    • Flooring: Hardwood, Carpet, Ceramic Tile, Marble, Engineered Wood
    • Basement: Full,Concrete
    • Number of fireplaces: 2
    • Fireplace features: Double Sided, Gas/Propane, Mantel(s), Stone
    Interior area
    • Total structure area: 4,959
    • Total interior livable area: 4,959 sqft
    • Finished area above ground: 4,959
    • Finished area below ground: 0

    Property

    Parking
    • Total spaces: 3
    • Parking features: Garage Faces Side, Garage Door Opener, Inside Entrance, Asphalt, Attached
    • Attached garage spaces: 3
    • Has uncovered spaces: Yes
    Accessibility
    • Accessibility features: None
    Features
    • Levels: Two
    • Stories: 2
    • Has private pool: Yes
    • Pool features: Fenced, Heated, In Ground, Private
    Lot
    • Size: 0.71 Acres
    • Dimensions: 318.00 x 0.00
    Details
    • Additional structures: Above Grade, Below Grade
    • Parcel number: 360002051226
    • Zoning: RESIDENTIAL
    • Special conditions: Standard

    Construction

    Type & style
    • Home type: SingleFamily
    • Architectural style: Colonial
    • Property subtype: Single Family Residence
    Materials
    • Vinyl Siding
    • Foundation: Concrete Perimeter
    • Roof: Architectural Shingle
    Condition
    • Excellent
    • New construction: No
    • Year built: 1992

    Utilities & green energy

    • Sewer: Public Sewer
    • Water: Public

    Community & HOA

    Community
    • Security: Security System, Fire Sprinkler System
    • Subdivision: None Available
    HOA
    • Has HOA: No
    Location
    • Region: Horsham
    • Municipality: HORSHAM TWP

    Financial & listing details

    • Price per square foot: $224/sqft
    • Tax assessed value: $403,550
    • Annual tax amount: $14,610
    • Date on market: 9/22/2022
    • Listing agreement: Exclusive Right To Sell
    • Listing terms: Conventional,Cash
    • Inclusions: See Attached List
    • Exclusions: See Attached List
    • Ownership: Fee Simple

    Price history

    DateEventPrice
    12/1/2022Sold$1,045,000-7.1%$211/sqft
    Source: Bright MLS #PAMC2052270 Report a problem
    11/4/2022Pending sale$1,125,000$227/sqft
    Source: Bright MLS #PAMC2052270 Report a problem
    9/22/2022Listed for sale$1,125,000$227/sqft
    Source: Bright MLS #PAMC2052270 Report a problem

    Public tax history

    Tax history is unavailable.

    Neighborhood: 19044

    Nearby schools

    GreatSchools rating
    Schools provided by the listing agent
    • Elementary: Simmons
    • District: Hatboro-horsham

    Source: Bright MLS. This data may not be complete. We recommend contacting the local school district to confirm school assignments for this home.

    Get a cash offer in 3 minutes
    Find out how much your home could sell for in as little as 3 minutes with a no-obligation cash offer.
    Estimated market value
    $1,112,200
    Get a cash offer in 3 minutes
    Find out how much your home could sell for in as little as 3 minutes with a no-obligation cash offer.
    Estimated market value
    $1,112,200