
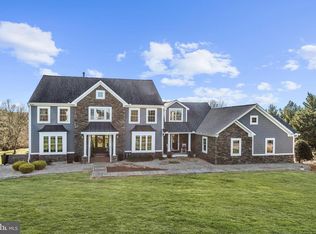
Custom built home on 4 acres of beautiful, lush grounds. Large foyer entry welcomes you into this well-maintained home built for family gatherings and entertaining. Features include recently refinished hardwood floors throughout the main and upper levels 4/2025, 9-foot ceilings on the main level, stained wood trim doors and Pella windows throughout. Propane heats the house and hot water. Interior and exterior painting was just completed in 4/2025, two HVAC systems replaced 12/2024 (3-zones), new dishwasher 2024, new refrigerator 5/2025, new garage doors 3/2025. The formal living room has a propane stove, chair and crown moulding. The large formal dining room with chair and crown moulding, and a large bay window overlooks the backyard. Open kitchen/family room with breakfast bar, separate dining area and wood burning fireplace. The kitchen/family room exits to a screened porch and gazebo deck area overlooking the large backyard. The main level also has a study/office with French and pocket doors. The main level is completed with a full bathroom and separate laundry room with laundry tub. There is a separate in-law suite/guest bedroom with kitchenette that takes up two bays of a 3-car garage. [This was constructed free standing to be easily removed if the new owner would like to return it to a full 3-car garage.] Upper level has 5 nice size bedrooms all with hardwood floors. Owner’s suite has vaulted ceilings, lighted ceiling fan, walk-in closet, sitting area and owner’s bathroom. The opposite side of the upper level has a mirrored bedroom to the owner’s suite without a bathroom. 3 additional good size bedrooms complete the upper level with a shared full bathroom in the hallway. The lower level has a finished rec room with a level walkout, storage room, workshop and rough in bathroom. The backyard was used for organic farming, large family gatherings and even a wedding!
Sold for $1,075,000
$1,075,000
719 Chessie Crossing Way, Woodbine, MD 21797
6beds
5,060sqft
Single Family Residence
Built in 1995
4.06 Acres Lot
$1,091,300 Zestimate®
$212/sqft
$4,684 Estimated rent
Home value
$1,091,300
$1.01M - $1.17M
$4,684/mo
Zestimate® history
Owner options
List your home for rent
$4,684/mo
Rent Zestimate®
Find your next renter with Zillow Rental Manager. Plus, with online applications, you can quickly screen prospective tenants – for free.
$4,684/mo
Rent Zestimate®
Refinance and save
$7,192/mo
Est. payment
Refinancing to a lower rate could help reduce your monthly payments and save thousands over the life of the loan.
$7,192/mo
Est. payment
Explore your selling options
Work with a Zillow partner agent
Leverage their expertise and Zillow's premium Showcase listings to get your home seen by more buyers.
Get startedList with your own agent
Get your home in front of millions of buyers by listing it on Zillow.
Learn how to do itSell it yourself
Take full control of how buyers see your home on Zillow by listing For Sale by Owner (FSBO).
List your homeWhat's special
Storage roomWalk-in closetSitting areaLarge foyer entryLarge family gatheringsPella windowsStained wood trim doors
Zillow last checked:
Listing updated:
Listed by:
John Fontana 301-785-5830,
Keller Williams Realty Centre
Bought with:
Jared Soon, 682140
Long & Foster Real Estate, Inc.
Barak Sky, SP600552
Long & Foster Real Estate, Inc.
Source: Bright MLS,MLS#: MDHW2052876
Facts & features
Interior
Bedrooms & bathrooms
- Bedrooms: 6
- Bathrooms: 3
- Full bathrooms: 3
- Main level bathrooms: 1
- Main level bedrooms: 1
Rooms
- Room types: Living Room, Dining Room, Bedroom 2, Bedroom 3, Bedroom 4, Bedroom 5, Kitchen, Family Room, Foyer, Bedroom 1, Study, In-Law/auPair/Suite, Recreation Room, Storage Room, Workshop, Bathroom 1, Bathroom 2
Bedroom 1
- Features: Cathedral/Vaulted Ceiling, Ceiling Fan(s), Chair Rail, Walk-In Closet(s), Primary Bedroom - Sitting Area
- Level: Upper
- Area: 480 Square Feet
- Dimensions: 32 x 15
Bedroom 2
- Features: Flooring - HardWood, Attic - Pull-Down Stairs
- Level: Upper
- Area: 196 Square Feet
- Dimensions: 14 x 14
Bedroom 3
- Features: Flooring - HardWood
- Level: Upper
- Area: 154 Square Feet
- Dimensions: 14 x 11
Bedroom 4
- Features: Flooring - HardWood
- Level: Upper
- Area: 165 Square Feet
- Dimensions: 15 x 11
Bedroom 5
- Features: Cathedral/Vaulted Ceiling, Flooring - HardWood, Walk-In Closet(s)
- Level: Upper
- Area: 480 Square Feet
- Dimensions: 32 x 15
Bathroom 1
- Features: Bathroom - Tub Shower
- Level: Main
Bathroom 1
- Features: Attached Bathroom, Bathroom - Tub Shower, Double Sink, Flooring - Ceramic Tile
- Level: Upper
Bathroom 2
- Features: Bathroom - Tub Shower, Double Sink, Flooring - Ceramic Tile
- Level: Upper
Dining room
- Features: Formal Dining Room, Flooring - HardWood, Chair Rail, Crown Molding
- Level: Main
- Area: 270 Square Feet
- Dimensions: 18 x 15
Family room
- Features: Ceiling Fan(s), Fireplace - Wood Burning, Flooring - HardWood, Recessed Lighting
- Level: Main
- Area: 468 Square Feet
- Dimensions: 26 x 18
Foyer
- Features: Flooring - HardWood
- Level: Main
Other
- Features: Flooring - Engineered Wood, Countertop(s) - Ceramic
- Level: Main
- Area: 285 Square Feet
- Dimensions: 19 x 15
Kitchen
- Features: Countertop(s) - Quartz, Dining Area, Flooring - HardWood, Pantry, Recessed Lighting, Kitchen - Propane Cooking, Breakfast Bar
- Level: Main
- Area: 280 Square Feet
- Dimensions: 14 x 20
Living room
- Features: Crown Molding, Recessed Lighting, Flooring - HardWood, Chair Rail
- Level: Main
- Area: 210 Square Feet
- Dimensions: 15 x 14
Recreation room
- Level: Lower
- Area: 495 Square Feet
- Dimensions: 33 x 15
Storage room
- Level: Lower
- Area: 176 Square Feet
- Dimensions: 22 x 8
Study
- Features: Ceiling Fan(s), Chair Rail, Crown Molding, Flooring - HardWood
- Level: Main
Workshop
- Level: Lower
- Area: 375 Square Feet
- Dimensions: 25 x 15
Heating
- Forced Air, Baseboard, Propane
Cooling
- Central Air, Ceiling Fan(s), Window Unit(s), Electric
Appliances
- Included: Dishwasher, Oven/Range - Gas, Range Hood, Refrigerator, Stainless Steel Appliance(s), Water Heater
- Laundry: Main Level
Features
- Additional Stairway, Attic, Breakfast Area, Ceiling Fan(s), Chair Railings, Combination Kitchen/Living, Crown Molding, Dining Area, Entry Level Bedroom, Formal/Separate Dining Room, Pantry, Recessed Lighting, Walk-In Closet(s)
- Flooring: Wood
- Doors: French Doors
- Windows: Bay/Bow, Double Hung, Double Pane Windows, Green House, Sliding, Wood Frames
- Basement: Walk-Out Access,Finished
- Number of fireplaces: 1
- Fireplace features: Wood Burning
Interior area
- Total structure area: 6,958
- Total interior livable area: 5,060 sqft
- Finished area above ground: 3,660
- Finished area below ground: 1,400
Property
Parking
- Total spaces: 7
- Parking features: Garage Faces Side, Built In, Asphalt, Attached, Driveway
- Attached garage spaces: 1
- Uncovered spaces: 6
- Details: Garage Sqft: 295
Accessibility
- Accessibility features: Grip-Accessible Features
Features
- Levels: Three
- Stories: 3
- Patio & porch: Deck, Enclosed, Porch, Screened, Patio
- Exterior features: Kennel, Play Equipment, Sidewalks
- Pool features: None
Lot
- Size: 4.06 Acres
- Features: Backs to Trees, Front Yard, Landscaped, Open Lot
Details
- Additional structures: Above Grade, Below Grade, Outbuilding
- Parcel number: 1404353390
- Zoning: RCDEO
- Special conditions: Standard
Construction
Type & style
- Home type: SingleFamily
- Architectural style: Colonial
- Property subtype: Single Family Residence
Materials
- Vinyl Siding
- Foundation: Other
- Roof: Architectural Shingle
Condition
- New construction: No
- Year built: 1995
Details
- Builder model: Custom
Utilities & green energy
- Electric: 120/240V, 200+ Amp Service
- Sewer: Private Septic Tank
- Water: Well
- Utilities for property: Propane, Cable
Community & HOA
Community
- Subdivision: Chessie Crossing
HOA
- Has HOA: No
Location
- Region: Woodbine
Financial & listing details
- Price per square foot: $212/sqft
- Tax assessed value: $812,900
- Annual tax amount: $10,667
- Date on market: 5/21/2025
- Listing agreement: Exclusive Right To Sell
- Inclusions: (2) Greenhouses, Playground Equipment, Dog Kennel
- Exclusions: Mother Mary Statue, Washer & Dryer, Lower Level Flat Screen Tv
- Ownership: Fee Simple
Price history
| Date | Event | Price |
|---|---|---|
| 7/1/2025 | Sold | $1,075,000$212/sqft |
Source:  Bright MLS #MDHW2052876 Report a problem Bright MLS #MDHW2052876 Report a problem | ||
| 6/16/2025 | Pending sale | $1,075,000$212/sqft |
Source: Bright MLS #MDHW2052876 Report a problem | ||
| 5/31/2025 | Contingent | $1,075,000$212/sqft |
Source: Bright MLS #MDHW2052876 Report a problem | ||
| 5/21/2025 | Listed for sale | $1,075,000+1049.7%$212/sqft |
Source: Bright MLS #MDHW2052876 Report a problem | ||
| 8/15/1994 | Sold | $93,500$18/sqft |
Source: Public Record Report a problem | ||
Public tax history
| Year | Property taxes | Tax assessment |
|---|---|---|
| 2025 | $11,165 +30% | $812,900 +6.5% |
| 2024 | $8,591 +7% | $762,933 +7% |
| 2023 | $8,028 +7.5% | $712,967 +7.5% |
| 2022 | $7,465 +0.2% | $663,000 +0.2% |
| 2021 | $7,450 +0.2% | $661,667 +0.2% |
| 2020 | $7,435 +0.2% | $660,333 +0.2% |
| 2019 | $7,420 -7.4% | $659,000 |
| 2018 | $8,013 -15% | $659,000 |
| 2017 | $9,422 | $659,000 -4.4% |
| 2016 | -- | $689,600 +6.2% |
| 2015 | -- | $649,467 +6.6% |
| 2014 | -- | $609,333 +7.1% |
| 2013 | -- | $569,200 |
| 2012 | -- | $569,200 |
| 2011 | -- | $569,200 -29.7% |
| 2010 | -- | $809,400 +7.2% |
| 2009 | -- | $755,042 +7.8% |
| 2008 | -- | $700,686 +8.4% |
| 2007 | -- | $646,330 +13% |
| 2006 | -- | $572,172 +14.9% |
| 2005 | -- | $498,016 +17.5% |
| 2004 | -- | $423,860 +5.9% |
| 2003 | -- | $400,390 +6.2% |
| 2002 | -- | $376,920 +6.6% |
| 2001 | -- | $353,450 +150% |
| 2000 | -- | $141,360 |
Find assessor info on the county website
Neighborhood: 21797
Nearby homes
- $1,080,0004 bd6 ba5.5k sqft725 Chessie Crossing Way, Woodbine, MD 21797Sold
- $1,443,5007 bd4 ba5.8k sqft713 Chessie Crossing Way, Woodbine, MD 21797Off Market
- $1,074,000-- bd3 ba3.3k sqft730 Chessie Crossing Way, Woodbine, MD 21797Off Market
- $907,800-- bd3 ba2.9k sqft724 Chessie Crossing Way, Woodbine, MD 21797Off Market
- $1,058,9004 bd5 ba5.1k sqft731 Chessie Crossing Way, Woodbine, MD 21797Off Market
- $892,6004 bd4 ba3.3k sqft707 Chessie Crossing Way, Woodbine, MD 21797Off Market
- $865,400-- bd2 ba2.8k sqft718 Chessie Crossing Way, Woodbine, MD 21797Off Market
- $1,174,6005 bd4 ba4.6k sqft15637 Thistle Downs Ct, Woodbine, MD 21797Off Market
Nearby schools
GreatSchools rating
- 9/10Lisbon Elementary SchoolGrades: K-5Distance: 1.5 mi
- 10/10Glenwood Middle SchoolGrades: 6-8Distance: 4 mi
- 10/10Glenelg High SchoolGrades: 9-12Distance: 5.9 mi
Schools provided by the listing agent
- District: Howard County Public School System
Source: Bright MLS. This data may not be complete. We recommend contacting the local school district to confirm school assignments for this home.
Get a cash offer in 3 minutes
Find out how much your home could sell for in as little as 3 minutes with a no-obligation cash offer.
Estimated market value
$1,091,300
Get a cash offer in 3 minutes
Find out how much your home could sell for in as little as 3 minutes with a no-obligation cash offer.
Estimated market value
$1,091,300
- Maryland
- Howard County
- Woodbine
- 21797
- 719 Chessie Crossing Way
