Welcome to 719 S Chestnut Cir, a charming brick ranch offering comfort, convenience, and excellent potential. This move-in ready home features durable brick construction, a functional layout, and a spacious yard with plenty of room to enjoy outdoor living.
Conveniently located just minutes from downtown Goldsboro, shopping, dining, and Seymour Johnson Air Force Base, this property is ideal for first-time homebuyers, military families, or investors seeking a strong rental opportunity. Whether you're looking for your next home or a turnkey addition to your investment portfolio, this property offers exceptional value in a highly accessible location.. Schedule your private showing today!
For sale
Price cut: $4.9K (8/29)
$165,000
719 S Chestnut Circle, Goldsboro, NC 27530
3beds
1,248sqft
Manufactured Home
Built in 1961
1 Acres Lot
$162,600 Zestimate®
$132/sqft
$-- HOA
What's special
- 79 days
- 514
- 46
Zillow last checked:
Listing updated:
Listed by:
Devin N Brady 316-730-3642,
The Firm NC
Source: Hive MLS,MLS#: 100584143 Originating MLS: MLS of Goldsboro
Originating MLS: MLS of GoldsboroFacts & features
Interior
Bedrooms & bathrooms
- Bedrooms: 3
- Bathrooms: 2
- Full bathrooms: 2
Rooms
- Room types: Bedroom 1, Master Bedroom, Bedroom 3, Bedroom 4
Heating
- Electric, Forced Air
Cooling
- Central Air
Features
- None
- Flooring: LVT/LVP, Tile
- Has fireplace: No
Interior area
- Total structure area: 1,248
- Total interior livable area: 1,248 sqft
Property
Parking
- Parking features: Gravel, Unpaved
Features
- Levels: One
- Patio & porch: None
- Exterior features: None, See Remarks
- Fencing: None
- Has view: Yes
- View description: See Remarks
- Frontage type: See Remarks
Lot
- Size: 1 Acres
Details
- Parcel number: 12000056007006
- Zoning: R-6
- Special conditions: Standard
Construction
Type & style
- Home type: MobileManufactured
- Property subtype: Manufactured Home
Materials
- See Remarks, Brick
- Foundation: Slab
- Roof: Shingle
Condition
- New construction: No
- Year built: 1961
Utilities & green energy
- Water: Public
- Utilities for property: Water Available, See Remarks
Community & HOA
Community
- Subdivision: Not In Subdivision
HOA
- Has HOA: No
Location
- Region: Goldsboro
Financial & listing details
- Price per square foot: $132/sqft
- Tax assessed value: $151,020
- Annual tax amount: $1,987
- Date on market: 6/24/2026
- Cumulative days on market: 79 days
- Listing agreement: Exclusive Right To Sell
- Listing terms: Cash,Conventional,FHA,VA Loan
- Road surface type: Paved
Estimated market value
$162,600
$154,000 - $171,000
Not available
Price history
| Date | Event | Price |
|---|---|---|
| 8/29/2026 | Price change | $165,000-2.9%$132/sqft |
Source:  Hive MLS #100584143 Report a problem Hive MLS #100584143 Report a problem | ||
| 8/2/2026 | Price change | $169,900-2.9%$136/sqft |
Source: Hive MLS #100584143 Report a problem | ||
| 6/24/2026 | Listed for sale | $174,900+14.3%$140/sqft |
Source: Hive MLS #100584143 Report a problem | ||
| 8/9/2024 | Sold | $153,000+2%$123/sqft |
Source: Hive MLS #100451823 Report a problem | ||
| 7/5/2024 | Pending sale | $150,000$120/sqft |
Source: Hive MLS #100451823 Report a problem | ||
| 7/1/2024 | Listed for sale | $150,000$120/sqft |
Source: Hive MLS #100451823 Report a problem | ||
| 6/24/2024 | Pending sale | $150,000$120/sqft |
Source: Hive MLS #100451823 Report a problem | ||
| 6/21/2024 | Listed for sale | $150,000$120/sqft |
Source: Hive MLS #100451823 Report a problem | ||
Public tax history
| Year | Property taxes | Tax assessment |
|---|---|---|
| 2025 | $1,987 +235.8% | $151,020 +306.4% |
| 2024 | $592 +8.1% | $37,160 |
| 2023 | $547 +3.5% | $37,160 |
| 2022 | $529 -0.6% | $37,160 |
| 2021 | $532 +9% | $37,160 |
| 2020 | $488 | $37,160 |
| 2019 | $488 | $37,160 -5.5% |
| 2018 | $488 -5.5% | $39,320 |
| 2017 | $516 | $39,320 |
| 2016 | $516 -0.1% | $39,320 |
| 2015 | $517 -0.1% | $39,320 |
| 2014 | $518 | $39,320 |
| 2013 | -- | $39,320 |
| 2011 | -- | $39,320 |
| 2007 | -- | -- |
| 2005 | -- | -- |
| 2004 | -- | -- |
| 2003 | -- | -- |
| 2002 | -- | -- |
| 2001 | -- | -- |
| 2000 | -- | -- |
Find assessor info on the county website
Monthly payment
Climate risks
Neighborhood: 27530
Nearby schools
Schools provided by the listing agent
- Elementary: Carver Heights
- Middle: Dillard
- High: Wayne School of Engineering
Source: Hive MLS. This data may not be complete. We recommend contacting the local school district to confirm school assignments for this home.

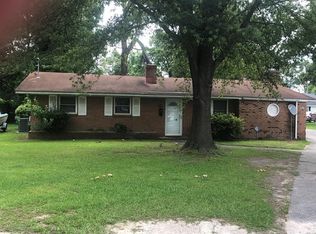
Similar homes
- $185,0003 bd2 ba1.6k sqft507 Hamilton Drive, Goldsboro, NC 27530For Sale

 MLS ID #100602054, Michael Ellis, Coldwell Banker Howard Perry & Walston. Hive MLS
 - $179,9003 bd2 ba1.3k sqft1104 Devereaux Street, Goldsboro, NC 27530For Sale
 MLS ID #100595968, Felicia Worrell, Coldwell Banker Howard Perry & Walston. Hive MLS
 - $160,0003 bd2 ba1.5k sqft3048 Us Highway 117 N, Goldsboro, NC 27530For Sale
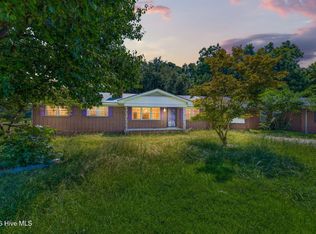 MLS ID #100598237, Laura T Vevurka, FAB Real Estate Services. Hive MLS
 - $165,0002 bd1 ba1.4k sqft501 N Andrews Avenue, Goldsboro, NC 27530For Sale
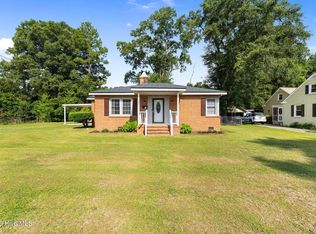 MLS ID #100561722, James Jones, Legacy Builder, LLC. Hive MLS
 - $180,0003 bd1 ba1k sqft112 S Audubon Avenue, Goldsboro, NC 27530For SaleMLS ID #100594843, Christina Mangum, Coldwell Banker HPW. Hive MLS
- $180,0002 bd2 ba1.4k sqft111 Knollwood Drive, Goldsboro, NC 27530For SaleMLS ID #100585032, Tiffany M Claiborne, Down Home Realty And Property Management, LLC. Hive MLS
- $175,0003 bd2 ba1k sqft1510 Edgerton Street, Goldsboro, NC 27530For SaleMLS ID #100594538, Lisa Dismore, Porter Group Real Estate. Hive MLS
- $184,9003 bd2 ba1k sqft1303 Franklin Court, Goldsboro, NC 27530For SaleMLS ID #100593356, Walker H Davis, RE/MAX Complete. Hive MLS
- $175,0003 bd2 ba1.7k sqft389 Black Jack Church Road, Goldsboro, NC 27530For SaleMLS ID #100586915, Catherine Eagles, RE/MAX Complete. Hive MLS
- $165,0003 bd2 ba1.4k sqft263 Black Jack Church Road, Goldsboro, NC 27530For SaleMLS ID #100597840, Laura T Vevurka, FAB Real Estate Services. Hive MLS
- $180,0003 bd1 ba1.4k sqft510 N Audubon Avenue, Goldsboro, NC 27530For SaleMLS ID #100590829, Clay Cartwright, United Real Estate East Carolina. Hive MLS
- $150,0003 bd1 ba1.3k sqft909 N Audubon Ave, Goldsboro, NC 27530For Sale
 MLS ID #10188150, Saul Moyao Castillo. Doorify MLS
 - $160,0003 bd1 ba1k sqft1709 Beech Street, Goldsboro, NC 27530For SaleMLS ID #100584821, Catherine Tanner, Atlantic Coastal Real Estate, Llc. Hive MLS
- $145,0003 bd1 ba1k sqft205 Bunche Drive, Goldsboro, NC 27530For SaleMLS ID #100595076, Mary Richardson, Homestation Properties. Hive MLS
- $198,0003 bd2 ba1.6k sqft609 Beech Street, Goldsboro, NC 27530For SaleMLS ID #100554031, Dolores Williams, Coldwell Banker Howard Perry & Walston. Hive MLS
- $165,0003 bd2 ba1.4k sqft3606 Central Heights Road, Goldsboro, NC 27534For SaleMLS ID #100585532, Gwendolyn Baker, EXP Realty LLC - C. Hive MLS
- $149,9003 bd1 ba1.1k sqft909 N Carolina Street, Goldsboro, NC 27530For SaleMLS ID #100592882, Robert Phillips, The Firm NC. Hive MLS
- $149,9003 bd1 ba1k sqft218 Banks Court, Goldsboro, NC 27534For SaleMLS ID #100582205, Laura Guelfi, Seymour Homes Realty. Hive MLS
- $193,9003 bd2 ba1.2k sqft718 Franklin Street, Goldsboro, NC 27530For SaleMLS ID #100582502, Felicia Worrell, Coldwell Banker Howard Perry & Walston. Hive MLS
- $182,5003 bd1 ba1.3k sqft302 Nelson Drive, Goldsboro, NC 27534For SaleMLS ID #100581560, Shawn M Hicks, Legacy Builder, LLC. Hive MLS
