Welcome to effortless luxury living in this beautifully designed 3-bedroom, 3.5-bath villa, offering 2,364 sq ft on the main level plus 1,000 finished sq ft below—perfect for those seeking space, style, and stress-free living! The main floor was crafted for entertaining, featuring soaring ceilings, elegant arched openings, warm hardwood floors, and an open flow that makes gatherings feel easy and inviting. As you enter, you’re greeted by a formal living room to the right—ideal for quiet conversations or a refined home office. Just beyond is the formal dining room, setting the stage for memorable holiday gatherings before the home opens into the showstopping great room and expansive kitchen designed for everyday comfort and effortless hosting. A wall of windows fills the great room with natural light, centered around a striking see-through fireplace that brings warmth and ambiance to both the great room and kitchen. The kitchen is ready for holiday feasts and everyday living with endless cabinetry, extensive granite countertops, a center island, and direct access to the screened-in porch—your private retreat overlooking a lush, tree-lined lawn. Main floor laundry includes a utility sink, and generous closets throughout keep everything organized. The primary suite offers a peaceful escape with a coffered ceiling, large windows, and a spacious bath featuring dual vanities, a soaking tub, and a walk-in closet. A second bedroom and full bath complete the main floor. Head downstairs and you’ll find an ideal setup for in-laws, long-term guests, or that college grad boomeranging back home—a huge finished lower level with a bedroom, full bath, wet bar, and recreation room. Rounding out this exceptional villa is a 2-car garage and the lock-and-leave convenience buyers dream of. A perfect blend of comfort, elegance, and low-maintenance living! Property is being sold in its current state - Seller will not make repairs or provide any inspections.
Closed
Listed by: Keller Williams Chesterfield • Dawn R Krause • 636-549-1129
Bought with: Gladys Manion, Inc.
Price Unknown
719 Clayton Corners Dr, Ballwin, MO 63011
3beds
3,364sqft
Single Family Residence
Built in 2007
9,147 Square Feet Lot
$636,400 Zestimate®
$--/sqft
$3,583 Estimated rent
Home value
$636,400
$592,000 - $687,000
$3,583/mo
Zestimate® history
Owner options
List your home for rent
$3,583/mo
Rent Zestimate®
Find your next renter with Zillow Rental Manager. Plus, with online applications, you can quickly screen prospective tenants – for free.
$3,583/mo
Rent Zestimate®
Refinance and save
$850/mo
Est. payment
Refinancing to a lower rate could help reduce your monthly payments and save thousands over the life of the loan.
$850/mo
Est. payment
Explore your selling options
Work with a Zillow partner agent
Leverage their expertise and Zillow's premium Showcase listings to get your home seen by more buyers.
Get startedList with your own agent
Get your home in front of millions of buyers by listing it on Zillow.
Learn how to do itSell it yourself
Take full control of how buyers see your home on Zillow by listing For Sale by Owner (FSBO).
List your homeWhat's special
Extensive granite countertopsElegant arched openingsShowstopping great roomWarm hardwood floorsFormal dining roomCenter islandEndless cabinetry
Zillow last checked:
Listing updated:
Listed by:
Dawn R Krause 636-549-1129,
Keller Williams Chesterfield
Bought with:
Carol Butler, 1999055873
Gladys Manion, Inc.
Source: MARIS,MLS#: 25078214 Originating MLS: St. Louis Association of REALTORS
Originating MLS: St. Louis Association of REALTORSFacts & features
Interior
Bedrooms & bathrooms
- Bedrooms: 3
- Bathrooms: 4
- Full bathrooms: 3
- 1/2 bathrooms: 1
- Main level bathrooms: 3
- Main level bedrooms: 2
Primary bedroom
- Features: Floor Covering: Carpeting
- Level: Main
- Area: 273
- Dimensions: 21x13
Bedroom 2
- Features: Floor Covering: Carpeting
- Level: Main
- Area: 195
- Dimensions: 15x13
Bedroom 3
- Features: Floor Covering: Carpeting
- Level: Lower
- Area: 182
- Dimensions: 14x13
Breakfast room
- Features: Floor Covering: Wood
- Level: Main
- Area: 156
- Dimensions: 13x12
Dining room
- Description: Could be used as formal living room also
- Features: Floor Covering: Carpeting
- Level: Main
- Area: 225
- Dimensions: 15x15
Great room
- Features: Floor Covering: Carpeting
- Level: Main
- Area: 304
- Dimensions: 19x16
Kitchen
- Features: Floor Covering: Wood
- Level: Main
- Area: 195
- Dimensions: 15x13
Laundry
- Features: Floor Covering: Ceramic Tile
- Level: Main
- Area: 72
- Dimensions: 9x8
Recreation room
- Features: Floor Covering: Carpeting
- Level: Lower
- Area: 812
- Dimensions: 29x28
Heating
- Forced Air, Natural Gas
Cooling
- Ceiling Fan(s), Central Air, Electric
Appliances
- Included: Stainless Steel Appliance(s), Electric Cooktop, Dishwasher, Disposal, Ice Maker, Microwave, Built-In Electric Oven, Electric Oven, Electric Range, Refrigerator, Oven, Gas Water Heater
- Laundry: Laundry Room, Main Level, Sink, In Unit, Washer Hookup
Features
- Bar, Bookcases, Breakfast Bar, Breakfast Room, Ceiling Fan(s), Coffered Ceiling(s), Custom Cabinetry, Double Vanity, Eat-in Kitchen, Entrance Foyer, Granite Counters, High Ceilings, Kitchen/Dining Room Combo, Open Floorplan, Pantry, Separate Dining, Separate Shower, Solid Surface Countertop(s), Special Millwork, Tub, Walk-In Closet(s), Walk-In Pantry, Wet Bar
- Flooring: Carpet, Ceramic Tile, Hardwood
- Doors: Panel Door(s)
- Basement: Partially Finished,Full,Sleeping Area,Storage Space,Sump Pump
- Number of fireplaces: 1
- Fireplace features: Gas, Living Room
Interior area
- Total structure area: 3,364
- Total interior livable area: 3,364 sqft
- Finished area above ground: 2,364
- Finished area below ground: 1,000
Property
Parking
- Total spaces: 2
- Parking features: Attached, Driveway, Garage, Garage Door Opener, Garage Faces Front
- Attached garage spaces: 2
- Has uncovered spaces: Yes
Features
- Levels: One
- Patio & porch: Covered, Deck, Enclosed, Porch, Screened
Lot
- Size: 9,147 Square Feet
- Dimensions: .21 acre
- Features: Adjoins Common Ground, Front Yard, Level, Sprinklers In Front, Sprinklers In Rear
Details
- Parcel number: 21R630685
- Special conditions: Standard
Construction
Type & style
- Home type: SingleFamily
- Architectural style: Ranch,Traditional
- Property subtype: Single Family Residence
Materials
- Brick Veneer, Stone Veneer
Condition
- Year built: 2007
Utilities & green energy
- Electric: Ameren
- Sewer: Public Sewer
- Water: Public
- Utilities for property: Electricity Connected, Natural Gas Connected, Sewer Connected, Underground Utilities, Water Connected
Community & HOA
Community
- Subdivision: Clayton Corners
HOA
- Has HOA: Yes
- Amenities included: Common Ground
- Services included: Maintenance Grounds, Maintenance Parking/Roads, Snow Removal
- HOA fee: $850 monthly
- HOA name: Clayton Corners
Location
- Region: Ballwin
Financial & listing details
- Tax assessed value: $753,600
- Annual tax amount: $8,618
- Date on market: 12/9/2025
- Cumulative days on market: 19 days
- Listing terms: Cash,Conventional
- Electric utility on property: Yes
Price history
| Date | Event | Price |
|---|---|---|
| 1/23/2026 | Sold | -- |
Source:  MARIS #25078214 Report a problem MARIS #25078214 Report a problem | ||
| 12/28/2025 | Pending sale | $650,000$193/sqft |
Source: MARIS #25078214 Report a problem | ||
| 12/9/2025 | Listed for sale | $650,000+3.7%$193/sqft |
Source: MARIS #25078214 Report a problem | ||
| 3/18/2011 | Listing removed | $626,534$186/sqft |
Source: RealEstateShows.com #80047974 Report a problem | ||
| 2/12/2010 | Listed for sale | $626,534+2.6%$186/sqft |
Source: RealEstateShows.com #80047974 Report a problem | ||
| 12/2/2009 | Sold | -- |
Source: Public Record Report a problem | ||
| 9/19/2009 | Listed for sale | $610,534$181/sqft |
Source: Hardesty Homes #us1829684 Report a problem | ||
| 8/18/2009 | Listing removed | $610,534$181/sqft |
Source: Hardesty Homes #us1829684 Report a problem | ||
| 7/28/2009 | Price change | $610,534-2.6%$181/sqft |
Source: Hardesty Homes #us1829684 Report a problem | ||
| 6/17/2009 | Listed for sale | $626,534$186/sqft |
Source: Hardesty Homes #us1829684 Report a problem | ||
Public tax history
| Year | Property taxes | Tax assessment |
|---|---|---|
| 2025 | $8,760 +1.6% | $143,180 +7.6% |
| 2024 | $8,618 -0.9% | $133,080 |
| 2023 | $8,696 +3.3% | $133,080 +12.7% |
| 2022 | $8,420 +0.6% | $118,070 |
| 2021 | $8,369 +1.4% | $118,070 +6.1% |
| 2020 | $8,252 -3.7% | $111,300 |
| 2019 | $8,573 | $111,300 +2.8% |
| 2018 | $8,573 | $108,280 |
| 2017 | $8,573 +1.2% | $108,280 -4.2% |
| 2016 | $8,474 -9.1% | $113,070 |
| 2015 | $9,328 | $113,070 +18.6% |
| 2014 | $9,328 +26.4% | $95,340 |
| 2013 | $7,378 | $95,340 -6.7% |
| 2012 | -- | $102,180 |
| 2011 | -- | $102,180 -11.4% |
| 2010 | $7,791 +16.9% | $115,350 +9% |
| 2009 | $6,662 +273.8% | $105,790 +214.2% |
| 2008 | $1,782 +192% | $33,670 +17.7% |
| 2007 | $610 | $28,610 +201.2% |
| 2006 | $610 -1.7% | $9,500 |
| 2005 | $621 | $9,500 |
Find assessor info on the county website
Neighborhood: 63011
Nearby homes
- $775,2003 bd4 ba3.2k sqft715 Clayton Corners Dr, Ballwin, MO 63011Off Market
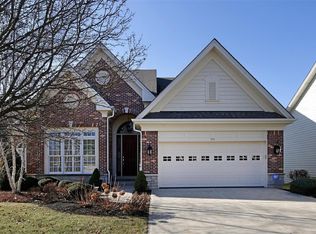
- $831,5003 bd3 ba2.3k sqft721 Clayton Corners Dr, Ballwin, MO 63011Off Market
- $--2 bd3 ba3.3k sqft713 Clayton Corners Dr, Ballwin, MO 63011Sold

- $753,0003 bd3 ba2.8k sqft725 Clayton Corners Dr, Ballwin, MO 63011Off Market
- $723,1002 bd3 ba2.8k sqft727 Clayton Corners Dr, Ballwin, MO 63011Off Market
- $736,5003 bd2 ba2.7k sqft709 Clayton Corners Dr, Ballwin, MO 63011Off Market
- $778,0002 bd3 ba3.4k sqft718 Clayton Corners Drive, Ballwin, MO 63011Off Market
- $770,5002 bd3 ba2.1k sqft718 Clayton Corners Dr, Ballwin, MO 63011Off Market
Nearby schools
GreatSchools rating
- 7/10Henry Elementary SchoolGrades: K-5Distance: 0.6 mi
- 9/10Parkway West Middle SchoolGrades: 6-8Distance: 1.1 mi
- 10/10Parkway West High SchoolGrades: 9-12Distance: 0.7 mi
Schools provided by the listing agent
- Elementary: Henry Elem.
- Middle: West Middle
- High: Parkway West High
Source: MARIS. This data may not be complete. We recommend contacting the local school district to confirm school assignments for this home.
Get a cash offer in 3 minutes
Find out how much your home could sell for in as little as 3 minutes with a no-obligation cash offer.
Estimated market value
$636,400
Get a cash offer in 3 minutes
Find out how much your home could sell for in as little as 3 minutes with a no-obligation cash offer.
Estimated market value
$636,400
- Missouri
- Saint Louis County
- Ballwin
- 63011
- 719 Clayton Corners Dr
Nearby cities
Nearby zip codes
Other Ballwin Topics
