Skip main navigation
Closed
  • $745,000

    719 Cliffside Ct, Lafayette, IN 47905

    5beds
    3,900sqft
    Single Family Residence
    Built in 2004
    1.31 Acres Lot
    $771,300 Zestimate®
    $--/sqft
    $3,287 Estimated rent

    Home value

    $771,300

    $733,000 - $810,000

    $3,287/mo

    Zestimate® history
    Loading
    Loading...

    Owner options

    List your home for rent

    $3,287/mo

    Rent Zestimate®

    Find your next renter with Zillow Rental Manager. Plus, with online applications, you can quickly screen prospective tenants – for free.

    Learn more

    $3,287/mo

    Rent Zestimate®

    Refinance and save

    $4,238/mo

    Est. payment

    Refinancing to a lower rate could help reduce your monthly payments and save thousands over the life of the loan.

    See today's rates

    $4,238/mo

    Est. payment

    Explore your selling options

    Work with a Zillow partner agent

    Leverage their expertise and Zillow's premium Showcase listings to get your home seen by more buyers.

    Get started

    List with your own agent

    Get your home in front of millions of buyers by listing it on Zillow.

    Learn how to do it

    Sell it yourself

    Take full control of how buyers see your home on Zillow by listing For Sale by Owner (FSBO).

    List your home

    What's special

    Detached garageExecutive office areaPool houseMaster suiteFinest neighborhoodsSoaring ceilings

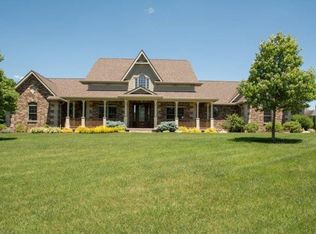
    Nothing less than grandeur awaits in one of Lafayette's finest neighborhoods! Colonial-style residence features pleasing symmetrical floor plan, plentiful windows allowing substantial natural light, and vast exterior appeal that impresses from moment one. Custom woodwork throughout. Dream kitchen showcases handsome cherry cabinetry, stainless steel appliances including sub-zero refrigerator, wine chiller, plus granite and slate finishes! Rich elegant hardwood floors, fireplaces well-appointed with stately built-ins and storage capacity, soaring ceilings. Main floor master suite with luxury, spa-style bath perfectly flows to huge backyard and composite deck. Penty of room for entertaining family and friends! Four beds with generous walk-in closets, and one bed with smart built-in closet/dresser system. Sharp den, designated formal dining room, executive office area and more! Meticulously maintained in all regards! New siding, HVAC with whole-house purification, tankless water heater, sump pump. Enjoy an overabundance of storage space throughout along with transformation-ready, super clean unfinished basement that holds endless possibilities. Situated prominently on expansive corner lot that can accommodate additional future structures such as a detached garage, pool and pool house or an elite shed. The superior quality in every square inch of this magnificent home is truly noticeable! Close proximity to many desired conveniences of dining options, shopping/grocery, schools, hospitals, large manufacturing companies, I65 and an effortless commute to Purdue University. Take a personal tour today.

    Zillow last checked:

    Listing updated:

    Listed by:

    Michelle Rainey Agt:765-532-3415,

    Keller Williams Lafayette

    Bought with:

    John W Wilson, RB16001908

    Trueblood Real Estate

    Source: IRMLS,MLS#: 202332351MLS Logo

    Facts & features

    Interior

    Bedrooms & bathrooms
    • Bedrooms: 5
    • Bathrooms: 4
    • Full bathrooms: 3
    • 1/2 bathrooms: 1
    • Main level bedrooms: 1
    Bedroom 1
    • Level: Main
    Bedroom 2
    • Level: Upper
    Dining room
    • Level: Main
    • Area: 180
    • Dimensions: 15 x 12
    Kitchen
    • Level: Main
    • Area: 494
    • Dimensions: 26 x 19
    Living room
    • Level: Main
    • Area: 432
    • Dimensions: 24 x 18
    Office
    • Level: Main
    • Area: 180
    • Dimensions: 15 x 12
    Heating
    • Natural Gas, Forced Air
    Cooling
    • Central Air
    Appliances
    • Included: Disposal, Range/Oven Hook Up Gas, Dishwasher, Microwave, Refrigerator, Dehumidifier, Gas Range, Tankless Water Heater, Water Softener Owned, Wine Cooler
    • Laundry: Electric Dryer Hookup, Sink, Main Level, Washer Hookup
    Features
    • 1st Bdrm En Suite, Sound System, Bookcases, Ceiling-9+, Ceiling Fan(s), Walk-In Closet(s), Stone Counters, Crown Molding, Eat-in Kitchen, Entrance Foyer, Guest Quarters, Kitchen Island, Natural Woodwork, Split Br Floor Plan, Double Vanity, Stand Up Shower, Tub and Separate Shower, Tub/Shower Combination, Main Level Bedroom Suite, Formal Dining Room, Great Room, Custom Cabinetry, Low Emittance Doors/Win
    • Flooring: Hardwood, Carpet, Ceramic Tile
    • Doors: Six Panel Doors
    • Windows: Double Pane Windows, Window Treatments, Blinds, Shutters
    • Basement: Crawl Space,Full,Unfinished,Concrete,Sump Pump
    • Number of fireplaces: 2
    • Fireplace features: Den, Living Room, Two, Gas Starter
    Interior area
    • Total structure area: 5,258
    • Total interior livable area: 3,900 sqft
    • Finished area above ground: 3,900
    • Finished area below ground: 0

    Property

    Parking
    • Total spaces: 3
    • Parking features: Attached, Garage Door Opener, Garage Utilities, Concrete
    • Attached garage spaces: 3
    • Has uncovered spaces: Yes
    Features
    • Levels: Two
    • Stories: 2
    • Patio & porch: Deck
    • Exterior features: Balcony, Irrigation System
    • Has spa: Yes
    • Spa features: Jet/Garden Tub
    • Fencing: None
    Lot
    • Size: 1.31 Acres
    • Features: Corner Lot, Cul-De-Sac, Level, 0-2.9999, City/Town/Suburb, Landscaped
    Details
    • Parcel number: 790820127005.000009
    • Other equipment: Air Purifier, Sump Pump+Battery Backup

    Construction

    Type & style
    • Home type: SingleFamily
    • Architectural style: Colonial
    • Property subtype: Single Family Residence
    Materials
    • Brick, Fiber Cement
    • Roof: Asphalt,Dimensional Shingles
    Condition
    • New construction: No
    • Year built: 2004

    Utilities & green energy

    • Sewer: Public Sewer
    • Water: Private

    Community & neighborhood

    Security
    • Security features: Smoke Detector(s), Radon System
    Location
    • Region: Lafayette
    • Subdivision: Creekside

    HOA & financial

    HOA
    • Has HOA: Yes
    • HOA fee: $685 annually

    Other

    Other facts
    • Listing terms: Cash,Conventional,FHA,VA Loan

    Price history

    DateEventPrice
    12/22/2023Sold$745,000-2.6%
    Source: IRMLS #202332351 Report a problem
    11/20/2023Pending sale$764,900
    Source: IRMLS #202332351 Report a problem
    11/2/2023Price change$764,900-1.3%
    Source: IRMLS #202332351 Report a problem
    9/7/2023Listed for sale$774,900+55%
    Source: IRMLS #202332351 Report a problem
    2/12/2015Listing removed$499,900$128/sqft
    Source: RE/MAX ABILITY PLUS #201501599 Report a problem
    1/16/2015Listed for sale$499,900-9.1%$128/sqft
    Source: RE/MAX Ability Plus #201501599 Report a problem
    11/29/2014Listing removed$550,000$141/sqft
    Source: RE/MAX Lafayette Group #201404993 Report a problem
    8/7/2014Price change$550,000-8.3%$141/sqft
    Source: RE/MAX Lafayette Group #201404993 Report a problem
    3/4/2014Listed for sale$599,900+33.6%$154/sqft
    Source: RE/MAX Lafayette Group #201404993 Report a problem
    4/16/2011Listing removed$449,000$115/sqft
    Source: Shook #9947481 Report a problem
    10/27/2010Listed for sale$449,000$115/sqft
    Source: Coldwell Banker Shook #9947481 Report a problem

    Public tax history

    YearProperty taxesTax assessment
    2025$3,865 +9.4%$604,200 +11.3%
    2024$3,533 +0.1%$542,900 +7.4%
    2023$3,530 +5.6%$505,600 +9.9%
    2022$3,341 +7.8%$459,900 +4.9%
    2021$3,101 -0.2%$438,300
    2020$3,108 +3.1%--
    2019$3,016 -1.4%$425,900 +0.9%
    2018$3,060 +2.4%$421,900 -0.1%
    2017$2,988 $422,500 +1.1%
    2016$2,988 -2.5%$417,900 +1.6%
    2014$3,065 +10.2%$411,200 +10.4%
    2013$2,781 $372,500 -5.4%
    2012-- $393,900 +13967.9%
    2011-- $2,800 -99.5%
    2010-- $548,400
    2009$16,574 $548,400

    Find assessor info on the county website

    Neighborhood: 47905

    Nearby schools

    GreatSchools rating
    Schools provided by the listing agent
    • Elementary: Wyandotte
    • Middle: East Tippecanoe
    • High: William Henry Harrison
    • District: Tippecanoe School Corp.

    Source: IRMLS. This data may not be complete. We recommend contacting the local school district to confirm school assignments for this home.

    Get pre-qualified for a loan
    At Zillow Home Loans, we can pre-qualify you in as little as 5 minutes with no impact to your credit score.

    An equal housing lender. NMLS #10287.

    Sell for more on Zillow
    Get a Zillow Showcase℠ listing at no additional cost and you could sell for .
    $771,300
    2% more
    +$15,426
    With Zillow Showcase(estimated)
    $786,726