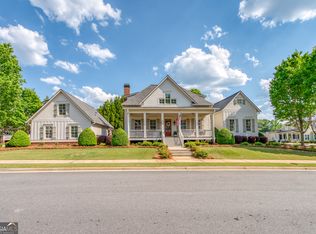
Welcome to 719 Clubside Drive, a custom-built Charleston-style home in a desirable gated community just minutes from Monroe Golf & Country Club and the restaurants, shopping and charm of downtown Monroe. Enjoy convenient access to local favorites by golf cart, plus an easy drive to Athens, Highway 78 and I-20. Recently repainted inside and out and a new roof was installed in December 2020. This move-in-ready home offers a welcoming open floor plan and thoughtful updates, including plantation shutters, custom shelving, built-in bookcases, granite countertops, stainless steel appliances and smart-home features. The main-level owner's suite offers a spacious retreat with a large walk-in closet and an ensuite bath featuring dual vanities, a tiled shower and a separate soaking tub. A generous sized bonus room adds flexibility for work, hobbies, or guests. Out back, relax on the expansive porch or gather around the firepit in the enjoyable backyard. Monroe's outdoor amenities add even more to explore: Childers Park features nearly a mile of walking trails and a dog park, while the city is developing plans for the future Alcovy River Park, with hiking and other nature-based recreation envisioned. Downtown's Town Green hosts community events and concerts, making it easy to enjoy an evening close to home. You will want to make sure you put this one on your list as a must see. Appointment only
Active
$745,000
719 Clubside Dr, Monroe, GA 30655
5beds
--sqft
Single Family Residence
Built in 2007
0.29 Acres Lot
$732,200 Zestimate®
$--/sqft
$-- HOA
What's special
Welcoming open floor planStainless steel appliancesPlantation shuttersExpansive porchLarge walk-in closetGranite countertopsSpacious retreat
- 1 day
- 172
- 19
Likely to sell faster than
Zillow last checked:
Listing updated:
Listed by:
Ginny E Vanoostrom 770-616-4460,
Algin Realty, Inc.
Source: GAMLS,MLS#: 10855865
Facts & features
Interior
Bedrooms & bathrooms
- Bedrooms: 5
- Bathrooms: 4
- Full bathrooms: 3
- 1/2 bathrooms: 1
- Main level bathrooms: 1
- Main level bedrooms: 1
Rooms
- Room types: Bonus Room, Family Room, Foyer, Game Room, Laundry, Media Room
Dining room
- Features: Seats 12+
Kitchen
- Features: Breakfast Area, Kitchen Island, Pantry, Solid Surface Counters, Walk-in Pantry
Heating
- Natural Gas, Forced Air
Cooling
- Gas, Central Air, Zoned, Dual
Appliances
- Included: Cooktop, Dishwasher, Microwave, Oven, Stainless Steel Appliance(s)
- Laundry: In Hall
Features
- Bookcases, Double Vanity, Master On Main Level, Separate Shower, Soaking Tub, Tile Bath, Walk-In Closet(s)
- Flooring: Carpet, Hardwood, Tile
- Windows: Double Pane Windows
- Basement: Crawl Space
- Attic: Pull Down Stairs
- Number of fireplaces: 1
- Fireplace features: Living Room, Factory Built, Gas Log
Interior area
- Total structure area: 0
- Finished area above ground: 0
- Finished area below ground: 0
Property
Parking
- Total spaces: 2
- Parking features: Attached, Garage Door Opener, Garage, Kitchen Level, Side/Rear Entrance, Storage
- Has attached garage: Yes
Features
- Levels: Two
- Stories: 2
- Patio & porch: Deck, Patio
- Waterfront features: No Dock Or Boathouse
- Body of water: None
Lot
- Size: 0.29 Acres
- Features: Level
Details
- Parcel number: NM08E076
Construction
Type & style
- Home type: SingleFamily
- Architectural style: Bungalow/Cottage,Craftsman
- Property subtype: Single Family Residence
Materials
- Concrete
- Roof: Composition
Condition
- Resale
- New construction: No
- Year built: 2007
Utilities & green energy
- Sewer: Public Sewer
- Water: Public
- Utilities for property: Underground Utilities, Cable Available
Green energy
- Energy efficient items: Thermostat
Community & HOA
Community
- Features: Gated, Sidewalks, Near Shopping
- Security: Carbon Monoxide Detector(s), Smoke Detector(s)
- Subdivision: Clubside Estates
HOA
- Has HOA: Yes
- Services included: Other, Security
Location
- Region: Monroe
Financial & listing details
- Tax assessed value: $537,000
- Annual tax amount: $6,595
- Date on market: 9/30/2026
- Cumulative days on market: 1 day
- Listing agreement: Exclusive Agency
- Listing terms: Cash,Conventional,FHA,VA Loan
Estimated market value
$732,200
$696,000 - $769,000
$2,890/mo
Price history
| Date | Event | Price |
|---|---|---|
| 9/30/2026 | Listed for sale | $745,000+74.1% |
Source:  GAMLS #10855865 Report a problem GAMLS #10855865 Report a problem | ||
| 3/16/2021 | Sold | $428,000+0.7% |
Source:  GAMLS #8922281 Report a problem GAMLS #8922281 Report a problem | ||
| 2/14/2021 | Pending sale | $425,000 |
Source:  FMLS GA #6835612 Report a problem FMLS GA #6835612 Report a problem | ||
| 2/6/2021 | Contingent | $425,000 |
Source: FMLS GA #6835612 Report a problem | ||
| 2/6/2021 | Pending sale | $425,000 |
Source: GAMLS #8922281 Report a problem | ||
| 2/3/2021 | Listed for sale | $425,000+25% |
Source: GAMLS #8922281 Report a problem | ||
| 5/3/2019 | Sold | $339,900-2.9% |
Source: Public Record Report a problem | ||
| 4/8/2019 | Pending sale | $349,900 |
Source: RE/MAX Preferred #6112389 Report a problem | ||
| 3/25/2019 | Price change | $349,900-1.3% |
Source: RE/MAX Preferred #8499921 Report a problem | ||
| 3/18/2019 | Price change | $354,500-0.8% |
Source: RE/MAX Preferred #8499921 Report a problem | ||
| 12/21/2018 | Listed for sale | $357,500+62.5% |
Source: RE/MAX Preferred #6112389 Report a problem | ||
| 4/16/2013 | Sold | $220,000-8.5% |
Source: Public Record Report a problem | ||
| 11/24/2010 | Sold | $240,400-2.2% |
Source: Public Record Report a problem | ||
| 6/16/2010 | Sold | $245,700-31.8% |
Source: Public Record Report a problem | ||
| 7/9/2009 | Listed for sale | $360,000 |
Source: Keller Wiliams Realty #2607179 Report a problem | ||
Public tax history
| Year | Property taxes | Tax assessment |
|---|---|---|
| 2024 | $6,601 +2.1% | $214,800 +6.7% |
| 2023 | $6,467 +5.4% | $201,320 +5.7% |
| 2022 | $6,133 +6.2% | $190,520 +24% |
| 2021 | $5,775 +7.2% | $153,600 +5.4% |
| 2020 | $5,385 -4.2% | $145,680 +3.4% |
| 2019 | $5,620 +5.4% | $140,840 +5.5% |
| 2018 | $5,331 +1.4% | $133,520 +10.2% |
| 2017 | $5,258 +22% | $121,120 +15.9% |
| 2016 | $4,309 +2.5% | $104,520 +4.3% |
| 2015 | $4,204 | $100,200 +1.1% |
| 2014 | $4,204 | $99,080 |
| 2013 | -- | -- |
| 2012 | -- | -- |
| 2011 | -- | -- |
| 2010 | -- | -- |
| 2009 | -- | -- |
| 2008 | -- | -- |
Find assessor info on the county website
Monthly payment
Est. payment
Payment breakdown
Explore the cost of this home by adjusting the details. Changes won't be saved.Climate risks
Neighborhood: 30655
Nearby schools
Schools provided by the listing agent
- Elementary: Atha Road
- Middle: Youth
- High: Walnut Grove
Source: GAMLS. This data may not be complete. We recommend contacting the local school district to confirm school assignments for this home.
Similar homes
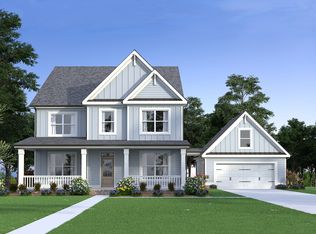
- $739,0004 bd5 ba3.1k sqft807 Clubside Ct, Monroe, GA 30655Active

 MLS ID #10835706, Ginny E Vanoostrom, Algin Realty, Inc.. GAMLS
 - $650,0003 bd3 ba3.8k sqft884 Fairway Dr, Monroe, GA 30655Active
 MLS ID #10855852, Lee P Malcom, Malcom & Malcom Realty Prof.. GAMLS
 - $670,0004 bd4 ba3.6k sqft629 Fleeting Ct, Monroe, GA 30655Active
 MLS ID #10806238, Lindsey Lomax, GA Realty LLC. GAMLS
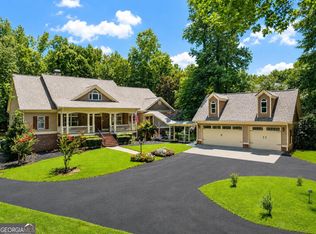
 - $759,9005 bd5 ba6.2k sqft1223 Savannah Ln, Monroe, GA 30655Active
 MLS ID #10814070, Steven T Koleno, Beycome Brokerage Realty LLC. GAMLS
 - $625,0004 bd3 ba2.8k sqft839 Legends Dr, Monroe, GA 30655ActiveMLS ID #10836485, Nathan Purvis, Purvis Realty Group. GAMLS
- $569,9004 bd3 ba2.8k sqft936 Clubside Dr, Monroe, GA 30655ActiveMLS ID #10848683, Winter Paskins, Atlanta Communities. GAMLS
- $549,9004 bd3 ba2.6k sqft712 Fleeting Way, Monroe, GA 30655ActiveMLS ID #10842078, Reginald C Johnson, RJ & Associates Realty. GAMLS
- $795,0005 bd5 ba4k sqft3010 Kari Brook Ln, Monroe, GA 30655ActiveMLS ID #10796879, Carole S Queen, Keller Williams Realty Atl. Partners. GAMLS
- $450,0005 bd4 ba3.7k sqft134 E 5th St, Monroe, GA 30655ActiveMLS ID #10850828, Ralph M Harvey III, Listwithfreedom.com INC. GAMLS
- $599,9004 bd4 ba2.7k sqft810 Legends Dr, Monroe, GA 30655ActiveMLS ID #10823752, Shannon M Johnson, Reliant Realty Inc.. GAMLS
- $580,0004 bd3 ba2.4k sqft943 Clubside Dr, Monroe, GA 30655Active Under ContractMLS ID #10791186, Lee P Malcom, Malcom & Malcom Realty Prof.. GAMLS
- $785,0004 bd5 ba5.7k sqft2112 Meadowood Cv, Monroe, GA 30655For Sale
 MLS ID #7807875, Gina DiResta, Broker Builders, LLC. FMLS GA
 - $465,0007 bd4 ba3.9k sqft1540 Hunters Holw, Monroe, GA 30655ActiveMLS ID #10856540, Teresa Sinclair, Southern Classic Realtors. GAMLS
- $380,0004 bd3 ba2.2k sqft722 Woody Dr, Monroe, GA 30655ActiveMLS ID #10854298, Carolyn Carnes, Keller Williams Realty Atl. Partners. GAMLS
- $843,9004 bd4 ba4k sqft1715 Ammons Bridge Rd, Monroe, GA 30655ActiveMLS ID #10816011, Andrea Malcom Campbell, Malcom & Malcom Realty Prof.. GAMLS
- $599,0005 bd4 ba3.8k sqft2445 Waterside Dr, Monroe, GA 30655ActiveMLS ID #10844605, Mark Spain, Mark Spain Real Estate. GAMLS
- $549,0003 bd3 ba2.2k sqft939 Clubside Dr, Monroe, GA 30655ActiveMLS ID #10794877, Susan Sykes, The Eulalia Group Real Estate. GAMLS
- $499,0005 bd3 ba3.5k sqft825 Harvest Ln, Monroe, GA 30655Active Under ContractMLS ID #10824303, Ann Young, Extol Realty. GAMLS
- $589,9004 bd3 ba2.4k sqft816 McDaniel St, Monroe, GA 30655ActiveMLS ID #10755368, Carolyn Carnes, Keller Williams Realty Atl. Partners. GAMLS
