Skip main navigation
Sold for $1,400,000
  • $1,400,000

    719 Coves Edge Dr, Butler, TN 37640

    5beds
    3,300sqft
    Single Family Residence, Residential
    Built in 2023
    1 Acres Lot
    $1,563,700 Zestimate®
    $424/sqft
    $3,803 Estimated rent

    Home value

    $1,563,700

    $1.44M - $1.70M

    $3,803/mo

    Zestimate® history
    Loading
    Loading...

    Owner options

    List your home for rent

    $3,803/mo

    Rent Zestimate®

    Find your next renter with Zillow Rental Manager. Plus, with online applications, you can quickly screen prospective tenants – for free.

    Learn more

    $3,803/mo

    Rent Zestimate®

    Refinance and save

    $6,637/mo

    Est. payment

    Refinancing to a lower rate could help reduce your monthly payments and save thousands over the life of the loan.

    See today's rates

    $6,637/mo

    Est. payment

    Explore your selling options

    Work with a Zillow partner agent

    Leverage their expertise and Zillow's premium Showcase listings to get your home seen by more buyers.

    Get started

    List with your own agent

    Get your home in front of millions of buyers by listing it on Zillow.

    Learn how to do it

    Sell it yourself

    Take full control of how buyers see your home on Zillow by listing For Sale by Owner (FSBO).

    List your home

    What's special

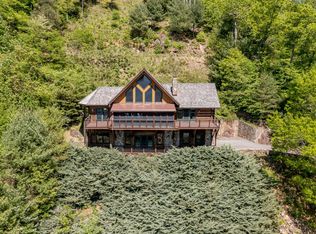
    The best View ever on Watauga Lake! Lake FRONT with your boat slip/dock. This is a custom-built home, with 5 bedrooms, 3.5 baths, hardwood floor, Hardie siding, 3-D shingles, Heat, and air -Mitsubishi H2-Heat Pump-down to 15. Lakefront on the Watauga Lake. Not many homes left on Watauga Lake, this is the finest! The best views ever! View from almost every window. Watauga Lake is one of the cleanest lakes in the Nation. Great fishing from your deck. The builder will allow you to pick the bedroom flooring, hardwood, or carpet. This is a new construction. LAKEFRONT, PRIVATE BOAT DOCK, LAKE VIEWS, MOUNTAIN VIEWS, FIREPLACES, FINISHED LOWER LEVEL, SPECTACULAR LAKE & MOUNTAIN VIEWS, WATERFRONT, CUSTOM BUILT, BEST VIEWS EVER! GATED COMMUNITY Exterior: - Hardie siding and trim - Sherwin Williams paint - Copper metal roof accents - True Definition Designer Shingles - 6'' gutters with 24'' overhangs - Anderson windows - Wood-beaded porch ceilings - Glasscraft Mahogany Double front doors with flemished glass - Tucker 2/3 side door - all no-rot - Trex decking on main deck - Great parking on cul-de-sac street - 24' x 20' dock, gangway, and 7000 lb. HydroHoist boat lift Interior: - 100% spray foam insulation - Mitsubishi H2 heat pumps - no strip heat, heat pump down to -15 degrees, highly efficient 22 SEER - Natural travertine in kitchen - Tile throughout baths and laundry/utility room - Beautiful trim - windows, doors, crown - Heritage oak floors throughout - vintage with saw marks - Custom gray cabinets - GE Commercial appliances - Cafe - Advantium convection, wall oven, 6 burner range top, 42'' top motor fridge - all wi-fi enabled - Full surround sound/ Yamaha Music cast music system with Klipsch speakers, including outdoor

    Zillow last checked:

    Listing updated:

    Listed by:

    Deborah Short-Taylor 423-213-1485,

    Lake Homes Realty Smithville

    Bought with:

    Deborah Short-Taylor, 284053

    Lake Homes Realty Smithville

    Source: TVRMLS,MLS#: 9954453

    Facts & features

    Interior

    Bedrooms & bathrooms
    • Bedrooms: 5
    • Bathrooms: 4
    • Full bathrooms: 3
    • 1/2 bathrooms: 1
    Heating
    • Central, Heat Pump
    Cooling
    • Central Air
    Appliances
    • Included: Dishwasher, Dryer, Electric Range, Refrigerator, Washer
    • Laundry: Electric Dryer Hookup, Washer Hookup
    Features
    • Flooring: Hardwood
    • Windows: Double Pane Windows
    • Basement: Full,Wood Floor
    • Number of fireplaces: 1
    • Fireplace features: Great Room
    Interior area
    • Total structure area: 3,300
    • Total interior livable area: 3,300 sqft
    • Finished area below ground: 1,650

    Property

    Parking
    • Parking features: Driveway, Gravel
    • Has uncovered spaces: Yes
    Features
    • Levels: Two
    • Stories: 2
    • Patio & porch: Deck, Front Porch, Patio, Porch, Rear Patio
    • Exterior features: Balcony
    • Waterfront features: Lake
    Lot
    • Size: 1 Acres
    • Dimensions: 150 x 95 x 364 x 159 x 343
    • Topography: Cleared, Level, Mountainous, Sloped
    Details
    • Parcel number: 045i A 005.00
    • Zoning: R

    Construction

    Type & style
    • Home type: SingleFamily
    • Property subtype: Single Family Residence, Residential
    Materials
    • HardiPlank Type
    • Roof: Shingle
    Condition
    • Above Average
    • New construction: No
    • Year built: 2023

    Utilities & green energy

    • Sewer: Septic Tank
    • Water: Public

    Community & neighborhood

    Community
    • Community features: Lake
    Location
    • Region: Butler
    • Subdivision: Horseshoe Cove

    HOA & financial

    HOA
    • Has HOA: Yes
    • HOA fee: $100 annually

    Other

    Other facts
    • Listing terms: Cash,Conventional

    Price history

    DateEventPrice
    9/18/2023Sold$1,400,000-12.5%$424/sqft
    Source: TVRMLS #9954453 Report a problem
    8/14/2023Contingent$1,600,000$485/sqft
    Source: TVRMLS #9954453 Report a problem
    7/20/2023Listed for sale$1,600,000+601.8%$485/sqft
    Source: TVRMLS #9954453 Report a problem
    9/24/2021Sold$228,000-12.3%$69/sqft
    Source: Public Record Report a problem
    10/16/2006Sold$260,000+173.7%$79/sqft
    Source: Public Record Report a problem
    5/3/1999Sold$95,000$29/sqft
    Source: Public Record Report a problem

    Public tax history

    YearProperty taxesTax assessment
    2025$4,362 $200,075
    2024$4,362 $200,075
    2023$4,362 +678.5%$200,075 +624.9%
    2022$560 $27,600
    2021-- $27,600 -44.1%
    2020$1,220 $49,375
    2019$1,220 $49,375
    2018$1,220 0%$49,375
    2017$1,220 +0.8%$49,375
    2016$1,210 +0%$49,375
    2015$1,210 $49,375
    2014$1,210 +5.2%$49,375 +0%
    2013$1,150 +8.4%$49,368
    2012$1,061 -0.1%$49,368
    2011$1,063 -5.6%$49,368
    2010$1,126 +12.7%$49,368 +12.7%
    2009$998 +2.7%$43,792
    2008$972 +5.7%$43,792
    2007$920 $43,792
    2006$920 -18%$43,792
    2005$1,121 +34%$43,792 +34%
    2004$836 +15.3%$32,670
    2002$725 $32,670
    2001-- $32,670 -75%
    2000-- $130,680

    Find assessor info on the county website

    Neighborhood: 37640

    Nearby schools

    GreatSchools rating
    Schools provided by the listing agent
    • Elementary: Hampton
    • Middle: Hampton
    • High: Hampton

    Source: TVRMLS. This data may not be complete. We recommend contacting the local school district to confirm school assignments for this home.

    Get pre-qualified for a loan
    At Zillow Home Loans, we can pre-qualify you in as little as 5 minutes with no impact to your credit score.

    An equal housing lender. NMLS #10287.