Skip main navigation
Sold for $403,000
  • $403,000

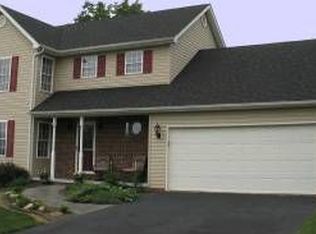
    719 Crystal Ln, Strasburg, VA 22657

    3beds
    2,621sqft
    Single Family Residence
    Built in 2001
    0.32 Acres Lot
    $480,400 Zestimate®
    $154/sqft
    $2,481 Estimated rent

    Home value

    $480,400

    $456,000 - $504,000

    $2,481/mo

    Zestimate® history
    Loading
    Loading...

    Owner options

    List your home for rent

    $2,481/mo

    Rent Zestimate®

    Find your next renter with Zillow Rental Manager. Plus, with online applications, you can quickly screen prospective tenants – for free.

    Learn more

    $2,481/mo

    Rent Zestimate®

    Refinance and save

    $2,350/mo

    Est. payment

    Refinancing to a lower rate could help reduce your monthly payments and save thousands over the life of the loan.

    See today's rates

    $2,350/mo

    Est. payment

    Explore your selling options

    Work with a Zillow partner agent

    Leverage their expertise and Zillow's premium Showcase listings to get your home seen by more buyers.

    Get started

    List with your own agent

    Get your home in front of millions of buyers by listing it on Zillow.

    Learn how to do it

    Sell it yourself

    Take full control of how buyers see your home on Zillow by listing For Sale by Owner (FSBO).

    List your home

    What's special

    Beautiful mountain viewsCorner brick gas fireplaceWood fencingWorkshop areaFormal dining roomHuge denHalf bath
    "Welcome" to Strasburg & Crystal Lane. Spacious and Open Floor Plan Split Foyer with a Gorgeous Foyer with oak stairs on both sides of the entrance. Huge Den open to the Country Kitchen offering all newer Stainless Steel appliances. Laminate flooring. The main level offering the primary bedroom with the attached primary luxury bathroom. Formal Dining Room off of Kitchen but being used as a Office. Large Deck off of Kitchen area for outside dinners. Lower level offering a spacious "L" shape Family room w/ laminate flooring. Offers a corner brick gas fireplace, wet bar & another room that could easily be converted to the 4th bedroom. Separate Laundry room, large storage closet and half Bath. Walk out to concrete patio. Large backyard totally fenced with wire & wood fencing with lots of room to play or entertain. 2 large storage sheds. Extended length one car garage & workshop area includes a laundry sink. Beautiful Mountain views from this home and only minutes to downtown Strasburg, town park, shopping, entertainment and restaurants. Easy commute. This home will not disappoint.

    Zillow last checked:

    Listing updated:

    Listed by:

    Cynthia Hawkins 540-335-9313,

    Sager Real Estate

    Bought with:

    Sandra Reynolds, 0225193024

    Long & Foster Real Estate, Inc.

    Source: Bright MLS,MLS#: VASH2006246MLS Logo

    Facts & features

    Interior

    Bedrooms & bathrooms
    • Bedrooms: 3
    • Bathrooms: 3
    • Full bathrooms: 2
    • 1/2 bathrooms: 1
    • Main level bathrooms: 2
    • Main level bedrooms: 3
    Basement
    • Area: 1518
    Heating
    • Forced Air, Natural Gas
    Cooling
    • Central Air, Electric
    Appliances
    • Included: Dryer, Disposal, Exhaust Fan, Microwave, Dishwasher, Oven/Range - Electric, Refrigerator, Stainless Steel Appliance(s), Ice Maker, Self Cleaning Oven, Washer, Water Heater, Electric Water Heater
    • Laundry: In Basement, Lower Level, Dryer In Unit, Washer In Unit, Laundry Room
    Features
    • Bar, Ceiling Fan(s), Combination Kitchen/Dining, Combination Kitchen/Living, Family Room Off Kitchen, Open Floorplan, Kitchen - Country, Bathroom - Stall Shower, Bathroom - Tub Shower, Walk-In Closet(s), Soaking Tub
    • Flooring: Ceramic Tile, Laminate
    • Basement: Connecting Stairway,Full
    • Number of fireplaces: 1
    • Fireplace features: Brick, Corner, Gas/Propane
    Interior area
    • Total structure area: 3,036
    • Total interior livable area: 2,621 sqft
    • Finished area above ground: 1,518
    • Finished area below ground: 1,103

    Property

    Parking
    • Total spaces: 1
    • Parking features: Garage Door Opener, Basement, Inside Entrance, Garage Faces Front, Concrete, Attached, Driveway
    • Attached garage spaces: 1
    • Has uncovered spaces: Yes
    Accessibility
    • Accessibility features: None
    Features
    • Levels: Split Foyer,Two
    • Stories: 2
    • Patio & porch: Patio, Deck
    • Exterior features: Rain Gutters, Storage
    • Pool features: None
    • Fencing: Board,Partial,Back Yard
    • Has view: Yes
    • View description: Garden, Mountain(s), Trees/Woods
    Lot
    • Size: 0.32 Acres
    • Features: Backs to Trees, Level, No Thru Street, Rear Yard, SideYard(s)
    Details
    • Additional structures: Above Grade, Below Grade, Outbuilding
    • Parcel number: 025 10 060
    • Zoning: R1
    • Zoning description: Residential
    • Special conditions: Standard

    Construction

    Type & style
    • Home type: SingleFamily
    • Property subtype: Single Family Residence
    Materials
    • Vinyl Siding
    • Foundation: Block
    • Roof: Architectural Shingle
    Condition
    • Very Good
    • New construction: No
    • Year built: 2001

    Utilities & green energy

    • Sewer: Public Sewer
    • Water: Public
    • Utilities for property: Cable Available, Phone Available, DSL

    Community & neighborhood

    Security
    • Security features: Smoke Detector(s)
    Location
    • Region: Strasburg
    • Subdivision: Crystal Hill Subdivision

    Other

    Other facts
    • Listing agreement: Exclusive Right To Sell
    • Listing terms: Conventional,FHA,USDA Loan,VA Loan,Cash
    • Ownership: Fee Simple

    Price history

    DateEventPrice
    8/11/2023Sold$403,000-2.9%$154/sqft
    Source: Bright MLS #VASH2006246 Report a problem
    8/7/2023Pending sale$415,000$158/sqft
    Source: Bright MLS #VASH2006246 Report a problem
    7/23/2023Contingent$415,000$158/sqft
    Source: Bright MLS #VASH2006246 Report a problem
    7/12/2023Listed for sale$415,000+72.9%$158/sqft
    Source: Bright MLS #VASH2006246 Report a problem
    1/25/2018Sold$240,000+1.1%$92/sqft
    Source: Public Record Report a problem
    11/24/2017Pending sale$237,500$91/sqft
    Source: ERA OakCrest Realty, Inc. #SH10102081 Report a problem
    11/11/2017Listed for sale$237,500-14.5%$91/sqft
    Source: Era Oakcrest Realty, Inc. #1004126775 Report a problem
    7/6/2016Sold$277,900-0.7%$106/sqft
    Source: Agent Provided Report a problem
    5/24/2016Pending sale$279,900$107/sqft
    Source: Skyline Team Real Estate #SH9661257 Report a problem
    5/18/2016Listed for sale$279,900$107/sqft
    Source: Skyline Team Real Estate #SH9661257 Report a problem

    Public tax history

    YearProperty taxesTax assessment
    2024$2,085 $325,800
    2023-- $325,800
    2022-- $325,800 +23.5%
    2021-- $263,800
    2020-- $263,800
    2018$1,688 $263,800
    2017-- $263,800
    2016-- $263,800 -2.5%
    2015-- $270,600
    2014-- $270,600
    2013-- $270,600
    2012-- $270,600
    2011-- $270,600
    2010-- $270,600 -6.5%
    2009-- $289,300
    2007$1,475 +17.5%$289,300 +56.7%
    2005$1,255 $184,600
    2004-- $184,600
    2003$619 -1.9%--
    2002$631 --
    2001-- $5,000

    Find assessor info on the county website

    Neighborhood: 22657

    Nearby schools

    GreatSchools rating
    Schools provided by the listing agent
    • Elementary: Sandy Hook
    • Middle: Signal Knob
    • High: Strasburg
    • District: Shenandoah County Public Schools

    Source: Bright MLS. This data may not be complete. We recommend contacting the local school district to confirm school assignments for this home.

    Get a cash offer in 3 minutes
    Find out how much your home could sell for in as little as 3 minutes with a no-obligation cash offer.
    Estimated market value
    $480,400
    Get a cash offer in 3 minutes
    Find out how much your home could sell for in as little as 3 minutes with a no-obligation cash offer.
    Estimated market value
    $480,400