Skip main navigation
Closed
  • Price Unknown

    719 Darby St, Helena, MT 59601

    3beds
    1,666sqft
    Townhouse
    Built in 1983
    9,016 Square Feet Lot
    $339,100 Zestimate®
    $--/sqft
    $2,214 Estimated rent

    Home value

    $339,100

    $315,000 - $366,000

    $2,214/mo

    Zestimate® history
    Loading
    Loading...

    Owner options

    List your home for rent

    $2,214/mo

    Rent Zestimate®

    Find your next renter with Zillow Rental Manager. Plus, with online applications, you can quickly screen prospective tenants – for free.

    Learn more

    $2,214/mo

    Rent Zestimate®

    Refinance and save

    Refinancing to a lower rate could help reduce your monthly payments and save thousands over the life of the loan.

    See today's rates

    Explore your selling options

    Work with a Zillow partner agent

    Leverage their expertise and Zillow's premium Showcase listings to get your home seen by more buyers.

    Get started

    List with your own agent

    Get your home in front of millions of buyers by listing it on Zillow.

    Learn how to do it

    Sell it yourself

    Take full control of how buyers see your home on Zillow by listing For Sale by Owner (FSBO).

    List your home

    What's special

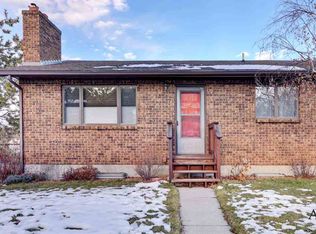
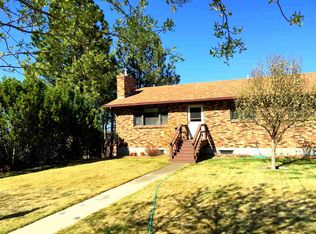
    This 3 bedroom, 2 bath townhome is well situated on Helena's upper east-side area, near St Peter's hospital, I-15 access and nearby parks. You will love the big pine trees and the fenced yard. The large south-facing windows add to the appeal of this well-maintained home. With a large landscaped lot and fenced yard, this home also offers underground sprinklers and a large outside storage shed. It has a single car attached garage, a large paved parking area with space for multiple vehicles, RVs/campers, and a small concrete basketball area. The main level kitchen and bathroom have multiple updates including granite countertops. The open floor plan is complemented with a same-level laundry, pantry, a peninsula with added seating, and a tiled entry. The deck off the kitchen provides a stairway to the fenced yard. The lower level offers a large family room with a wet bar/kitchenette, a non-conforming bedroom (due to window size) a large closet and a bathroom. The family room has newly installed carpeting, and added natural lighting from two large windows. A walkout basement takes you to a large parking area, basketball court, storage shed and fenced yard. The basement has been used as an "in-law "apartment and with minor modifications could easily accommodate a small one bedroom efficiency rental, ideal for first-time homebuyers wanting to reduce their mortgage costs, or for investors wishing to offer two separate rentals.

    Zillow last checked:

    Listing updated:

    Listed by:

    Laurie Blakley 406-461-8705,

    Real Estate West, LLC

    Bought with:

    Nick Garcia, RRE-BRO-LIC-109493

    Bahny Realty

    Source: MRMLS,MLS#: 30069126MLS Logo

    Facts & features

    Interior

    Bedrooms & bathrooms
    • Bedrooms: 3
    • Bathrooms: 2
    • Full bathrooms: 2
    Heating
    • Forced Air, Gas
    Appliances
    • Included: Dishwasher, Disposal, Range, Refrigerator
    • Laundry: Washer Hookup
    Features
    • Basement: Daylight,Walk-Out Access
    • Has fireplace: No
    Interior area
    • Total interior livable area: 1,666 sqft
    • Finished area below ground: 578

    Property

    Parking
    • Total spaces: 1
    • Parking features: Garage - Attached
    • Attached garage spaces: 1
    Features
    • Stories: 1
    • Patio & porch: Balcony
    • Exterior features: Balcony, Rain Gutters, Storage
    • Fencing: Chain Link
    Lot
    • Size: 9,016 Square Feet
    Details
    • Additional structures: Shed(s)
    • Parcel number: 05188833328075000
    • Special conditions: Standard

    Construction

    Type & style
    • Home type: Townhouse
    • Architectural style: Ranch
    • Property subtype: Townhouse
    Materials
    • Brick, Masonite, Wood Frame
    • Foundation: Poured
    • Roof: Asphalt
    Condition
    • New construction: No
    • Year built: 1983

    Utilities & green energy

    • Sewer: Public Sewer
    • Water: Public
    • Utilities for property: Cable Connected, Electricity Connected, Natural Gas Connected

    Community & HOA

    Community
    • Subdivision: Bull Run Acres #2
    HOA
    • Has HOA: No
    Location
    • Region: Helena

    Financial & listing details

    • Tax assessed value: $365,000
    • Annual tax amount: $2,825
    • Date on market: 4/20/2026
    • Listing agreement: Exclusive Agency
    • Exclusions: Seller has several potential buyers that are exclusions to the listing

    Price history

    DateEventPrice
    7/10/2026Sold--
    Source: MRMLS #30069126 Report a problem
    6/3/2026Price change$378,500-2.7%$227/sqft
    Source: MRMLS #30069126 Report a problem
    4/20/2026Listed for sale$389,000$233/sqft
    Source: MRMLS #30069126 Report a problem

    Public tax history

    YearProperty taxesTax assessment
    2025$2,159 +10.1%$365,000 +23%
    2024$1,960 -29.3%$296,800
    2023$2,772 +26.8%$296,800 +48%
    2022$2,186 -1.7%$200,600
    2021$2,225 +8.5%$200,600 +8.5%
    2020$2,050 -0.2%$184,800
    2019$2,054 -12.2%$184,800 +16.4%
    2018$2,340 +6%$158,700
    2017$2,208 $158,700
    Find assessor info on the county website

    Neighborhood: Southeast

    Nearby schools

    GreatSchools rating
    Sell for more on Zillow
    Get a Zillow Showcase℠ listing at no additional cost and you could sell for .
    $339,100
    2% more
    +$6,782
    With Zillow Showcase(estimated)
    $345,882
    Sell for more on Zillow
    Get a Zillow Showcase℠ listing at no additional cost and you could sell for .
    $339,100
    2% more
    +$6,782
    With Zillow Showcase(estimated)
    $345,882