Are you ready for a luxurious staycation? This four sided brick home sporting 5 beds 3.5 baths checks all of the boxes. Roof is 3 years young with brand new gutters and downspouts. Long concrete driveway is brand spanking new! Located in prestigious Northwood Subdivision means you are close to everything Evans has to offer!!!!!!!!! Evans Towne Center Park, Evans fitness gym, shopping, restaurants, medical, and a straight route to Fort Eisenhower. This stunning home has been fully updated. A Swarvoski chandelier, located in foyer, provides dazzling lights through the tall windows above the front door. Note the harwood floors, new tile around gas firplace, and the dry bar with wine fridge in the great room. Wander to the kitchen and enjoy the granite counters, back splash, LG Smart fridge, range with convection and five burners. Have a seat and chat at the hightop bar while dinner is prepared. Dining room is straight ahead and breakfast room is adjoining kitchen. Light and airy primary bedroom is located on the main floor. Primary bathroom boasts a jetted garden tub, granite counter with dual vanities, separate tiled shower, and seperate water room. Owner's closet can fit all seasons of your wardrobe! Entertaining indoors or outdoors is a breeze!
Enjoy your own private oasis on the deck overlooking the 20 x 40 salt water pool. The pool temp may be chilled on hot days or you may extend swimming time with the pool heater. Pool has an electronic cover to utilze for your convenience. Sturdy black vinyl fencing surrounds lovely landscaping adorned with sodded zoysia grass, apple trees, azaleas, Japanese maples, many vairieties of shrubs and flowers. Expansive concrete patio allows for outdoor kitchen or whatever you can fantasize. Store your outdoor equipment in the spacious shed. Side entrance double garage has concrete coating floor installed by Concrete Coatings of the South. Hardwood stairs with wrought iron railing takes you to the upper level. Each of the four bedrooms upstairs have ample closet space. One bedroom has its own full bathroom. The other bedrooms share a bathroom with granite countertop, dual vanities, and sperate shower area. This sought after subdivision offers pool, tennis, and playground. Zoned in award wining schools. Review the long list of upgrades on the Seller's Disclosure. Listing agent is licensed realtor GA/SC representing spouse. Professional photos will be added later in the week.
Sold for $575,000
$575,000
719 Deerwood Place, Evans, GA
5beds
3,050sqft
Single Family Residence
Built in 1998
0.38 Acres Lot
$591,100 Zestimate®
$189/sqft
$3,061 Estimated rent
Home value
$591,100
$562,000 - $621,000
$3,061/mo
Zestimate® history
Owner options
List your home for rent
$3,061/mo
Rent Zestimate®
Find your next renter with Zillow Rental Manager. Plus, with online applications, you can quickly screen prospective tenants – for free.
$3,061/mo
Rent Zestimate®
Refinance and save
$3,967/mo
Est. payment
Refinancing to a lower rate could help reduce your monthly payments and save thousands over the life of the loan.
$3,967/mo
Est. payment
Explore your selling options
Work with a Zillow partner agent
Leverage their expertise and Zillow's premium Showcase listings to get your home seen by more buyers.
Get startedList with your own agent
Get your home in front of millions of buyers by listing it on Zillow.
Learn how to do itSell it yourself
Take full control of how buyers see your home on Zillow by listing For Sale by Owner (FSBO).
List your homeWhat's special
Zillow last checked:
Listing updated:
Listed by:
Sharon Arguello,
Better Homes & Gardens Executive Partners
Bought with:
Jeremy Johnston, 402395
Southern Homes and Rentals LLC
Source: Hive MLS,MLS#: 98181278 Originating MLS: REALTORS® of Greater Augusta
Originating MLS: REALTORS® of Greater AugustaFacts & features
Interior
Bedrooms & bathrooms
- Bedrooms: 5
- Bathrooms: 4
- Full bathrooms: 3
- 1/2 bathrooms: 1
Rooms
- Room types: Office, Dining Room, Breakfast Room, Great Room, Laundry, Master Bedroom, Bedroom 2, Bedroom 3, Bedroom 4, Bedroom 5
Primary bedroom
- Level: Main
- Dimensions: 14 x 16
Bedroom 2
- Level: Upper
- Dimensions: 11 x 11
Bedroom 3
- Level: Upper
- Dimensions: 15 x 11
Bedroom 4
- Level: Upper
- Dimensions: 14 x 12
Bedroom 5
- Level: Upper
- Dimensions: 11 x 17
Breakfast room
- Level: Main
- Dimensions: 12 x 10
Dining room
- Level: Main
- Dimensions: 13 x 12
Great room
- Level: Main
- Dimensions: 20 x 15
Kitchen
- Level: Main
- Dimensions: 12 x 13
Laundry
- Level: Main
- Dimensions: 8 x 7
Office
- Level: Main
- Dimensions: 13 x 11
Heating
- Fireplace(s), Forced Air, Heat Pump, Natural Gas
Cooling
- Central Air, Ceiling Fan(s)
Appliances
- Included: Vented Exhaust Fan, Built-In Microwave, Refrigerator, Range, Disposal, Dishwasher
- Laundry: Dryer Hookup, Washer Hookup
Features
- Walk-in Closet(s), Entrance Foyer, Whirlpool, Pantry, Blinds/Shades, Built-in Features, Dry Bar, Eat-in Kitchen, Walk-In Closet(s), See Remarks
- Flooring: Vinyl, Carpet, Ceramic Tile, Hardwood
- Windows: Thermal Windows
- Basement: None
- Attic: Partially Floored,Pull Down Stairs,Storage,Other
Interior area
- Total structure area: 3,050
- Total interior livable area: 3,050 sqft
Property
Parking
- Total spaces: 2
- Parking features: Attached, Concrete, Garage Door Opener, See Remarks, Garage
- Has attached garage: Yes
Accessibility
- Accessibility features: None
Features
- Levels: Two
- Patio & porch: Deck, Patio
- Exterior features: Other
- Pool features: In Ground
- Fencing: Fenced
Lot
- Size: 0.38 Acres
- Dimensions: .38
- Features: See Remarks, Sprinklers in Front
Details
- Additional structures: Outbuilding
- Parcel number: 072M359
Construction
Type & style
- Home type: SingleFamily
- Property subtype: Single Family Residence
Materials
- Brick
- Foundation: Crawl Space
- Roof: Composition
Condition
- New construction: No
- Year built: 1998
Utilities & green energy
- Sewer: Public Sewer
- Water: Public
- Utilities for property: Cable Available
Community & HOA
Community
- Security: Smoke Detector(s)
- Subdivision: Northwood (CO)
HOA
- Has HOA: Yes
- Amenities included: Pool, Playground, Street Lights, Tennis Court(s)
- HOA fee: $425 annually
Location
- Region: Evans
Financial & listing details
- Price per square foot: $189/sqft
- Tax assessed value: $530,840
- Annual tax amount: $5,121
- Date on market: 10/21/2024
- Listing agreement: Exclusive Right To Sell
- Listing terms: Cash,Conventional,FHA,VA Loan
Price history
| Date | Event | Price |
|---|---|---|
| 11/27/2024 | Sold | $575,000$189/sqft |
Source:  Hive MLS #98181278 Report a problem Hive MLS #98181278 Report a problem | ||
| 10/30/2024 | Pending sale | $575,000$189/sqft |
Source:  REALTORS® of Greater Augusta #534849 Report a problem REALTORS® of Greater Augusta #534849 Report a problem | ||
| 10/21/2024 | Listed for sale | $575,000+49.4%$189/sqft |
Source: REALTORS® of Greater Augusta #534849 Report a problem | ||
| 11/15/2021 | Sold | $385,000$126/sqft |
Source: Hive MLS #98035371 Report a problem | ||
| 9/16/2021 | Pending sale | $385,000+42.3%$126/sqft |
Source:  REALTORS® of Greater Augusta #475568 Report a problem REALTORS® of Greater Augusta #475568 Report a problem | ||
| 6/5/2014 | Sold | $270,500$89/sqft |
Source: Public Record Report a problem | ||
Public tax history
| Year | Property taxes | Tax assessment |
|---|---|---|
| 2025 | $5,121 +12.5% | $530,840 +18% |
| 2024 | $4,553 +1.8% | $449,822 +3.7% |
| 2023 | $4,474 +10.2% | $433,753 +12.7% |
| 2022 | $4,059 +5.8% | $385,000 +10.8% |
| 2021 | $3,835 +263.8% | $347,348 +170.6% |
| 2020 | $1,054 +33.1% | $128,358 +12.5% |
| 2019 | $792 -10.7% | $114,088 +1% |
| 2018 | $887 -71.8% | $112,926 +0.5% |
| 2017 | $3,139 -1.9% | $112,371 +2.4% |
| 2016 | $3,199 +6.1% | $109,719 +9% |
| 2015 | $3,016 +14.8% | $100,624 +4.9% |
| 2014 | $2,626 +8.3% | $95,886 +2.3% |
| 2012 | $2,425 -13.6% | $93,737 -11.6% |
| 2011 | $2,806 +0.1% | $105,978 -0.8% |
| 2010 | $2,804 -0.9% | $106,831 |
| 2009 | $2,831 +6.5% | $106,831 -1.1% |
| 2008 | $2,657 -1.3% | $108,006 -1.2% |
| 2007 | $2,691 +12.1% | $109,345 +10% |
| 2006 | $2,401 +4.4% | $99,366 +4% |
| 2005 | $2,300 +3.3% | $95,532 +3% |
| 2004 | $2,226 +14.4% | $92,726 +6.4% |
| 2003 | $1,946 +1.2% | $87,125 +1% |
| 2002 | $1,922 +7.4% | $86,229 +9% |
| 2001 | $1,790 -1.8% | $79,116 +1.1% |
| 2000 | $1,823 | $78,257 |
Find assessor info on the county website
Neighborhood: 30809
Nearby homes
- $493,5004 bd4 ba3k sqft717 Deerwood Pl, Evans, GA 30809Off Market
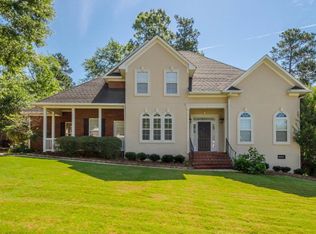
- $489,2005 bd4 ba3k sqft4450 Pierwood Way, Evans, GA 30809Off Market
- $586,8005 bd4 ba3.4k sqft720 Deerwood Pl, Evans, GA 30809Off Market
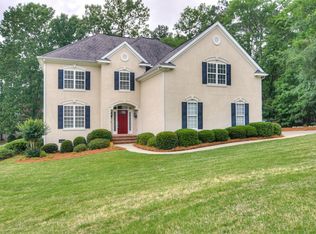
- $488,8004 bd3 ba2.8k sqft4448 Pierwood Way, Evans, GA 30809Off Market

- $750,0004 bd4 ba3.6k sqft721 Deerwood Pl, Evans, GA 30809Sold
- $597,0004 bd4 ba3.3k sqft994 Shadwell Dr, Evans, GA 30809Off Market
- $570,0005 bd3 ba3.4k sqft718 Deerwood Pl, Evans, GA 30809Sold
- $480,9004 bd3 ba3.2k sqft4453 Pierwood Way, Evans, GA 30809Off Market
Nearby schools
GreatSchools rating
- 9/10River Ridge Elementary SchoolGrades: PK-5Distance: 2 mi
- 9/10Riverside Middle SchoolGrades: 6-8Distance: 1.5 mi
- 8/10Lakeside High SchoolGrades: 9-12Distance: 2.6 mi
Schools provided by the listing agent
- Elementary: River Ridge
- Middle: Riverside
- High: Lakeside
Source: Hive MLS. This data may not be complete. We recommend contacting the local school district to confirm school assignments for this home.


Get pre-qualified for a loan
At Zillow Home Loans, we can pre-qualify you in as little as 5 minutes with no impact to your credit score.An equal housing lender. NMLS #10287.
Sell for more on Zillow
Get a Zillow Showcase℠ listing at no additional cost and you could sell for .
$591,100
2% more
+$11,822
With Zillow Showcase(estimated)
$602,922
- Georgia
- Columbia County
- Evans
- 30809
- 719 Deerwood Place
Nearby cities
Nearby zip codes
Other Evans Topics
