Skip main navigation
Sold for $330,000
  • $330,000

    719 E 73rd St, Sioux Falls, SD 57108

    2beds
    1,730sqft
    Townhouse
    Built in 2016
    5,309.96 Square Feet Lot
    $330,600 Zestimate®
    $191/sqft
    $1,835 Estimated rent

    Home value

    $330,600

    $314,000 - $347,000

    $1,835/mo

    Zestimate® history
    Loading
    Loading...

    Owner options

    List your home for rent

    $1,835/mo

    Rent Zestimate®

    Find your next renter with Zillow Rental Manager. Plus, with online applications, you can quickly screen prospective tenants – for free.

    Learn more

    $1,835/mo

    Rent Zestimate®

    Refinance and save

    $2,129/mo

    Est. payment

    Refinancing to a lower rate could help reduce your monthly payments and save thousands over the life of the loan.

    See today's rates

    $2,129/mo

    Est. payment

    Explore your selling options

    Work with a Zillow partner agent

    Leverage their expertise and Zillow's premium Showcase listings to get your home seen by more buyers.

    Get started

    List with your own agent

    Get your home in front of millions of buyers by listing it on Zillow.

    Learn how to do it

    Sell it yourself

    Take full control of how buyers see your home on Zillow by listing For Sale by Owner (FSBO).

    List your home

    What's special

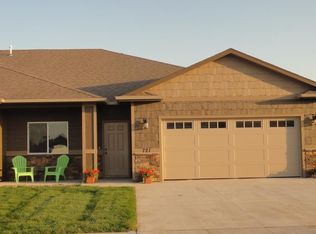
    Bright, Spacious & Full of Storage, the Perfect Twin Home! This stunning slab-on-grade twin home blends comfort, function, and style in a quiet, welcoming neighborhood. The inviting exterior with a covered front porch greets you warmly from the moment you arrive. Inside, abundant natural light fills the open floor plan. The kitchen is a cook’s dream, featuring a center island with Corian sink, generous pantry, and ample cabinetry. The dining area offers space for family and friends, while the cozy living room with gas fireplace flows into a bright sunroom and backyard patio, perfect for relaxing. The owner’s suite includes a walk-in closet and private bath with dual vanity and glass-door shower. The laundry is ideally located near the owner’s suite. A second bedroom with walk-in closet and nearby full bath adds convenience. A flexible extra room suits a home office or craft area. and the oversized double garage with water hookups adds practicality.

    Zillow last checked:

    Listing updated:

    Listed by:

    Jill M Niedringhaus,

    Hegg, REALTORS

    Bought with:

    Nick R Eichacker

    Source: Realtor Association of the Sioux Empire,MLS#: 22508581MLS Logo

    Facts & features

    Interior

    Bedrooms & bathrooms
    • Bedrooms: 2
    • Bathrooms: 2
    • Full bathrooms: 1
    • 3/4 bathrooms: 1
    • Main level bedrooms: 2
    Primary bedroom
    • Description: Walk-in closet, 3/4 bath, dual vanity
    • Level: Main
    • Area: 224
    • Dimensions: 16 x 14
    Bedroom 2
    • Description: Walk-in closet
    • Level: Main
    • Area: 154
    • Dimensions: 14 x 11
    Dining room
    • Description: Large window to backyard
    • Level: Main
    • Area: 154
    • Dimensions: 14 x 11
    Kitchen
    • Description: Island, pantry, Corian sink
    • Level: Main
    • Area: 90
    • Dimensions: 10 x 9
    Living room
    • Description: FP, connects to sunroom w/sldrs to patio
    • Level: Main
    • Area: 352
    • Dimensions: 22 x 16
    Heating
    • Natural Gas
    Cooling
    • Central Air
    Appliances
    • Included: Dishwasher, Disposal, Dryer, Electric Range, Microwave, Refrigerator, Washer
    Features
    • Master Downstairs, Main Floor Laundry, Master Bath
    • Flooring: Carpet, Laminate, Vinyl
    • Basement: None
    • Number of fireplaces: 1
    • Fireplace features: Gas
    Interior area
    • Total interior livable area: 1,730 sqft
    • Finished area above ground: 1,730
    • Finished area below ground: 0

    Property

    Parking
    • Total spaces: 2
    • Parking features: Asphalt
    • Garage spaces: 2
    Features
    • Patio & porch: Covered Patio, Patio
    • Fencing: Partial
    Lot
    • Size: 5,309 sqft
    • Dimensions: 120x44
    • Features: City Lot
    Details
    • Parcel number: 280.98.20.009A

    Construction

    Type & style
    • Home type: Townhouse
    • Architectural style: Ranch
    • Property subtype: Townhouse
    Materials
    • Hard Board, Stone
    • Foundation: Slab
    • Roof: Composition
    Condition
    • Year built: 2016

    Utilities & green energy

    • Sewer: Public Sewer
    • Water: Public

    Community & neighborhood

    Location
    • Region: Sioux Falls
    • Subdivision: Diamond Valley Addn

    Other

    Other facts
    • Listing terms: Cash
    • Road surface type: Curb and Gutter

    Price history

    DateEventPrice
    12/11/2025Sold$330,000-7%$191/sqft
    Source: Realtor Association of the Sioux Empire #22508581 Report a problem
    11/14/2025Listed for sale$355,000+6%$205/sqft
    Source: Realtor Association of the Sioux Empire #22508581 Report a problem
    3/8/2024Sold$335,000-4.1%$194/sqft
    Source: Realtor Association of the Sioux Empire #22306456 Report a problem
    10/17/2023Price change$349,500-2.9%$202/sqft
    Source: Realtor Association of the Sioux Empire #22306456 Report a problem
    9/29/2023Listed for sale$359,900+44%$208/sqft
    Source: Realtor Association of the Sioux Empire #22306456 Report a problem
    10/13/2020Sold$249,900$144/sqft
    Source: Realtor Association of the Sioux Empire #22005727 Report a problem
    9/3/2020Price change$249,900-3.8%$144/sqft
    Source: Hegg, REALTORS #22005727 Report a problem
    8/12/2020Listed for sale$259,900+17.1%$150/sqft
    Source: Hegg, REALTORS #22005727 Report a problem
    5/20/2016Sold$222,000$128/sqft
    Source: Agent Provided Report a problem

    Public tax history

    YearProperty taxesTax assessment
    2025$4,658 -2.2%$319,197 +4.7%
    2024$4,764 +16.1%$304,841 +7.8%
    2023$4,104 +3.9%$282,835 +14.6%
    2022$3,950 $246,718 +5.9%
    2021-- $233,000 +2.5%
    2020$3,973 +5.7%$227,210 +6%
    2019$3,758 $214,310
    2018$3,758 $214,310 +7.4%
    2017$3,758 $199,545

    Find assessor info on the county website

    Neighborhood: 57108

    Nearby schools

    GreatSchools rating
    Schools provided by the listing agent
    • Elementary: Harrisburg Journey ES
    • Middle: Harrisburg East Middle School
    • High: Harrisburg HS
    • District: Harrisburg

    Source: Realtor Association of the Sioux Empire. This data may not be complete. We recommend contacting the local school district to confirm school assignments for this home.

    Get pre-qualified for a loan
    At Zillow Home Loans, we can pre-qualify you in as little as 5 minutes with no impact to your credit score.

    An equal housing lender. NMLS #10287.

    Sell for more on Zillow
    Get a Zillow Showcase℠ listing at no additional cost and you could sell for .
    $330,600
    2% more
    +$6,612
    With Zillow Showcase(estimated)
    $337,212