New construction with modern style and thoughtful design, this gorgeous 3-bedroom, 2.5-bath home offers an open floor plan and beautiful finishes throughout! A welcoming covered front porch with a beadboard ceiling creates standout curb appeal, perfectly accented by crisp white trim. Inside, the living area flows seamlessly into the kitchen and dining space, making it ideal for everyday living and entertaining. The kitchen features sleek white cabinetry and a classic subway tile backsplash, with appliances to be added by the seller prior to closing. A door just off the kitchen leads to the partially fenced backyard, offering outdoor space to relax along with the potential for off-street parking. Upstairs, the primary bedroom serves as a private retreat with a walk-in closet and an en suite bathroom showcasing a stunning tile shower. Additional bedrooms provide flexibility for guests, a home office, or other needs. Ideally located near shopping, dining, and entertainment, this home offers easy access to the surrounding Highlands, Paristown Pointe, and Germantown neighborhoods. Don't miss the opportunity to own a brand-new home in a fantastic location - schedule your showing today!
Sold for $284,000
$284,000
719 E Caldwell St, Louisville, KY 40203
3beds
1,408sqft
Single Family Residence
Built in 2026
3,049 Square Feet Lot
$282,500 Zestimate®
$202/sqft
$1,954 Estimated rent
Home value
$282,500
$268,000 - $297,000
$1,954/mo
Zestimate® history
Owner options
List your home for rent
$1,954/mo
Rent Zestimate®
Find your next renter with Zillow Rental Manager. Plus, with online applications, you can quickly screen prospective tenants – for free.
$1,954/mo
Rent Zestimate®
Refinance and save
$1,778/mo
Est. payment
Refinancing to a lower rate could help reduce your monthly payments and save thousands over the life of the loan.
$1,778/mo
Est. payment
Explore your selling options
Work with a Zillow partner agent
Leverage their expertise and Zillow's premium Showcase listings to get your home seen by more buyers.
Get startedList with your own agent
Get your home in front of millions of buyers by listing it on Zillow.
Learn how to do itSell it yourself
Take full control of how buyers see your home on Zillow by listing For Sale by Owner (FSBO).
List your homeWhat's special
Modern styleThoughtful designAdditional bedrooms provide flexibilityClassic subway tile backsplashStandout curb appealBeautiful finishes throughoutOpen floor plan
Zillow last checked:
Listing updated:
Listed by:
Jay Pitts 502-384-5944,
RE/MAX Premier Properties,
Weston D Faulkner 502-271-0104
Bought with:
Stanis Shimiyimana, 273389
ZHomes Real Estate
Source: Metro Search Inc. LLC DBA Apex MLS,MLS#: 1708457
Facts & features
Interior
Bedrooms & bathrooms
- Bedrooms: 3
- Bathrooms: 3
- Full bathrooms: 2
- 1/2 bathrooms: 1
Primary bedroom
- Level: Second
Bedroom
- Level: Second
Bedroom
- Level: Second
Primary bathroom
- Level: Second
Half bathroom
- Level: First
Full bathroom
- Level: Second
Kitchen
- Level: First
Laundry
- Level: Second
Living room
- Level: First
Heating
- Forced Air, Natural Gas
Cooling
- Central Air
Features
- Basement: None
- Has fireplace: No
Interior area
- Total structure area: 1,408
- Total interior livable area: 1,408 sqft
- Finished area above ground: 1,408
- Finished area below ground: 0
Property
Parking
- Parking features: Off Street, See Remarks, None
- Has uncovered spaces: Yes
Features
- Stories: 2
- Patio & porch: Patio, Porch
- Fencing: Privacy
Lot
- Size: 3,049 Square Feet
- Dimensions: 22 x 148
- Features: Sidewalk
Details
- Parcel number: 09022B01970000
Construction
Type & style
- Home type: SingleFamily
- Architectural style: Traditional
- Property subtype: Single Family Residence
Materials
- Vinyl Siding, Block
- Foundation: Crawl Space, Concrete Blk
- Roof: Shingle
Condition
- New construction: Yes
- Year built: 2026
Utilities & green energy
- Sewer: Public Sewer
- Water: Public
- Utilities for property: Electricity Connected, Natural Gas Connected
Community & HOA
Community
- Subdivision: Interpark
HOA
- Has HOA: No
Location
- Region: Louisville
Financial & listing details
- Price per square foot: $202/sqft
- Tax assessed value: $20,000
- Annual tax amount: $257
- Date on market: 4/17/2026
- Electric utility on property: Yes
Price history
| Date | Event | Price |
|---|---|---|
| 6/8/2026 | Sold | $284,000+3.3%$202/sqft |
Source:  Metro Search Inc. LLC DBA Apex MLS #1708457 Report a problem Metro Search Inc. LLC DBA Apex MLS #1708457 Report a problem | ||
| 5/9/2026 | Pending sale | $275,000$195/sqft |
Source: Metro Search Inc. LLC DBA Apex MLS #1708457 Report a problem | ||
| 4/17/2026 | Listed for sale | $275,000$195/sqft |
Source: Metro Search Inc. LLC DBA Apex MLS #1708457 Report a problem | ||
| 4/10/2026 | Contingent | $275,000$195/sqft |
Source: Metro Search Inc. LLC DBA Apex MLS #1708457 Report a problem | ||
| 3/19/2026 | Price change | $275,000-3.5%$195/sqft |
Source: Metro Search Inc. LLC DBA Apex MLS #1708457 Report a problem | ||
| 2/27/2026 | Price change | $285,000-1.7%$202/sqft |
Source: Metro Search Inc. LLC DBA Apex MLS #1708457 Report a problem | ||
| 2/5/2026 | Listed for sale | $290,000+384.1%$206/sqft |
Source: Metro Search Inc. LLC DBA Apex MLS #1708457 Report a problem | ||
| 7/29/2019 | Listing removed | $59,900$43/sqft |
Source: IG Bailey & Co. #1534694 Report a problem | ||
| 7/25/2019 | Price change | $59,900-7.8%$43/sqft |
Source: IG Bailey & Co. #1534694 Report a problem | ||
| 6/19/2019 | Price change | $65,000-7.1%$46/sqft |
Source: IG Bailey & Co. #1534694 Report a problem | ||
| 6/12/2019 | Listed for sale | $70,000+900%$50/sqft |
Source: IG Bailey & Co. #1534694 Report a problem | ||
| 12/3/2012 | Sold | $7,000$5/sqft |
Source: Metro Search Inc. LLC DBA Apex MLS #1329402 Report a problem | ||
Public tax history
| Year | Property taxes | Tax assessment |
|---|---|---|
| 2024 | $257 +19.6% | $20,000 +25% |
| 2023 | $215 -72.5% | $16,000 -72.2% |
| 2022 | $782 -6.2% | $57,500 |
| 2021 | $833 +5.5% | $57,500 |
| 2020 | $790 | $57,500 -20.1% |
| 2019 | $790 +127.8% | $72,000 +174.9% |
| 2018 | $347 | $26,190 |
| 2017 | $347 +395.5% | $26,190 +274.1% |
| 2013 | $70 -87.8% | $7,000 -87.8% |
| 2011 | $575 | $57,480 |
| 2010 | $575 | $57,480 |
| 2009 | $575 | $57,480 |
| 2007 | -- | $57,480 |
| 2006 | -- | $57,480 +36.3% |
| 2005 | -- | $42,170 |
| 2004 | -- | $42,170 |
Find assessor info on the county website
Neighborhood: Smoketown Jackson
Nearby homes
- $--1 bd2 ba-- sqft719 E Caldwell St #2, Louisville, KY 40203Off Market

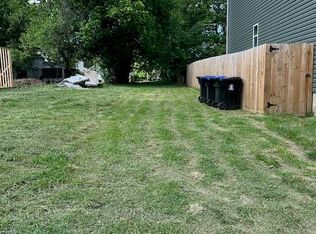
- $54,5003,484.8 Square Feet721 E Caldwell St, Louisville, KY 40203Sold
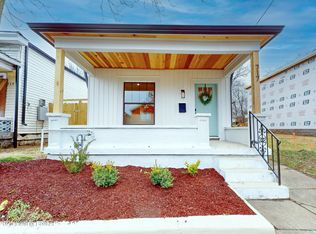
- $296,0003 bd2 ba1.3k sqft717 E Caldwell St, Louisville, KY 40203Sold
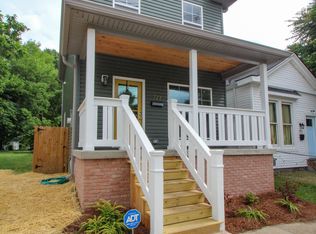
- $275,0003 bd3 ba1.4k sqft723 E Caldwell St, Louisville, KY 40203Sold
- $100,4001 bd1 ba1.1k sqft715 E Caldwell St, Louisville, KY 40203Off Market
- $170,7003 bd2 ba1.2k sqft725 E Caldwell St, Louisville, KY 40203Off Market
- $248,5003 bd2 ba2.1k sqft713 E Caldwell St, Louisville, KY 40203Off Market
- $111,0001 bd1 ba1.4k sqft727 E Caldwell St, Louisville, KY 40203Off Market
Nearby schools
GreatSchools rating
- 2/10Shelby Traditional AcademyGrades: K-5Distance: 1.1 mi
- 5/10Meyzeek Middle SchoolGrades: 6-8Distance: 0.3 mi
- 8/10Atherton High SchoolGrades: 9-12Distance: 3.4 mi


Get pre-qualified for a loan
At Zillow Home Loans, we can pre-qualify you in as little as 5 minutes with no impact to your credit score.An equal housing lender. NMLS #10287.
Sell for more on Zillow
Get a Zillow Showcase℠ listing at no additional cost and you could sell for .
$282,500
2% more
+$5,650
With Zillow Showcase(estimated)
$288,150
- Kentucky
- Jefferson County
- Louisville
- 40203
- Smoketown Jackson
- 719 E Caldwell St
Nearby cities
Nearby neighborhoods
Nearby zip codes
Other Louisville Topics
