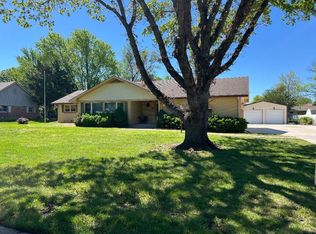
This beautiful, classic 3 bed/2.5 bath ranch style home in NE El Dorado is truly one of a kind! Lovingly cared for by the same family for decades, it sits on a beautiful, oversized lot full of mature trees. The floor plan includes multiple living spaces, the most unique of which is a warm and inviting family room with a gorgeous fireplace and vaulted, beamed ceiling. A comfy sunroom filled with natural light overlooks the backyard. The primary bedroom includes double closets and its own bathroom. This home has many special features like a slate tile entryway, beautiful front door, large laundry room with half bath, separate room in the garage with a sink and work area, and a lovely brick patio. Come see this special home today!
Closed
Price Unknown
719 E Post Rd, El Dorado, KS 67042
3beds
2,196sqft
Single Family Onsite Built
Built in 1958
0.52 Acres Lot
$289,900 Zestimate®
$--/sqft
$2,065 Estimated rent
Home value
$289,900
$275,000 - $304,000
$2,065/mo
Zestimate® history
Owner options
List your home for rent
$2,065/mo
Rent Zestimate®
Find your next renter with Zillow Rental Manager. Plus, with online applications, you can quickly screen prospective tenants – for free.
$2,065/mo
Rent Zestimate®
Refinance and save
Refinancing to a lower rate could help reduce your monthly payments and save thousands over the life of the loan.
Explore your selling options
Work with a Zillow partner agent
Leverage their expertise and Zillow's premium Showcase listings to get your home seen by more buyers.
Get startedList with your own agent
Get your home in front of millions of buyers by listing it on Zillow.
Learn how to do itSell it yourself
Take full control of how buyers see your home on Zillow by listing For Sale by Owner (FSBO).
List your homeWhat's special
Zillow last checked:
Listing updated:
Listed by:
Kelsey Sundgren 316-321-7112,
Sundgren Realty
Bought with:
Londyn Howard, 00250279
Source: SCKMLS as distributed by MLS GRID,MLS#: 680216
Facts & features
Interior
Bedrooms & bathrooms
- Bedrooms: 3
- Bathrooms: 3
- Full bathrooms: 2
- 1/2 bathrooms: 1
Primary bedroom
- Description: Carpet
- Level: Main
- Area: 169
- Dimensions: 13' x 13'
Kitchen
- Description: Tile
- Level: Main
- Area: 150
- Dimensions: 15' X 10'
Living room
- Description: Carpet
- Level: Main
- Area: 300
- Dimensions: 20' X 15'
Heating
- Forced Air
Cooling
- Central Air, Electric
Appliances
- Included: Dishwasher, Disposal, Microwave, Refrigerator, Range
- Laundry: Main Level, Laundry Room
Features
- Ceiling Fan(s), Vaulted Ceiling(s)
- Flooring: Hardwood
- Doors: Storm Door(s)
- Windows: Window Coverings-All, Storm Window(s)
- Basement: Unfinished
- Number of fireplaces: 1
- Fireplace features: One, Family Room, Glass Doors
Interior area
- Total interior livable area: 2,196 sqft
- Finished area above ground: 2,196
- Finished area below ground: 0
Property
Parking
- Total spaces: 2
- Parking features: Attached, Garage Door Opener
- Garage spaces: 2
Features
- Levels: One
- Stories: 1
- Patio & porch: Patio
- Exterior features: Guttering - ALL, Irrigation Well, Sprinkler System
Lot
- Size: 0.52 Acres
- Features: Standard
Details
- Parcel number: 0081672604010002.000
Construction
Type & style
- Home type: SingleFamily
- Architectural style: Ranch
- Property subtype: Single Family Onsite Built
Materials
- Frame w/Less than 50% Mas
- Foundation: Partial, No Egress Window(s)
- Roof: Composition
Condition
- Year built: 1958
Utilities & green energy
- Gas: Natural Gas Available
- Utilities for property: Sewer Available, Natural Gas Available, Public
Community & HOA
Community
- Subdivision: COUNTRYSIDE
HOA
- Has HOA: No
Location
- Region: El Dorado
Financial & listing details
- Tax assessed value: $262,500
- Annual tax amount: $4,695
- Date on market: 10/8/2026
- Cumulative days on market: 4 days
- Ownership: Individual
- Road surface type: Paved
Price history
Price history is unavailable.
Public tax history
| Year | Property taxes | Tax assessment |
|---|---|---|
| 2026 | -- | $30,187 +1.9% |
| 2025 | $4,696 +15% | $29,636 +15.7% |
| 2024 | $4,084 -5.5% | $25,611 -4% |
| 2023 | $4,319 +9.7% | $26,669 +13.7% |
| 2022 | $3,936 +1.6% | $23,460 +3.8% |
| 2021 | $3,873 +2.5% | $22,598 +4% |
| 2020 | $3,780 | $21,727 +5.4% |
| 2019 | -- | $20,608 +1.2% |
| 2018 | -- | $20,366 +6% |
| 2017 | -- | $19,216 -87.6% |
| 2014 | -- | $155,580 +797.7% |
| 2010 | -- | $17,331 -5.1% |
| 2009 | -- | $18,253 +3.8% |
| 2008 | -- | $17,584 |
| 2007 | -- | $17,584 +6.4% |
| 2006 | -- | $16,525 |
| 2005 | -- | $16,525 -0.1% |
| 2004 | -- | $16,537 +2.4% |
| 2003 | -- | $16,146 +1.2% |
| 2002 | -- | $15,950 +5.1% |
| 2000 | -- | $15,180 |
Find assessor info on the county website
Neighborhood: 67042
Nearby homes
- $370,7003 bd2 ba3.6k sqft707 E Post Rd, El Dorado, KS 67042Off Market
- $--3 bd3 ba3.6k sqft707 Post Rd, El Dorado, KS 67042Sold
- $338,5003 bd3 ba3.4k sqft731 E Post Rd, El Dorado, KS 67042Off Market
- $443,8004 bd3 ba3.4k sqft1701 N Country Club Rd, El Dorado, KS 67042Off Market
- $269,1004 bd-- ba3.4k sqft1800 Chelsea Dr, El Dorado, KS 67042Off Market
- $370,7004 bd3 ba3.4k sqft1800 N Chelsea Dr, El Dorado, KS 67042Off Market
- $318,4003 bd2 ba3.1k sqft619 E Post Rd, El Dorado, KS 67042Off Market
- $265,9003 bd-- ba3.1k sqft619 Post Rd, El Dorado, KS 67042Off Market
Nearby schools
GreatSchools rating
- 4/10Grandview Elementary SchoolGrades: PK-5Distance: 0.8 mi
- 3/10El Dorado Middle SchoolGrades: 6-8Distance: 1.1 mi
- 4/10El Dorado High SchoolGrades: 9-12Distance: 0.4 mi
Schools provided by the listing agent
- Elementary: Grandview
- Middle: El Dorado
- High: El Dorado
Source: SCKMLS as distributed by MLS GRID. This data may not be complete. We recommend contacting the local school district to confirm school assignments for this home.
Sell for more on Zillow
Get a Zillow Showcase℠ listing at no additional cost and you could sell for .
$289,900
2% more
+$5,798
With Zillow Showcase(estimated)
$295,698
Sell for more on Zillow
Get a Zillow Showcase℠ listing at no additional cost and you could sell for .
$289,900
2% more
+$5,798
With Zillow Showcase(estimated)
$295,698
- Kansas
- Butler County
- El Dorado
- 67042
- 719 E Post Rd
