Welcome home to 719 E Tremont, located in the historic district of Dilworth. Enjoy the beautiful covered porch with a gas lantern, perfect for watching neighbors stroll along the tree-lined streets. This charming and fully updated bungalow features 4 bedrooms and 2.5 bathrooms. The spacious primary suite is located on the main level and includes a large bathroom and an even larger walk-in closet with custom shelving.
The kitchen boasts a generous island and commercial-style stainless steel appliances, with an open-concept layout ideal for hosting and entertaining. The main level offers two flexible living or dining spaces, along with a large mudroom and drop zone. Whether you're looking for formal areas or casual living, this home fits the bill.
Upstairs, you’ll find three additional bedrooms, a full bath, and a bonus space that can serve as an office, playroom, or oversized finished storage. Outdoor living is equally impressive, featuring a large covered parking area with storage, a rear covered porch with built-in kitchenette, and a custom cocktail pool. The low-maintenance backyard and ample parking make this an urban oasis.
Don’t miss the wine cellar — or the Dilworth speakeasy! The seller has made numerous upgrades including the pool, hardscaping, plantation shutters, new gas line, indoor/outdoor fireplace with tile surround, gutters, electric gate, professional basement waterproofing with new sump pump, and a water filtration system.
Super convenient location — just a couple blocks from dining, entertainment, and the light rail. Right in the heart of it all!
Closed
$1,575,000
719 E Tremont Ave, Charlotte, NC 28203
4beds
2,701sqft
Single Family Residence
Built in 1900
0.17 Acres Lot
$1,582,600 Zestimate®
$583/sqft
$5,714 Estimated rent
Home value
$1,582,600
$1.47M - $1.71M
$5,714/mo
Zestimate® history
Owner options
List your home for rent
$5,714/mo
Rent Zestimate®
Find your next renter with Zillow Rental Manager. Plus, with online applications, you can quickly screen prospective tenants – for free.
$5,714/mo
Rent Zestimate®
Refinance and save
$7,551/mo
Est. payment
Refinancing to a lower rate could help reduce your monthly payments and save thousands over the life of the loan.
$7,551/mo
Est. payment
Explore your selling options
Work with a Zillow partner agent
Leverage their expertise and Zillow's premium Showcase listings to get your home seen by more buyers.
Get startedList with your own agent
Get your home in front of millions of buyers by listing it on Zillow.
Learn how to do itSell it yourself
Take full control of how buyers see your home on Zillow by listing For Sale by Owner (FSBO).
List your homeWhat's special
Zillow last checked:
Listing updated:
Listed by:
Libby Gonyea lgonyea@helenadamsrealty.com,
Helen Adams Realty
Bought with:
Stan Perry
Helen Adams Realty
Source: Canopy MLS as distributed by MLS GRID,MLS#: 4310829
Facts & features
Interior
Bedrooms & bathrooms
- Bedrooms: 4
- Bathrooms: 3
- Full bathrooms: 2
- 1/2 bathrooms: 1
- Main level bedrooms: 1
Primary bedroom
- Level: Main
Bedroom s
- Level: Upper
Bathroom full
- Level: Main
Bathroom full
- Level: Upper
Dining room
- Level: Main
Family room
- Level: Main
Great room
- Level: Main
Other
- Level: Main
Kitchen
- Level: Main
Laundry
- Level: Main
Living room
- Level: Main
Media room
- Level: Upper
Other
- Level: Main
Other
- Level: Basement
Heating
- Forced Air, Natural Gas
Cooling
- Ceiling Fan(s), Central Air
Appliances
- Included: Dishwasher, Disposal, Refrigerator, Wall Oven
- Laundry: Electric Dryer Hookup, Mud Room, Main Level
Features
- Flooring: Concrete, Tile, Wood
- Doors: French Doors
- Basement: Partial,Partially Finished,Storage Space
- Fireplace features: Family Room
Interior area
- Total structure area: 2,701
- Total interior livable area: 2,701 sqft
- Finished area above ground: 2,701
- Finished area below ground: 0
Property
Parking
- Total spaces: 2
- Parking features: Detached Carport, Driveway
- Carport spaces: 2
- Has uncovered spaces: Yes
Features
- Levels: One and One Half
- Stories: 1.5
- Patio & porch: Front Porch, Patio, Rear Porch
- Exterior features: Outdoor Kitchen
- Has private pool: Yes
- Pool features: In Ground, Outdoor Pool, Salt Water
- Has spa: Yes
- Fencing: Fenced
Lot
- Size: 0.17 Acres
Details
- Additional structures: Other
- Parcel number: 12108605
- Zoning: N1-C(HDO)
- Special conditions: Standard
Construction
Type & style
- Home type: SingleFamily
- Architectural style: Bungalow,Cottage
- Property subtype: Single Family Residence
Materials
- Brick Partial, Cedar Shake, Shingle/Shake, Wood
- Foundation: Crawl Space
Condition
- New construction: No
- Year built: 1900
Utilities & green energy
- Sewer: Public Sewer
- Water: City
Community & HOA
Community
- Subdivision: Dilworth
Location
- Region: Charlotte
Financial & listing details
- Price per square foot: $583/sqft
- Tax assessed value: $1,228,260
- Date on market: 10/15/2025
- Cumulative days on market: 2 days
- Listing terms: Cash,Conventional,VA Loan
- Road surface type: Gravel, Paved
Price history
| Date | Event | Price |
|---|---|---|
| 11/17/2025 | Sold | $1,575,000-1.6%$583/sqft |
Source:  Canopy MLS as distributed by MLS GRID #4310829 Report a problem Canopy MLS as distributed by MLS GRID #4310829 Report a problem | ||
| 10/15/2025 | Listed for sale | $1,600,000+45.5%$592/sqft |
Source: Canopy MLS as distributed by MLS GRID #4310829 Report a problem | ||
| 7/3/2019 | Sold | $1,100,000+0.9%$407/sqft |
Source: Canopy MLS as distributed by MLS GRID #3500213 Report a problem | ||
| 5/23/2019 | Pending sale | $1,090,000$404/sqft |
Source: HM Properties #3500213 Report a problem | ||
| 5/1/2019 | Listed for sale | $1,090,000+172.5%$404/sqft |
Source: HM Properties #3500213 Report a problem | ||
| 11/29/2017 | Sold | $400,000$148/sqft |
Source: Public Record Report a problem | ||
Public tax history
| Year | Property taxes | Tax assessment |
|---|---|---|
| 2025 | -- | $1,228,260 |
| 2024 | -- | $1,228,260 |
| 2023 | -- | $1,228,260 +77.1% |
| 2022 | -- | $693,700 +1.1% |
| 2021 | -- | $686,000 +32% |
| 2020 | -- | $519,800 |
| 2019 | $5,108 +40.9% | $519,800 +92% |
| 2018 | $3,625 +100.8% | $270,700 |
| 2017 | $1,805 | $270,700 |
| 2016 | $1,805 | $270,700 |
| 2015 | $1,805 -27.2% | $270,700 -28.1% |
| 2014 | $2,479 | $376,300 |
| 2013 | -- | $376,300 -0.9% |
| 2012 | -- | $379,600 |
| 2011 | -- | $379,600 +45.8% |
| 2010 | -- | $260,300 |
| 2009 | -- | $260,300 |
| 2008 | -- | $260,300 |
| 2007 | -- | $260,300 |
| 2006 | -- | $260,300 |
| 2005 | -- | $260,300 |
| 2004 | -- | $260,300 +100% |
| 2003 | -- | $130,150 -22.3% |
| 2002 | -- | $167,500 |
| 2001 | -- | $167,500 |
| 2000 | -- | $167,500 |
Find assessor info on the county website
Neighborhood: Dilworth
Nearby homes
- $1,448,1004 bd4 ba2.8k sqft715 E Tremont Ave, Charlotte, NC 28203Off Market

- $1,203,0003 bd2 ba2k sqft709 E Tremont Ave, Charlotte, NC 28203Off Market
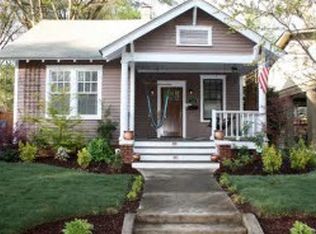
- $870,800-- bd2 ba1.9k sqft1926 Lennox Ave, Charlotte, NC 28203Off Market
- $509,200-- bd-- ba-- sqftE Tremont Ave, Charlotte, NC 28203Off Market
- $1,490,7004 bd2 ba2.9k sqft1922 Lennox Ave, Charlotte, NC 28203Off Market
- $1,238,0004 bd3 ba2.6k sqft1930 Lennox Ave, Charlotte, NC 28203Off Market
- $1,555,6003 bd3 ba2.5k sqft1918 Lennox Ave, Charlotte, NC 28203Off Market
- $1,475,0003 bd3 ba2.2k sqft705 E Tremont Ave, Charlotte, NC 28203Sold
Nearby schools
GreatSchools rating
- 8/10Dilworth ElementaryGrades: 3-5Distance: 0.4 mi
- 4/10Sedgefield MiddleGrades: 6-8Distance: 0.6 mi
- 7/10Myers Park HighGrades: 9-12Distance: 2.6 mi
Schools provided by the listing agent
- Elementary: Dilworth
- Middle: Sedgefield
- High: Myers Park
Source: Canopy MLS as distributed by MLS GRID. This data may not be complete. We recommend contacting the local school district to confirm school assignments for this home.
Get a cash offer in 3 minutes
Find out how much your home could sell for in as little as 3 minutes with a no-obligation cash offer.
Estimated market value
$1,582,600
Get a cash offer in 3 minutes
Find out how much your home could sell for in as little as 3 minutes with a no-obligation cash offer.
Estimated market value
$1,582,600
- North Carolina
- Mecklenburg County
- Charlotte
- 28203
- Dilworth
- 719 E Tremont Ave
Nearby cities
Nearby neighborhoods
Nearby zip codes
Other Charlotte Topics
