Emily Kimbrough Historic District home. 6 Bedroom, 4 Full Bath Over 4,000 square feet on three floors. Beautifully renovated back to its original grandeur as a single family home. MAIN FLOOR: Open living spaces with hardwood floors and large rooms that are hard to find in older homes. Kitchen features tons of counterspace and storage, opening to a den with full bath. Back porch and office lead to the back outdoor space. SECOND FLOOR: The large master bedroom with sitting area and attached bath with: dual vanity, multiple-jet shower, and separate soaking tub. Master includes a double walk-in closet with a hidden space! Two additional spacious bedrooms, another full bath, and laundry room. THIRD FLOOR: Perfect for studio, guest retreat, or quiet space. Three bedrooms, loft area, and the fourth full bath. ARCHITECTURAL DETAILS: Beautiful leaded glass windows and built-in bench on the staircase landing. Beautiful front porch. Hardwood floors throughout. LOCATION: Walking distance to MADJAX, Guardian Brewery, Adams Street Chophouse, Cornerstone, Muncie Civic Theater, and downtown dining and entertainment.
Closed
Zillow last checked:
Listing updated:
Bought with:
Robb Riley, RB14046379
Viking Realty
Source: IRMLS,MLS#: 202622923
Price history
| Date | Event | Price |
|---|---|---|
| 8/28/2026 | Sold | $285,000+0% |
Source:  IRMLS #202622923 Report a problem IRMLS #202622923 Report a problem | ||
| 7/13/2026 | Pending sale | $284,900 |
Source: IRMLS #202622923 Report a problem | ||
| 6/12/2026 | Listed for sale | $284,900+9.6% |
Source: IRMLS #202622923 Report a problem | ||
| 12/13/2024 | Sold | $260,000-5.4% |
Source: IRMLS #202421903 Report a problem | ||
| 11/21/2024 | Pending sale | $274,900 |
Source: IRMLS #202421903 Report a problem | ||
| 11/1/2024 | Listed for sale | $274,900 |
Source: IRMLS #202421903 Report a problem | ||
| 10/15/2024 | Listing removed | $274,900 |
Source: IRMLS #202421903 Report a problem | ||
| 10/1/2024 | Price change | $274,900-3.5% |
Source: IRMLS #202421903 Report a problem | ||
| 7/30/2024 | Price change | $284,900-5% |
Source: IRMLS #202421903 Report a problem | ||
| 6/14/2024 | Listed for sale | $299,900+79.6% |
Source: IRMLS #202421903 Report a problem | ||
| 9/13/2019 | Sold | $167,000-16.5%$42/sqft |
Source:  MIBOR as distributed by MLS GRID #21599477 Report a problem MIBOR as distributed by MLS GRID #21599477 Report a problem | ||
| 6/24/2019 | Pending sale | $199,900$50/sqft |
Source: RE/MAX Real Estate Groups #201844897 Report a problem | ||
| 11/26/2018 | Price change | $199,900-7%$50/sqft |
Source: RE/MAX Real Estate Groups #201844897 Report a problem | ||
| 10/23/2018 | Price change | $215,000-6.5%$54/sqft |
Source: RE/MAX Real Estate Groups #201844897 Report a problem | ||
| 10/4/2018 | Listed for sale | $229,900+513.1%$57/sqft |
Source: RE/MAX Real Estate Groups #201844897 Report a problem | ||
| 4/10/2017 | Listing removed | $37,500$9/sqft |
Source: Owner Report a problem | ||
| 1/11/2017 | Pending sale | $37,500$9/sqft |
Source: Owner Report a problem | ||
| 12/3/2016 | Price change | $37,500-28.6%$9/sqft |
Source: Owner Report a problem | ||
| 11/17/2016 | Price change | $52,500+8.2%$13/sqft |
Source: Owner Report a problem | ||
| 11/16/2016 | Listed for sale | $48,500$12/sqft |
Source: Owner Report a problem | ||
Nearby homes
- $94,8001 bd1 ba-- sqft719 E Washington St APT 3, Muncie, IN 47305Off Market
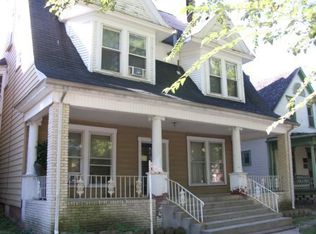
- $89,8001 bd1 ba-- sqft719 E Washington St APT 2, Muncie, IN 47305Off Market

- $102,8002 bd1 ba-- sqft719 E Washington St APT 5, Muncie, IN 47305Off Market
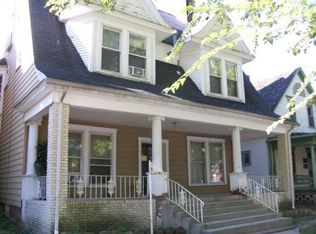
- $99,1001 bd1 ba-- sqft719 E Washington St APT 1, Muncie, IN 47305Off Market



Get pre-qualified for a loan
At Zillow Home Loans, we can pre-qualify you in as little as 5 minutes with no impact to your credit score.An equal housing lender. NMLS #10287.
