Skip main navigation
Closed
  • $785,000

    719 Eagle Brook Ln, Naperville, IL 60565

    5beds
    2,774sqft
    Single Family Residence
    Built in 2004
    -- sqft lot
    $785,200 Zestimate®
    $283/sqft
    $4,249 Estimated rent

    Home value

    $785,200

    $730,000 - $840,000

    $4,249/mo

    Zestimate® history
    Loading
    Loading...

    Owner options

    List your home for rent

    $4,249/mo

    Rent Zestimate®

    Find your next renter with Zillow Rental Manager. Plus, with online applications, you can quickly screen prospective tenants – for free.

    Learn more

    $4,249/mo

    Rent Zestimate®

    Refinance and save

    $5,888/mo

    Est. payment

    Refinancing to a lower rate could help reduce your monthly payments and save thousands over the life of the loan.

    See today's rates

    $5,888/mo

    Est. payment

    Explore your selling options

    Work with a Zillow partner agent

    Leverage their expertise and Zillow's premium Showcase listings to get your home seen by more buyers.

    Get started

    List with your own agent

    Get your home in front of millions of buyers by listing it on Zillow.

    Learn how to do it

    Sell it yourself

    Take full control of how buyers see your home on Zillow by listing For Sale by Owner (FSBO).

    List your home

    What's special

    Fully finished basementWell-manicured lawnHigh-end finishesBeautifully updated basement retreatLuxurious primary suiteExpansive trex-deckGorgeous kitchen
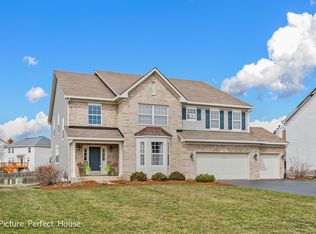
    Welcome Home to 719 Eagle Brook Ln in Naperville! This stunning single-family home offers luxury and comfort at every turn. With 5 bedrooms and 3.5 bathrooms, this home is perfect for large families or those who love to entertain. Upon entering, you'll notice how meticulously maintained this home is, the attention to detail and the impeccable design throughout. The main level features all the natural light and a spacious office/den, allowing for a private, professional and functional workspace right at home. The heart of the home lies in the gorgeous kitchen, complete with updated stainless-steel appliances with plenty of cabinet and storage space. Adjacent to the kitchen is a cozy breakfast/dining area, perfect for enjoying your morning coffee or casual meals with family and friends. Upstairs, you'll find 4 bedrooms, providing privacy and convenience for the whole family. The luxurious primary suite creates a private oasis for relaxation and tranquility. Entertainment options abound in this property, with the beautifully updated basement retreat. This fully finished basement was thoughtfully designed with high-end finishes and ample space to relax or entertain. This space is ideal for hosting movie nights or watching the big game with friends, offering a wine room and built-in shelving and cabinets for all your storage needs. At the heart of the space is a stylish custom bar with timeless granite counters, a sleek and custom tile backsplash, beverage refrigerator, microwave and thoughtful lighting. The lower level also features a private 5th bedroom and a full bathroom with high-end finishes. Step outside onto the expansive Trex-deck overlooking the well-manicured lawn for outdoor gatherings or simply to enjoy the fresh air. Located within the highly desirable school district 204, this property is surrounded by top-notch educational opportunities. Springbrook Elementary, Gregory Middle School, and Neuqua Valley High School are all just a short distance away, ensuring a quality education for your children. Additionally, this home is situated in close proximity to the Breckenridge Pool & Tennis Club, where you can spend your summers relaxing poolside or honing your tennis skills. Shopping options, golf courses, and hiking trails are also nearby, providing a variety of outdoor activities for you to enjoy. Downtown Naperville is just minutes away, offering an abundance of restaurants, shops, and entertainment options. Don't miss your chance to own this incredible home in one of Naperville's most sought-after neighborhoods, Timber Creek. UPDATES INCLUDE: (2017):NEW HVAC,Full Basement Remodel with 5th bedroom, full bath, Bar, hot water heaters (2) (2020):NEW ROOF, Siding, Exterior Garage doors-3 car garage, Screens on windows (2024):NEW washing machine, stainless steel Oven, SS Refrigerator, Microwave, garbage disposal.

    Zillow last checked:

    Listing updated:

    Listing courtesy of:

    Nicole Meyers 773-718-1278,

    @properties Christies International Real Estate

    Bought with:

    Jen Citro

    @properties Christie's International Real Estate

    Source: MRED as distributed by MLS GRID,MLS#: 12547238MLS Logo

    Facts & features

    Interior

    Bedrooms & bathrooms
    • Bedrooms: 5
    • Bathrooms: 4
    • Full bathrooms: 3
    • 1/2 bathrooms: 1
    Primary bedroom
    • Features: Flooring (Carpet), Window Treatments (All), Bathroom (Full, Double Sink, Tub & Separate Shwr)
    • Level: Second
    • Area: 399 Square Feet
    • Dimensions: 19X21
    Bedroom 2
    • Features: Flooring (Carpet), Window Treatments (All)
    • Level: Second
    • Area: 168 Square Feet
    • Dimensions: 12X14
    Bedroom 3
    • Features: Flooring (Carpet), Window Treatments (All)
    • Level: Second
    • Area: 120 Square Feet
    • Dimensions: 12X10
    Bedroom 4
    • Features: Flooring (Carpet), Window Treatments (All)
    • Level: Second
    • Area: 154 Square Feet
    • Dimensions: 14X11
    Bedroom 5
    • Features: Flooring (Carpet), Window Treatments (All)
    • Level: Basement
    • Area: 272 Square Feet
    • Dimensions: 16X17
    Bar entertainment
    • Features: Flooring (Carpet)
    • Level: Basement
    • Area: 64 Square Feet
    • Dimensions: 8X8
    Dining room
    • Features: Flooring (Carpet), Window Treatments (Window Treatments)
    • Level: Main
    • Area: 165 Square Feet
    • Dimensions: 15X11
    Family room
    • Features: Flooring (Carpet), Window Treatments (All, Blinds)
    • Level: Main
    • Area: 330 Square Feet
    • Dimensions: 22X15
    Kitchen
    • Features: Kitchen (Eating Area-Table Space), Flooring (Hardwood), Window Treatments (Screens, Window Treatments)
    • Level: Main
    • Area: 143 Square Feet
    • Dimensions: 11X13
    Laundry
    • Features: Flooring (Laminate), Window Treatments (All)
    • Level: Main
    • Area: 60 Square Feet
    • Dimensions: 10X6
    Living room
    • Features: Flooring (Carpet), Window Treatments (Blinds, Window Treatments)
    • Level: Main
    • Area: 180 Square Feet
    • Dimensions: 15X12
    Office
    • Features: Flooring (Carpet), Window Treatments (All)
    • Level: Main
    • Area: 110 Square Feet
    • Dimensions: 10X11
    Recreation room
    • Features: Flooring (Carpet)
    • Level: Basement
    • Area: 648 Square Feet
    • Dimensions: 18X36
    Heating
    • Natural Gas
    Cooling
    • Central Air
    Appliances
    • Included: Range, Microwave, Dishwasher, Refrigerator, Washer, Dryer, Disposal, Stainless Steel Appliance(s)
    • Laundry: In Unit, Sink
    Features
    • Doors: Storm Door(s), Sliding Glass Door(s)
    • Windows: Blinds, Drapes, Screens, Shutters, Window Treatments
    • Basement: Finished,Full
    • Number of fireplaces: 1
    • Fireplace features: Wood Burning, Gas Starter, Family Room
    Interior area
    • Total structure area: 1,474
    • Total interior livable area: 2,774 sqft
    • Finished area below ground: 1,474

    Property

    Parking
    • Total spaces: 3
    • Parking features: Asphalt, Garage Door Opener, Yes, Garage Owned, Attached, Garage
    • Attached garage spaces: 3
    • Has uncovered spaces: Yes
    Accessibility
    • Accessibility features: No Disability Access
    Features
    • Stories: 2
    • Patio & porch: Deck
    Lot
    • Dimensions: 118X71X160X156
    • Features: Common Grounds
    Details
    • Parcel number: 0701121040880000
    • Special conditions: List Broker Must Accompany

    Construction

    Type & style
    • Home type: SingleFamily
    • Property subtype: Single Family Residence
    Materials
    • Vinyl Siding, Brick
    • Foundation: Concrete Perimeter
    • Roof: Asphalt
    Condition
    • New construction: No
    • Year built: 2004

    Utilities & green energy

    • Electric: 200+ Amp Service
    • Sewer: Public Sewer
    • Water: Lake Michigan

    Community & neighborhood

    Community
    • Community features: Park, Sidewalks, Street Lights, Street Paved
    Location
    • Region: Naperville
    • Subdivision: Timber Creek

    HOA & financial

    HOA
    • Has HOA: Yes
    • HOA fee: $250 annually
    • Services included: Insurance

    Other

    Other facts
    • Listing terms: Conventional
    • Ownership: Fee Simple w/ HO Assn.

    Price history

    DateEventPrice
    6/1/2026Sold$785,000$283/sqft
    Source: MRED as distributed by MLS GRID #12547238 Report a problem
    5/22/2026Pending sale$785,000$283/sqft
    Source: MRED as distributed by MLS GRID #12547238 Report a problem
    5/20/2026Listing removed$785,000$283/sqft
    Source: MRED as distributed by MLS GRID #12547238 Report a problem
    5/19/2026Pending sale$785,000$283/sqft
    Source: MRED as distributed by MLS GRID #12547238 Report a problem
    3/9/2026Contingent$785,000$283/sqft
    Source: MRED as distributed by MLS GRID #12547238 Report a problem
    3/5/2026Price change$785,000-1.9%$283/sqft
    Source: MRED as distributed by MLS GRID #12547238 Report a problem
    2/6/2026Listed for sale$799,900+73.1%$288/sqft
    Source: MRED as distributed by MLS GRID #12547238 Report a problem
    2/7/2005Sold$462,000$167/sqft
    Source: Public Record Report a problem

    Public tax history

    YearProperty taxesTax assessment
    2024$12,258 +4.9%$195,145 +13.2%
    2023$11,684 +3.2%$172,390 +6.2%
    2022$11,326 +8.7%$162,319 +5%
    2021$10,421 +2%$154,590 +1.6%
    2020$10,216 +1.9%$152,141 +2.9%
    2019$10,028 -0.2%$147,853 +1.5%
    2018$10,051 -5.2%$145,694 -0.1%
    2017$10,600 +1.3%$145,837 +2.2%
    2016$10,468 +3.9%$142,698 +4%
    2015$10,079 $137,210 +7.2%
    2014$10,079 +1.7%$127,966
    2013$9,914 +4.1%$127,966 +1.1%
    2012$9,527 +3%$126,523 -4.5%
    2011$9,247 +0%$132,490 -5.4%
    2010$9,245 -3.6%$140,029 -10.3%
    2009$9,590 +0.5%$156,050
    2008$9,538 $156,050 -1.9%
    2007-- $159,120 +1.2%
    2006$9,933 +0.1%$157,252 +6.2%
    2005$9,919 +881%$148,030 +930.3%
    2004$1,011 -0.6%$14,368
    2003$1,017 $14,368

    Find assessor info on the county website

    Neighborhood: Timber Creek

    Nearby schools

    GreatSchools rating
    Schools provided by the listing agent
    • Elementary: Springbrook
    • Middle: Gregory Middle School
    • High: Neuqua Valley High School
    • District: 204

    Source: MRED as distributed by MLS GRID. This data may not be complete. We recommend contacting the local school district to confirm school assignments for this home.

    Get a cash offer in 3 minutes
    Find out how much your home could sell for in as little as 3 minutes with a no-obligation cash offer.
    Estimated market value
    $785,200
    Get a cash offer in 3 minutes
    Find out how much your home could sell for in as little as 3 minutes with a no-obligation cash offer.
    Estimated market value
    $785,200