Welcome to "Little Creek Lodge" Only 15 minutes to the Beech Mountain ski area with quick access from the springs gate of Eagles Nest. Situated 5 minutes from Camp Eagles Nest, a large amenity area including Pickleball, Tennis, Basketball, Climbing Tower, Zipline and a stocked pond. This is truly a place to relax on the 2.7 acres of beautiful forest or start the party with a game room that has a poker table for 6, a 2 person competitive basketball game, an Arcade with 16 different games and a Lighted Disco Sound system ready to dance the night away or impress your friends with your talents at Karaoke. Completed December 2023, Built by Vogel Builders, the quality and finishes are superb throughout the entire home. Once you open the front door to the 22' cathedral ceiling you will be in awe of the floor to ceiling rock fireplace. The wall of windows overlooks a 50' deck that has an outdoor gas lit fireplace to enjoy the "Little Creek" along the property. Sold completely furnished with High Quality Leather reclining sofas, Top of the line Bedroom sets, LED TV's in every room, including the Deck. The Gourmet kitchen boasts a 10' leathered granite island with chiseled edges and beautiful drum lights. The "Mancave" downstairs has a huge leather sectional surrounding a rock fireplace with a 65" TV, wine bar and refrigerator. Additional king Bedroom en suite, 1/2 bath and a large extra flex room for storage, Gym, Studio, or office. The Game room is separate from the Living area to allow both TV watchers and Game players their own space. The deck on this level is where the top of the line Hot Tub sits with 50 jets and room for 6. The extra wide circular driveway has enough room for 6 to 8 vehicles. An upgraded EV has been installed as well as the largest home Generac generator which was priceless following the hurricane. There was never a loss of any household electricity, hot water, refrigerator or heat.
This Mountain Retreat is "turnkey" and ready to go on day one!
Sold for $1,672,800
$1,672,800
719 Eagle Springs Trail, Banner Elk, NC 28604
4beds
3,125sqft
Single Family Residence
Built in 2022
2.71 Acres Lot
$1,688,800 Zestimate®
$535/sqft
$5,341 Estimated rent
Home value
$1,688,800
Estimated sales range
Not available
$5,341/mo
Zestimate® history
Owner options
List your home for rent
$5,341/mo
Rent Zestimate®
Find your next renter with Zillow Rental Manager. Plus, with online applications, you can quickly screen prospective tenants – for free.
$5,341/mo
Rent Zestimate®
Refinance and save
$14,681/mo
Est. payment
Refinancing to a lower rate could help reduce your monthly payments and save thousands over the life of the loan.
$14,681/mo
Est. payment
Explore your selling options
Work with a Zillow partner agent
Leverage their expertise and Zillow's premium Showcase listings to get your home seen by more buyers.
Get startedList with your own agent
Get your home in front of millions of buyers by listing it on Zillow.
Learn how to do itSell it yourself
Take full control of how buyers see your home on Zillow by listing For Sale by Owner (FSBO).
List your homeWhat's special
Extra wide circular driveway
Zillow last checked:
Listing updated:
Listed by:
Allison Schoen 828-771-9343,
Elevate Land & Realty Banner Elk
Bought with:
Sean Spradling, nc319370
Eagles Nest Realty LLC
Source: High Country AOR,MLS#: 253034 Originating MLS: High Country Association of Realtors Inc.
Originating MLS: High Country Association of Realtors Inc.Facts & features
Interior
Bedrooms & bathrooms
- Bedrooms: 4
- Bathrooms: 5
- Full bathrooms: 3
- 1/2 bathrooms: 2
Heating
- Electric, Forced Air, Fireplace(s), Propane
Cooling
- Heat Pump, 2 Units
Appliances
- Included: Dryer, Dishwasher, Gas Cooktop, Disposal, Microwave, Refrigerator, Washer
- Laundry: Main Level
Features
- Furnished, Hot Tub/Spa, Vaulted Ceiling(s), Window Treatments
- Windows: Window Treatments
- Basement: Finished
- Number of fireplaces: 3
- Fireplace features: Three, Gas, Stone, Wood Burning, Outside, Propane
- Furnished: Yes
Interior area
- Total structure area: 3,125
- Total interior livable area: 3,125 sqft
- Finished area above ground: 1,820
- Finished area below ground: 1,305
Property
Parking
- Parking features: Driveway
- Has uncovered spaces: Yes
Features
- Levels: Two
- Stories: 2
- Patio & porch: Covered, Multiple
- Exterior features: Fire Pit, Hot Tub/Spa
- Has spa: Yes
- Spa features: Hot Tub, Sauna
- Has view: Yes
- View description: Trees/Woods
- Waterfront features: Creek, River Access, Stream, Pond
Lot
- Size: 2.71 Acres
Details
- Parcel number: 19401314035000000
Construction
Type & style
- Home type: SingleFamily
- Architectural style: Mountain
- Property subtype: Single Family Residence
Materials
- Stone, Wood Siding, Wood Frame
- Foundation: Basement
- Roof: Architectural,Metal,Shingle
Condition
- Year built: 2022
Utilities & green energy
- Electric: Generator
- Sewer: Septic Permit 4 Bedroom
- Water: Private, Well
- Utilities for property: High Speed Internet Available
Community & HOA
Community
- Features: Dog Park, Fitness Center, Fishing, Gated, Pickleball, River, Tennis Court(s), Trails/Paths, Long Term Rental Allowed, Short Term Rental Allowed
- Security: Closed Circuit Camera(s)
- Subdivision: The Lodges At Eagles Nest
HOA
- Has HOA: Yes
- HOA fee: $5,050 annually
Location
- Region: Banner Elk
Financial & listing details
- Price per square foot: $535/sqft
- Tax assessed value: $393,800
- Annual tax amount: $1
- Date on market: 12/19/2024
- Listing terms: Cash,Conventional,New Loan
- Road surface type: Paved
Price history
| Date | Event | Price |
|---|---|---|
| 10/24/2025 | Sold | $1,672,800-7%$535/sqft |
Source:  High Country AOR #253034 Report a problem High Country AOR #253034 Report a problem | ||
| 8/13/2025 | Contingent | $1,799,000$576/sqft |
Source: High Country AOR #253034 Report a problem | ||
| 7/3/2025 | Price change | $1,799,000-4.1%$576/sqft |
Source: High Country AOR #253034 Report a problem | ||
| 5/10/2025 | Price change | $1,875,000-3.8%$600/sqft |
Source: High Country AOR #253034 Report a problem | ||
| 12/20/2024 | Listed for sale | $1,950,000-9.3%$624/sqft |
Source: High Country AOR #253034 Report a problem | ||
| 3/29/2024 | Listing removed | -- |
Source: Owner Report a problem | ||
| 3/27/2024 | Listed for sale | $2,150,000+1094.4%$688/sqft |
Source: Owner Report a problem | ||
| 8/20/2021 | Sold | $180,000$58/sqft |
Source: Public Record Report a problem | ||
Public tax history
| Year | Property taxes | Tax assessment |
|---|---|---|
| 2023 | $1,575 +162.5% | $393,800 +162.5% |
| 2022 | $600 -39.4% | $150,000 -16.7% |
| 2021 | $990 -18.2% | $180,000 -18.2% |
| 2020 | $1,210 +83.3% | $220,000 +83.3% |
| 2019 | $660 -40% | $120,000 -40% |
| 2018 | $1,100 | $200,000 |
Find assessor info on the county website
Neighborhood: 28604
Nearby homes
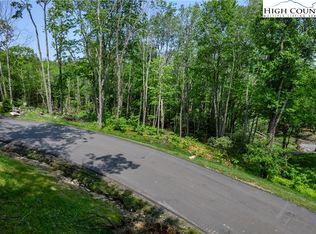
- $195,0002.35 AcresEs 30 Eagle Springs Trl, Banner Elk, NC 28604Lot/Land
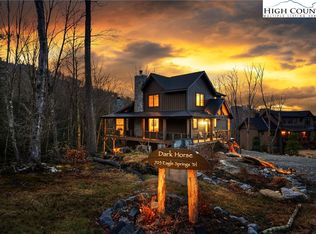
- $1,149,9002 bd4 ba2.8k sqft703 Eagle Springs Trl, Banner Elk, NC 28604Sold
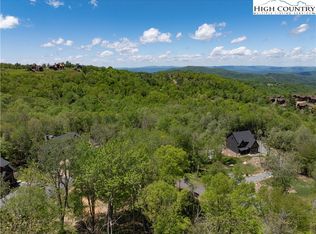
- $234,9002.1 AcresEs28 Eagle Springs Trl, Banner Elk, NC 28604Lot/Land
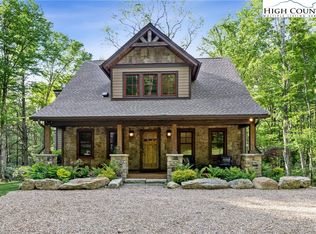
- $1,260,0003 bd4 ba2.1k sqft673 Eagle Spring Trl, Banner Elk, NC 28604Sold
- $180,0001.195 AcresEs 35 Eagle Springs Trl, Banner Elk, NC 28604Sold
- $1,850,0006 bd5 ba1.3k sqft761 Eagle Spring Trl, Banner Elk, NC 28604Sold
- $2,366,2004 bd5 ba2.4k sqft311 Eagle Spring Trl, Banner Elk, NC 28604Off Market
- $259,9003.142 AcresEagle Springs Trl, Banner elk, NC 28604Lot/Land
Nearby schools
GreatSchools rating
- 7/10Freedom Trail Elementary SchoolGrades: PK-5Distance: 4.7 mi
- 5/10Cranberry Middle SchoolGrades: 6-8Distance: 4.7 mi
- 3/10Avery County High SchoolGrades: 9-12Distance: 9.1 mi
Schools provided by the listing agent
- Elementary: Freedom Trail
- Middle: Cranberry
- High: Avery County
Source: High Country AOR. This data may not be complete. We recommend contacting the local school district to confirm school assignments for this home.


Get pre-qualified for a loan
At Zillow Home Loans, we can pre-qualify you in as little as 5 minutes with no impact to your credit score.An equal housing lender. NMLS #10287.
Sell for more on Zillow
Get a Zillow Showcase℠ listing at no additional cost and you could sell for .
$1,688,800
2% more
+$33,776
With Zillow Showcase(estimated)
$1,722,576
- North Carolina
- Avery County
- Banner Elk
- 28604
- 719 Eagle Springs Trail
Nearby cities
Nearby neighborhoods
Nearby zip codes
Other Banner Elk Topics
