Skip main navigation
Sold for $975,000
  • $975,000

    719 Edgecreek Dr., Myrtle Beach, SC 29579

    3beds
    2,874sqft
    Single Family Residence
    Built in 2016
    9,583.2 Square Feet Lot
    $974,600 Zestimate®
    $339/sqft
    $3,024 Estimated rent

    Home value

    $974,600

    $926,000 - $1.03M

    $3,024/mo

    Zestimate® history
    Loading
    Loading...

    Owner options

    List your home for rent

    $3,024/mo

    Rent Zestimate®

    Find your next renter with Zillow Rental Manager. Plus, with online applications, you can quickly screen prospective tenants – for free.

    Learn more

    $3,024/mo

    Rent Zestimate®

    Refinance and save

    $5,603/mo

    Est. payment

    Refinancing to a lower rate could help reduce your monthly payments and save thousands over the life of the loan.

    See today's rates

    $5,603/mo

    Est. payment

    Explore your selling options

    Work with a Zillow partner agent

    Leverage their expertise and Zillow's premium Showcase listings to get your home seen by more buyers.

    Get started

    List with your own agent

    Get your home in front of millions of buyers by listing it on Zillow.

    Learn how to do it

    Sell it yourself

    Take full control of how buyers see your home on Zillow by listing For Sale by Owner (FSBO).

    List your home

    What's special

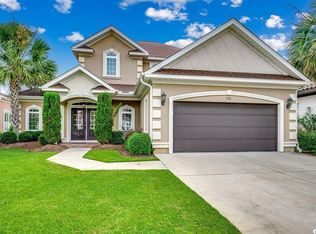
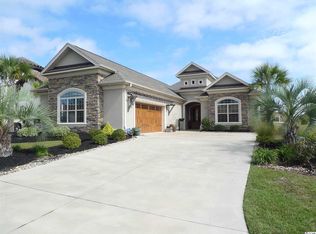
    SEE VIRTUAL TOUR LINK. Welcome to this stunning custom residence that masterfully blends luxury, functionality, and distinctive design elements from around the world. Architectural Distinction: Step through the magnificent double iron doors with hinged glass panels into a breathtaking 15-foot entryway height that sets the tone for this extraordinary home. Beautiful archways flow throughout the house, complemented by high ceilings with custom designs that create an atmosphere of grandeur and sophistication. Exquisite Moroccan chandeliers in the foyer, along with Turkish lanterns in the tower provide an exotic and luxurious ambiance. The home showcases exquisite Brazilian pecan wood flooring, prized for its strength and smooth finish that delivers both elegance and lasting appeal. Extensive tile flooring adds significant value to the property while providing natural insulation benefits. Custom wall designs including a luminous mother-of-pearl accent wall in the foyer and wooden slat wall features with custom dimmable lighting create unique focal points throughout. Kitchen Excellence: The designer kitchen represents culinary perfection with its organized and ample storage solutions. Specialty features include built-in spice racks, dedicated knife slots, pots and pans drawers, and adjustable shelf heights designed to accommodate all appliances. A large pantry with integrated drawer section and soft-close drawers provides exceptional organization, while strong wooden shelves in both cabinets and pantry ensure durability. The kitchen boasts a spalted maple bar top, a convenient pot filler, Cambria quartz countertops, and honed granite sinks. Modern appliances include a new refrigerator, the market's quietest dishwasher by premium brand Bosch, a convection option oven, and a Thermostar electric range. Thoughtful details like hidden outlets and USB ports in both kitchen and bedrooms demonstrate attention to modern convenience. Living Spaces: Retreat to the luxurious primary suite, where the bathroom is a spa-like escape featuring dual towel warmers and a 24” rain shower. The walk-in closet includes a fully customizable shelving system, a Sputnik chandelier, and even a built-in boot rack. Each additional bedroom offers large closets and beautifully designed bathrooms with floating vanities and upscale finishes. The Christmas Palms maintained with an outdoor rain barrel system – these indoor plants, typically seen in luxury hotels, provide air purification while creating a sophisticated ambiance. Additional touches include a remote-controlled linear gas fireplace in the living room. Climate Control & Air Quality: A new A/C unit and air handler installed in November 2024 ensures optimal comfort year-round. The home features upgraded ventilation systems with UV air scrubber technology and Big Bear air filters for exceptional indoor air quality. The home is capped with a tile roof, known for its longevity (averaging 100 years) and added insulation—pairing beauty with lasting function. Outdoor Living: Enjoy year-round outdoor living with a handmade 1” thick Saltillo tile patio imported from Mexico, a fully equipped outdoor kitchen with hot/cold water sink, a gas line for your grill and firepit, perfect for al fresco dining and entertaining. Gated Community: Beyond the exceptional home itself, residents enjoy exclusive access to an impressive amenity center within this secure gated community. The resort-style facilities include a swimming pool, and two distinctive clubhouses – one offering poolside relaxation and entertainment, while the other provides waterway views for peaceful gatherings. Active residents will appreciate the tennis and pickleball courts, and children's playground. The community features a private boat storage, convenient boat ramp with floating dock, providing access to waterway adventures and boating. Seller / Owner is a Realtor.

    Zillow last checked:

    Listing updated:

    Listed by:

    Larry B Bryant 843-780-1938,

    Kinstle & Company LLC.

    Bought with:

    Russell J Auth, 122959

    Century 21 Palms Realty

    Source: CCAR,MLS#: 2519269MLS LogoOriginating MLS: Coastal Carolinas Association of Realtors

    Facts & features

    Interior

    Bedrooms & bathrooms
    • Bedrooms: 3
    • Bathrooms: 3
    • Full bathrooms: 3
    Primary bedroom
    • Features: Tray Ceiling(s), Ceiling Fan(s), Walk-In Closet(s)
    Primary bathroom
    • Features: Bathtub, Dual Sinks, Separate Shower
    Kitchen
    • Features: Kitchen Exhaust Fan, Pantry, Stainless Steel Appliances, Solid Surface Counters
    Living room
    • Features: Tray Ceiling(s), Ceiling Fan(s), Vaulted Ceiling(s)
    Other
    • Features: Bedroom on Main Level, Game Room, Utility Room
    Heating
    • Central, Electric, Propane
    Cooling
    • Attic Fan, Central Air
    Appliances
    • Included: Cooktop, Dishwasher, Freezer, Disposal, Microwave, Refrigerator, Range Hood, Dryer, Washer
    • Laundry: Washer Hookup
    Features
    • Attic, Bathtub, Tray Ceiling(s), Ceiling Fan(s), Dual Sinks, Pull Down Attic Stairs, Permanent Attic Stairs, Separate Shower, Walk-In Closet(s), Bedroom on Main Level, Stainless Steel Appliances, Solid Surface Counters
    • Flooring: Tile, Wood
    • Doors: Insulated Doors
    • Attic: Pull Down Stairs,Permanent Stairs
    Interior area
    • Total structure area: 4,188
    • Total interior livable area: 2,874 sqft

    Property

    Parking
    • Total spaces: 8
    • Parking features: Attached, Garage, Two Car Garage, Garage Door Opener
    • Attached garage spaces: 2
    Features
    • Levels: One
    • Stories: 1
    • Patio & porch: Patio
    • Exterior features: Sprinkler/Irrigation, Patio
    • Pool features: Community, Outdoor Pool
    • Has view: Yes
    • View description: Lake
    • Has water view: Yes
    • Water view: Lake
    • Waterfront features: Pond
    Lot
    • Size: 9,583 sqft
    • Dimensions: 63 x 158 x 63 x 156
    • Features: Lake Front, Outside City Limits, Pond on Lot, Rectangular, Rectangular Lot
    Details
    • Additional parcels included: ,
    • Parcel number: 42006010001
    • Zoning: PDD
    • Special conditions: None

    Construction

    Type & style
    • Home type: SingleFamily
    • Architectural style: Mediterranean
    • Property subtype: Single Family Residence
    Materials
    • Stucco
    • Foundation: Slab
    Condition
    • Resale
    • Year built: 2016

    Utilities & green energy

    • Water: Public
    • Utilities for property: Cable Available, Electricity Available, Other, Phone Available, Sewer Available, Underground Utilities, Water Available
    Green energy
    • Energy efficient items: Doors, Windows

    Community & neighborhood

    Security
    • Security features: Security System, Gated Community, Smoke Detector(s)
    Community
    • Community features: Boat Facilities, Clubhouse, Dock, Golf Carts OK, Gated, Recreation Area, Tennis Court(s), Long Term Rental Allowed, Pool
    Location
    • Region: Myrtle Beach
    • Subdivision: The Bluffs On The Waterway

    HOA & financial

    HOA
    • Has HOA: Yes
    • HOA fee: $135 monthly
    • Amenities included: Boat Dock, Boat Ramp, Clubhouse, Gated, Owner Allowed Golf Cart, Owner Allowed Motorcycle, Pet Restrictions, Tenant Allowed Golf Cart, Tennis Court(s), Tenant Allowed Motorcycle
    • Services included: Association Management, Common Areas, Legal/Accounting, Pool(s), Recreation Facilities, Sewer, Water

    Other

    Other facts
    • Listing terms: Cash,Conventional

    Price history

    DateEventPrice
    2/12/2026Sold$975,000-2.5%$339/sqft
    Source: CCAR #2519269 Report a problem
    1/24/2026Contingent$999,995$348/sqft
    Source: CCAR #2519269 Report a problem
    1/17/2026Price change$999,995-9.1%$348/sqft
    Source: CCAR #2519269 Report a problem
    10/6/2025Price change$1,100,000-8.3%$383/sqft
    Source: CCAR #2519269 Report a problem
    8/8/2025Listed for sale$1,200,000+1500%$418/sqft
    Source: CCAR #2519269 Report a problem
    3/22/2016Sold$75,000+36.4%$26/sqft
    Source: Public Record Report a problem
    10/29/2015Sold$55,000+10%$19/sqft
    Source: Public Record Report a problem
    8/12/2013Sold$50,000+35.2%$17/sqft
    Source: Public Record Report a problem
    6/10/2013Sold$36,975-53.7%$13/sqft
    Source: Public Record Report a problem
    1/9/2004Sold$79,880$28/sqft
    Source: Public Record Report a problem

    Public tax history

    YearProperty taxesTax assessment
    2025$2,282 $596,551
    2024$2,282 $596,551 +15%
    2023-- $518,740
    2022$2,052 $518,740
    2021$2,052 --
    2020-- --
    2019-- --
    2018$6,381 $29,790 +911.5%
    2017-- $2,945 +33.1%
    2016-- $2,213 -18.6%
    2015-- $2,720
    2014-- $2,720
    2013-- --
    2012-- --
    2010-- $4,674
    2009-- $4,674
    2008-- $4,674
    2007-- $4,674 +50%
    2005-- $3,116
    2004$548 $3,116

    Find assessor info on the county website

    Neighborhood: 29579

    Nearby schools

    GreatSchools rating
    Schools provided by the listing agent
    • Elementary: River Oaks Elementary
    • Middle: Ocean Bay Middle School
    • High: Carolina Forest High School

    Source: CCAR. This data may not be complete. We recommend contacting the local school district to confirm school assignments for this home.

    Get pre-qualified for a loan
    At Zillow Home Loans, we can pre-qualify you in as little as 5 minutes with no impact to your credit score.

    An equal housing lender. NMLS #10287.

    Sell for more on Zillow
    Get a Zillow Showcase℠ listing at no additional cost and you could sell for .
    $974,600
    2% more
    +$19,492
    With Zillow Showcase(estimated)
    $994,092