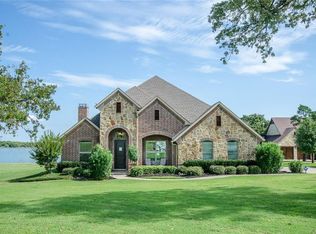
Indulge in the ultimate lakefront lifestyle at this stunning luxury lake house, nestled on the shores of the coveted Vista Ridge neighborhood. This nearly new one-year-old retreat seamlessly blends classic with modern, boasting a restored 100-year-old tiger oak front door and prized antique hand-hewn kitchen beams and fireplace mantle. Incredible craftsmanship is seen in every room, from inset, soft-close custom cabinets throughout, to the white oak flooring, to the highly sought-after Taj Mahal quartzite kitchen counters. The primary suite features a gorgeous lake view plus a spa-like ensuite. There are 5 more bedrooms, 3.5 baths, and a third floor study that will take your breath away with the most glorious lake view. Outside, you’ll find a new boat dock with lifts for two wave runners and two boats, and a majestic yard perfectly curated for outdoor life. Perfect for entertaining, relaxing, or enjoying water sports, this exceptional property offers the epitome of luxury lake living!
Sold
Price Unknown
719 El Barco, Corsicana, TX 75109
6beds
3,630sqft
Farm, Single Family Residence
Built in 2022
0.85 Acres Lot
$1,427,200 Zestimate®
$--/sqft
$3,566 Estimated rent
Home value
$1,427,200
$1.26M - $1.64M
$3,566/mo
Zestimate® history
Owner options
List your home for rent
$3,566/mo
Rent Zestimate®
Find your next renter with Zillow Rental Manager. Plus, with online applications, you can quickly screen prospective tenants – for free.
$3,566/mo
Rent Zestimate®
Refinance and save
$520/mo
Est. payment
Refinancing to a lower rate could help reduce your monthly payments and save thousands over the life of the loan.
$520/mo
Est. payment
Explore your selling options
Work with a Zillow partner agent
Leverage their expertise and Zillow's premium Showcase listings to get your home seen by more buyers.
Get startedList with your own agent
Get your home in front of millions of buyers by listing it on Zillow.
Learn how to do itSell it yourself
Take full control of how buyers see your home on Zillow by listing For Sale by Owner (FSBO).
List your homeWhat's special
Zillow last checked:
Listing updated:
Listed by:
Julie Teel 0380798 903-874-0003,
RE/MAX Lakeside Dreams 903-874-0003,
Lacey Ogburn 0674345 903-641-5284,
RE/MAX Lakeside Dreams
Bought with:
Jennifer Fleming
Wofford Realty
Source: NTREIS,MLS#: 20659288
Facts & features
Interior
Bedrooms & bathrooms
- Bedrooms: 6
- Bathrooms: 4
- Full bathrooms: 3
- 1/2 bathrooms: 1
Primary bedroom
- Features: Closet Cabinetry, Ceiling Fan(s), En Suite Bathroom, Walk-In Closet(s)
- Level: First
- Dimensions: 17 x 16
Bedroom
- Features: Closet Cabinetry, Ceiling Fan(s), Walk-In Closet(s)
- Level: First
- Dimensions: 17 x 13
Bedroom
- Features: Closet Cabinetry, Ceiling Fan(s), Walk-In Closet(s)
- Level: Second
- Dimensions: 11 x 22
Bedroom
- Features: Closet Cabinetry, Ceiling Fan(s), Walk-In Closet(s)
- Level: Second
- Dimensions: 14 x 23
Bedroom
- Features: Closet Cabinetry, Ceiling Fan(s), Walk-In Closet(s)
- Level: Second
- Dimensions: 10 x 13
Bedroom
- Features: Closet Cabinetry, Ceiling Fan(s), Walk-In Closet(s)
- Level: Second
- Dimensions: 10 x 17
Primary bathroom
- Features: Built-in Features, Closet Cabinetry, Dual Sinks, En Suite Bathroom, Garden Tub/Roman Tub, Linen Closet, Stone Counters, Separate Shower
- Level: First
- Dimensions: 15 x 13
Dining room
- Level: First
- Dimensions: 16 x 11
Other
- Features: Built-in Features, Stone Counters, Separate Shower
- Level: First
- Dimensions: 6 x 5
Other
- Features: Built-in Features, Linen Closet, Stone Counters
- Level: Second
- Dimensions: 9 x 9
Half bath
- Level: First
- Dimensions: 3 x 3
Kitchen
- Features: Built-in Features, Butler's Pantry, Eat-in Kitchen, Kitchen Island, Pantry, Stone Counters, Walk-In Pantry
- Level: First
- Dimensions: 16 x 11
Laundry
- Features: Built-in Features, Granite Counters, Utility Sink
- Level: First
- Dimensions: 7 x 13
Living room
- Features: Built-in Features, Ceiling Fan(s), Fireplace
- Level: First
- Dimensions: 19 x 20
Living room
- Level: Third
- Dimensions: 19 x 15
Mud room
- Features: Built-in Features
- Level: First
- Dimensions: 7 x 7
Heating
- Central, Electric, Fireplace(s), Propane
Cooling
- Central Air, Ceiling Fan(s), Electric
Appliances
- Included: Some Gas Appliances, Convection Oven, Double Oven, Dishwasher, Disposal, Gas Oven, Gas Range, Gas Water Heater, Plumbed For Gas, Tankless Water Heater
- Laundry: Laundry Chute, Common Area, Washer Hookup, Electric Dryer Hookup, Laundry in Utility Room
Features
- Built-in Features, Chandelier, Cathedral Ceiling(s), Decorative/Designer Lighting Fixtures, Double Vanity, Eat-in Kitchen, Granite Counters, Kitchen Island, Open Floorplan, Pantry, Paneling/Wainscoting, Vaulted Ceiling(s), Natural Woodwork, Walk-In Closet(s)
- Flooring: Ceramic Tile, Marble, Simulated Wood, Tile
- Windows: Window Coverings
- Has basement: No
- Number of fireplaces: 1
- Fireplace features: Living Room, Stone, Wood Burning
Interior area
- Total interior livable area: 3,630 sqft
Property
Parking
- Total spaces: 3
- Parking features: Additional Parking, Concrete, Covered, Door-Multi, Direct Access, Door-Single, Driveway, Enclosed, Garage Faces Front, Garage, Garage Door Opener, Inside Entrance, Kitchen Level, Lighted, On Site, Off Street, Oversized, Parking Pad, Garage Faces Side, Side By Side
- Attached garage spaces: 3
- Has uncovered spaces: Yes
Features
- Levels: Three Or More
- Stories: 3
- Patio & porch: Rear Porch, Front Porch, Patio, Covered, Mosquito System
- Exterior features: Built-in Barbecue, Barbecue, Boat Slip, Dock, Fire Pit, Garden, Lighting, Outdoor Grill, Outdoor Kitchen, Private Yard, Rain Gutters
- Pool features: None
- Has view: Yes
- View description: Water
- Has water view: Yes
- Water view: Water
- Waterfront features: Boat Dock/Slip, Boat Ramp/Lift Access, Lake Front, Waterfront
- Body of water: Richland-Chambers
Lot
- Size: 0.85 Acres
- Features: Back Yard, Cleared, Lawn, Landscaped, Level, Subdivision, Sprinkler System, Few Trees, Waterfront, Retaining Wall
- Residential vegetation: Cleared, Grassed
Details
- Additional structures: Boat House, Outdoor Kitchen
- Parcel number: 62345
- Other equipment: Generator, Irrigation Equipment
Construction
Type & style
- Home type: SingleFamily
- Architectural style: Farmhouse,Modern,Detached
- Property subtype: Farm, Single Family Residence
Materials
- Fiberglass Siding, Rock, Stone
- Foundation: Slab
- Roof: Composition
Condition
- New construction: Yes
- Year built: 2022
Utilities & green energy
- Sewer: Aerobic Septic, None, Septic Tank
- Water: Community/Coop
- Utilities for property: Electricity Available, Electricity Connected, Propane, None, Phone Available, Septic Available, Separate Meters, Sewer Not Available, Underground Utilities, Water Available
Community & HOA
Community
- Features: Boat Facilities, Lake
- Security: Carbon Monoxide Detector(s), Smoke Detector(s)
- Subdivision: Vista Ridge
HOA
- Has HOA: Yes
- Services included: All Facilities, Maintenance Grounds
- HOA fee: $520 annually
- HOA name: Vista Ridge HOA
- HOA phone: 000-000-0000
Location
- Region: Corsicana
Financial & listing details
- Tax assessed value: $1,215,640
- Annual tax amount: $8,656
- Date on market: 7/1/2024
- Cumulative days on market: 24 days
- Listing terms: Cash,Conventional,FHA,VA Loan
- Exclusions: porch swings, basketball goal, Traeger grill, Ring cameras
- Electric utility on property: Yes
- Road surface type: Asphalt
Price history
| Date | Event | Price |
|---|---|---|
| 8/16/2024 | Sold | -- |
Source: NTREIS #20659288 Report a problem | ||
| 8/1/2024 | Pending sale | $1,450,000$399/sqft |
Source: NTREIS #20659288 Report a problem | ||
| 7/25/2024 | Contingent | $1,450,000$399/sqft |
Source: NTREIS #20659288 Report a problem | ||
| 7/1/2024 | Listed for sale | $1,450,000$399/sqft |
Source: NTREIS #20659288 Report a problem | ||
Public tax history
| Year | Property taxes | Tax assessment |
|---|---|---|
| 2025 | $18,526 +6.2% | $1,215,640 +1.6% |
| 2024 | $17,441 +101.5% | $1,197,080 +112% |
| 2023 | $8,656 | $564,590 +205% |
| 2022 | -- | $185,130 +93.8% |
| 2021 | -- | $95,530 |
| 2020 | -- | $95,530 |
| 2019 | -- | $95,530 -13.2% |
| 2017 | -- | $110,000 |
| 2016 | -- | $110,000 |
| 2015 | -- | $110,000 |
Find assessor info on the county website
Neighborhood: 75109
Nearby homes
- $--0.85 AcresLot 27 El Barco, corsicana, TX 75109Off Market

- $1,072,1006 bd5 ba3.8k sqft717 El Barco, Corsicana, TX 75109Off Market
- $879,400-- bd-- ba2.5k sqft715 El Barco, Corsicana, TX 75109Off Market
- $735,5004 bd3 ba2.2k sqft725 El Barco, Corsicana, TX 75109Off Market
- $--0.65 AcresLot 154 El Barco, Corsicana, TX 75109Off Market
- $998,1004 bd5 ba3.4k sqft727 El Barco, Corsicana, TX 75109Off Market
- $489,4303 bd3 ba2.1k sqft204 Vista Rdg, Corsicana, TX 75109Off Market
- $--5 bd4 ba4k sqft707 El Barco, Corsicana, TX 75109Sold
Nearby schools
GreatSchools rating
- 6/10Mildred Elementary SchoolGrades: PK-5Distance: 8.2 mi
- 6/10Mildred High SchoolGrades: 6-12Distance: 8.2 mi
Schools provided by the listing agent
- Elementary: Mildred
- Middle: Mildred
- High: Mildred
- District: Mildred ISD
Source: NTREIS. This data may not be complete. We recommend contacting the local school district to confirm school assignments for this home.
Get a cash offer in 3 minutes
Find out how much your home could sell for in as little as 3 minutes with a no-obligation cash offer.
Estimated market value
$1,427,200
Get a cash offer in 3 minutes
Find out how much your home could sell for in as little as 3 minutes with a no-obligation cash offer.
Estimated market value
$1,427,200
- Texas
- Navarro County
- Corsicana
- 75109
- 719 El Barco
Nearby cities
Nearby zip codes
Other Corsicana Topics
