Skip main navigation
Sold for $261,000
  • $261,000

    719 Elkwood Dr, New Cumberland, PA 17070

    3beds
    1,894sqft
    Single Family Residence
    Built in 1956
    0.25 Acres Lot
    $268,300 Zestimate®
    $138/sqft
    $2,028 Estimated rent

    Home value

    $268,300

    Estimated sales range

    Not available

    $2,028/mo

    Zestimate® history
    Loading
    Loading...

    Owner options

    List your home for rent

    $2,028/mo

    Rent Zestimate®

    Find your next renter with Zillow Rental Manager. Plus, with online applications, you can quickly screen prospective tenants – for free.

    Learn more

    $2,028/mo

    Rent Zestimate®

    Refinance and save

    $1,655/mo

    Est. payment

    Refinancing to a lower rate could help reduce your monthly payments and save thousands over the life of the loan.

    See today's rates

    $1,655/mo

    Est. payment

    Explore your selling options

    Work with a Zillow partner agent

    Leverage their expertise and Zillow's premium Showcase listings to get your home seen by more buyers.

    Get started

    List with your own agent

    Get your home in front of millions of buyers by listing it on Zillow.

    Learn how to do it

    Sell it yourself

    Take full control of how buyers see your home on Zillow by listing For Sale by Owner (FSBO).

    List your home

    What's special

    Brick exteriorSolid constructionPartially finished basementMid-century brick rancherTimeless curb appealQuiet neighborhoodExtra living space
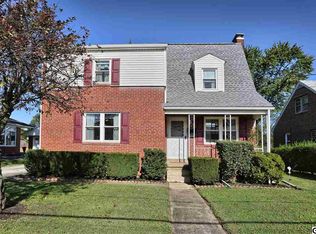
    Suburban living with a downtown lifestyle! If you’re looking for one-level living in a quiet neighborhood just a mile from the action of downtown, this home deserves a hard look. This mid-century brick rancher offers timeless curb appeal and the kind of solid construction you can count on—wood floors, brick exterior, and thoughtful updates where it matters. The kitchen has been updated and includes appliances, and the home offers central air to keep things comfortable year-round. The partially finished basement provides extra living space along with a convenient half bath, and major system updates include basement waterproofing and a brand-new roof coming before settlement. Out back, the deep, level lot offers space to create the outdoor lifestyle you’ve been craving—room for a garden, a firepit, or just a little fresh air and privacy. The screened-in porch could easily double as a garden shed or potting station, or be transformed into your favorite warm-weather hangout spot. What makes this home even more special is its location. While nestled in a quiet suburban setting, you’re just minutes from all the charm and walkability of downtown New Cumberland. From seasonal events like Oktoberfest, the Halloween Parade, and the Iron Bridge Music Festival, to popular spots like Wild Rabbit (for “pies and pints”), Nick’s 114 Café, and the West Shore Theater for movies and live performances—there’s always something to explore, and it's all just a short ride away– by car or bicycle. If you’ve been searching for a home that blends the perks or suburban-living with downtown lifestyle, schedule your private showing today!

    Zillow last checked:

    Listing updated:

    Listed by:

    Nathan Krotzer 717-478-1573,

    RE/MAX Pinnacle,

    Listing Team: The Bridge Team

    Bought with:

    Katie Lippa, RS358394

    EXP Realty, LLC

    Source: Bright MLS,MLS#: PACB2047290MLS Logo

    Facts & features

    Interior

    Bedrooms & bathrooms
    • Bedrooms: 3
    • Bathrooms: 2
    • Full bathrooms: 1
    • 1/2 bathrooms: 1
    • Main level bathrooms: 1
    • Main level bedrooms: 3
    Rooms
    • Room types: Living Room, Dining Room, Bedroom 2, Bedroom 3, Kitchen, Bedroom 1, Laundry, Full Bath, Half Bath
    Bedroom 1
    • Features: Flooring - Wood, Ceiling Fan(s)
    • Level: Main
    • Area: 168 Square Feet
    • Dimensions: 14 x 12
    Bedroom 2
    • Features: Flooring - Wood, Ceiling Fan(s)
    • Level: Main
    • Area: 90 Square Feet
    • Dimensions: 9 x 10
    Bedroom 3
    • Features: Flooring - Wood, Ceiling Fan(s)
    • Level: Main
    • Area: 120 Square Feet
    • Dimensions: 12 x 10
    Dining room
    • Features: Flooring - Wood, Ceiling Fan(s)
    • Level: Main
    • Area: 121 Square Feet
    • Dimensions: 11 x 11
    Other
    • Features: Flooring - Ceramic Tile
    • Level: Main
    • Area: 56 Square Feet
    • Dimensions: 8 x 7
    Half bath
    • Level: Lower
    Kitchen
    • Features: Flooring - Vinyl, Pantry, Countertop(s) - Solid Surface
    • Level: Main
    • Area: 100 Square Feet
    • Dimensions: 10 x 10
    Laundry
    • Level: Lower
    Living room
    • Features: Fireplace - Wood Burning, Flooring - Wood
    • Level: Main
    • Area: 228 Square Feet
    • Dimensions: 19 x 12
    Heating
    • Forced Air, Oil
    Cooling
    • Central Air, Electric
    Appliances
    • Included: Electric Water Heater
    • Laundry: In Basement, Laundry Room
    Features
    • Flooring: Wood
    • Basement: Partially Finished
    • Has fireplace: No
    Interior area
    • Total structure area: 2,368
    • Total interior livable area: 1,894 sqft
    • Finished area above ground: 1,184
    • Finished area below ground: 710

    Property

    Parking
    • Total spaces: 1
    • Parking features: Attached Carport
    • Carport spaces: 1
    Accessibility
    • Accessibility features: None
    Features
    • Levels: One
    • Stories: 1
    • Pool features: None
    Lot
    • Size: 0.25 Acres
    Details
    • Additional structures: Above Grade, Below Grade
    • Parcel number: 26230543572
    • Zoning: RESIDENTIAL
    • Special conditions: Standard

    Construction

    Type & style
    • Home type: SingleFamily
    • Architectural style: Ranch/Rambler
    • Property subtype: Single Family Residence
    Materials
    • Brick
    • Foundation: Block
    • Roof: Architectural Shingle
    Condition
    • Very Good
    • New construction: No
    • Year built: 1956

    Utilities & green energy

    • Sewer: Public Sewer
    • Water: Public
    • Utilities for property: Cable

    Community & HOA

    Community
    • Subdivision: New Cumberland Borough
    HOA
    • Has HOA: No
    Location
    • Region: New Cumberland
    • Municipality: NEW CUMBERLAND BORO

    Financial & listing details

    • Price per square foot: $138/sqft
    • Tax assessed value: $156,800
    • Annual tax amount: $3,424
    • Date on market: 10/23/2025
    • Listing agreement: Exclusive Right To Sell
    • Listing terms: Cash,Conventional,VA Loan,FHA
    • Ownership: Fee Simple

    Price history

    DateEventPrice
    12/5/2025Sold$261,000+4.4%$138/sqft
    Source: Bright MLS #PACB2047290 Report a problem
    10/25/2025Pending sale$249,999$132/sqft
    Source: Bright MLS #PACB2047290 Report a problem
    10/23/2025Listed for sale$249,999+45.3%$132/sqft
    Source: Bright MLS #PACB2047290 Report a problem
    10/12/2017Sold$172,000-1.7%$91/sqft
    Source: Public Record Report a problem
    9/1/2017Pending sale$174,900$92/sqft
    Source: Coldwell Banker Residential Brokerage - Camp Hill #10306339 Report a problem
    8/24/2017Price change$174,900-2.8%$92/sqft
    Source: Coldwell Banker Residential Brokerage - Camp Hill #10306339 Report a problem
    8/15/2017Listed for sale$179,900+10.7%$95/sqft
    Source: Coldwell Banker Residential Brokerage - Camp Hill #10306339 Report a problem
    8/31/2005Sold$162,500$86/sqft
    Source: Public Record Report a problem

    Public tax history

    YearProperty taxesTax assessment
    2025$3,353 +7.3%$156,800
    2024$3,124 +2.6%$156,800
    2023$3,045 +2.7%$156,800
    2022$2,965 $156,800
    2021$2,965 +3.9%$156,800
    2020$2,855 +190.8%$156,800
    2019$982 -64.1%$156,800
    2018$2,738 $156,800
    2017-- $156,800
    2016-- $156,800
    2015-- $156,800
    2014-- $156,800
    2013-- $156,800
    2012-- $156,800
    2011-- $156,800 +38.7%
    2010-- $113,040
    2009-- $113,040
    2008-- $113,040
    2007-- $113,040
    2006-- $113,040
    2005-- $113,040 +16%
    2004-- $97,430
    2003$453 $97,430
    2000-- $97,430
    Find assessor info on the county website

    Neighborhood: 17070

    Nearby schools

    GreatSchools rating
    Schools provided by the listing agent
    • High: Cedar Cliff
    • District: West Shore

    Source: Bright MLS. This data may not be complete. We recommend contacting the local school district to confirm school assignments for this home.

    Sell for more on Zillow
    Get a Zillow Showcase℠ listing at no additional cost and you could sell for .
    $268,300
    2% more
    +$5,366
    With Zillow Showcase(estimated)
    $273,666
    Sell for more on Zillow
    Get a Zillow Showcase℠ listing at no additional cost and you could sell for .
    $268,300
    2% more
    +$5,366
    With Zillow Showcase(estimated)
    $273,666