Prepare to be captivated from the moment you step into this exquisite custom home, where grandeur meets comfort. Two-story ceilings greet you, accompanied by a sweeping double staircase and elegant columns, setting the tone for the opulence within. With over 5000 square feet of meticulously crafted living space, recent upgrades adorn every corner. The family room boasts a majestic stone fireplace and expansive windows framing the lush, wooded backyard. Culinary adventures await in the custom-designed Brakur kitchen, featuring a sprawling two-tiered island, stainless steel appliances and granite counters. Entertain effortlessly with the impressive 8' built-in butler pantry, perfect for hosting large gatherings. Work from home in ease in the spacious office, adorned with travertine floors, granite workspaces, and a sliding door opening to a serene waterfall. The spacious laundry and mudroom ensure organization for families of any size. Retreat to the master suite offering breathtaking views of nature or indulge in the spa-like master bath, complete with a luxurious jacuzzi tub, walk-in double shower, and marble double sink. Descend into the impressive basement, where endless entertainment awaits in the vast recreation room and walk-up bar. Additional amenities include a fifth bedroom, full bath, weight room, and ample storage space all with 9' ceilings. Step outside to discover a wooded private paradise, featuring a tranquil pond, cascading waterfall, and an eight-person sunken hot tub. Entertain al fresco on the expansive paver patio, complete with a fireplace and built-in bar equipped with stainless steel appliances including a sink, natural gas drop in grill, fridge, and storage. Parking is a breeze in one of the neighborhood's largest garages, boasting a staggering 1100 square feet to accommodate four vehicles comfortably. Enjoy radiant heated floors keeping your cars warm in the coldest months, towering 12' ceilings, and oversized 9' garage doors. Access additional storage effortlessly with the pull-down attic or the double-door attached storage shed providing ample space for outdoor tools and bikes. Hurry in to see this home before its gone.
Closed
Street View
$769,000
719 Evergreen Ln, Sugar Grove, IL 60554
5beds
3,420sqft
Single Family Residence
Built in 2003
0.4 Acres Lot
$805,200 Zestimate®
$225/sqft
$3,863 Estimated rent
Home value
$805,200
$765,000 - $845,000
$3,863/mo
Zestimate® history
Owner options
List your home for rent
$3,863/mo
Rent Zestimate®
Find your next renter with Zillow Rental Manager. Plus, with online applications, you can quickly screen prospective tenants – for free.
$3,863/mo
Rent Zestimate®
Refinance and save
$5,069/mo
Est. payment
Refinancing to a lower rate could help reduce your monthly payments and save thousands over the life of the loan.
$5,069/mo
Est. payment
Explore your selling options
Work with a Zillow partner agent
Leverage their expertise and Zillow's premium Showcase listings to get your home seen by more buyers.
Get startedList with your own agent
Get your home in front of millions of buyers by listing it on Zillow.
Learn how to do itSell it yourself
Take full control of how buyers see your home on Zillow by listing For Sale by Owner (FSBO).
List your homeWhat's special
Majestic stone fireplaceSerene waterfallImpressive basementRadiant heated floorsMaster suiteWooded backyardSpacious office
Zillow last checked:
Listing updated:
Listed by:
Ryan Cherney 630-862-5181,
Circle One Realty
Bought with:
Kristy Sreenan
Baird & Warner Fox Valley - Geneva
Source: MRED as distributed by MLS GRID,MLS#: 12080655
Facts & features
Interior
Bedrooms & bathrooms
- Bedrooms: 5
- Bathrooms: 4
- Full bathrooms: 3
- 1/2 bathrooms: 1
Rooms
- Room types: Other Room, Bedroom 5, Recreation Room, Exercise Room, Office
Primary bedroom
- Features: Flooring (Carpet), Window Treatments (Blinds), Bathroom (Full)
- Level: Second
- Area: 306 Square Feet
- Dimensions: 18X17
Bedroom 2
- Features: Flooring (Carpet), Window Treatments (Blinds)
- Level: Second
- Area: 182 Square Feet
- Dimensions: 14X13
Bedroom 3
- Features: Flooring (Carpet), Window Treatments (Blinds)
- Level: Second
- Area: 143 Square Feet
- Dimensions: 11X13
Bedroom 4
- Features: Flooring (Carpet), Window Treatments (Blinds)
- Level: Second
- Area: 143 Square Feet
- Dimensions: 11X13
Bedroom 5
- Features: Flooring (Wood Laminate)
- Level: Basement
- Area: 195 Square Feet
- Dimensions: 15X13
Dining room
- Features: Flooring (Hardwood)
- Level: Main
- Area: 154 Square Feet
- Dimensions: 11X14
Exercise room
- Features: Flooring (Wood Laminate), Window Treatments (Blinds)
- Level: Basement
- Area: 120 Square Feet
- Dimensions: 12X10
Family room
- Features: Flooring (Carpet)
- Level: Main
- Area: 320 Square Feet
- Dimensions: 16X20
Kitchen
- Features: Kitchen (Eating Area-Breakfast Bar, Island, Pantry-Butler), Flooring (Hardwood)
- Level: Main
- Area: 350 Square Feet
- Dimensions: 25X14
Laundry
- Features: Flooring (Slate)
- Level: Main
- Area: 136 Square Feet
- Dimensions: 17X8
Living room
- Features: Flooring (Hardwood)
- Level: Main
- Area: 154 Square Feet
- Dimensions: 11X14
Office
- Level: Main
- Area: 208 Square Feet
- Dimensions: 16X13
Other
- Features: Flooring (Hardwood)
- Level: Main
- Area: 48 Square Feet
- Dimensions: 8X6
Recreation room
- Features: Flooring (Wood Laminate)
- Level: Basement
- Area: 567 Square Feet
- Dimensions: 21X27
Recreation room
- Features: Flooring (Wood Laminate)
- Level: Basement
- Area: 120 Square Feet
- Dimensions: 12X10
Heating
- Natural Gas, Forced Air, Radiant, Sep Heating Systems - 2+, Zoned
Cooling
- Central Air, Zoned
Appliances
- Included: Double Oven, Microwave, Dishwasher, High End Refrigerator, Bar Fridge, Washer, Dryer, Disposal, Stainless Steel Appliance(s), Cooktop, Oven, Range Hood, Humidifier
- Laundry: Main Level
Features
- Cathedral Ceiling(s), Dry Bar
- Flooring: Hardwood
- Basement: Finished,Full
- Attic: Pull Down Stair,Unfinished
- Number of fireplaces: 1
- Fireplace features: Wood Burning, Attached Fireplace Doors/Screen, Gas Log, Gas Starter, Family Room
Interior area
- Total structure area: 0
- Total interior livable area: 3,420 sqft
Property
Parking
- Total spaces: 4.5
- Parking features: Asphalt, Garage Door Opener, Heated Garage, Tandem, Garage, On Site, Garage Owned, Attached
- Attached garage spaces: 4.5
- Has uncovered spaces: Yes
Accessibility
- Accessibility features: No Disability Access
Features
- Stories: 2
- Patio & porch: Patio, Porch
- Exterior features: Dog Run, Outdoor Grill, Fire Pit
- Has spa: Yes
- Spa features: Outdoor Hot Tub
- Waterfront features: Pond
Lot
- Size: 0.4 Acres
- Features: Landscaped, Wooded
Details
- Parcel number: 1410130009
- Special conditions: None
- Other equipment: Ceiling Fan(s), Sump Pump, Sprinkler-Lawn, Radon Mitigation System
Construction
Type & style
- Home type: SingleFamily
- Architectural style: French Provincial
- Property subtype: Single Family Residence
Materials
- Brick, Cedar, Stone
- Foundation: Concrete Perimeter
- Roof: Asphalt
Condition
- New construction: No
- Year built: 2003
Utilities & green energy
- Electric: 200+ Amp Service
- Sewer: Public Sewer
- Water: Public
Community & HOA
Community
- Features: Park, Tennis Court(s), Lake, Curbs, Sidewalks, Street Lights, Street Paved
- Subdivision: Black Walnut Trails
HOA
- Has HOA: Yes
- Services included: Other
- HOA fee: $440 annually
Location
- Region: Sugar Grove
Financial & listing details
- Price per square foot: $225/sqft
- Tax assessed value: $627,981
- Annual tax amount: $14,875
- Date on market: 6/11/2024
- Listing terms: Conventional
- Ownership: Fee Simple w/ HO Assn.
Price history
| Date | Event | Price |
|---|---|---|
| 7/26/2024 | Sold | $769,000$225/sqft |
Source:  MRED as distributed by MLS GRID #12080655 Report a problem MRED as distributed by MLS GRID #12080655 Report a problem | ||
| 6/13/2024 | Contingent | $769,000$225/sqft |
Source: MRED as distributed by MLS GRID #12080655 Report a problem | ||
| 6/11/2024 | Listed for sale | $769,000+59.9%$225/sqft |
Source: MRED as distributed by MLS GRID #12080655 Report a problem | ||
| 9/29/2003 | Sold | $481,000+446.6%$141/sqft |
Source: Public Record Report a problem | ||
| 7/31/2003 | Sold | $88,000$26/sqft |
Source: Public Record Report a problem | ||
Public tax history
| Year | Property taxes | Tax assessment |
|---|---|---|
| 2025 | $16,148 +5.2% | $209,327 +10.8% |
| 2024 | $15,353 +3.2% | $188,867 +10.9% |
| 2023 | $14,875 +4.3% | $170,334 +8.3% |
| 2022 | $14,259 +3.7% | $157,251 +5.1% |
| 2021 | $13,754 +1.4% | $149,649 +2.2% |
| 2020 | $13,563 +1.5% | $146,456 +3.4% |
| 2019 | $13,361 +5% | $141,668 +7.3% |
| 2018 | $12,727 +3.1% | $132,077 +4.7% |
| 2017 | $12,347 -2.7% | $126,136 +4.6% |
| 2016 | $12,693 | $120,577 -12.7% |
| 2015 | -- | $138,079 +4.6% |
| 2014 | -- | $132,032 -1% |
| 2013 | -- | $133,420 -5% |
| 2012 | -- | $140,383 -7.8% |
| 2011 | -- | $152,227 -2.4% |
| 2010 | -- | $155,922 -4.4% |
| 2009 | -- | $163,030 +1.7% |
| 2008 | -- | $160,289 +3.2% |
| 2007 | -- | $155,302 +4.6% |
| 2006 | -- | $148,458 +7.7% |
| 2005 | -- | $137,896 +4.8% |
| 2004 | -- | $131,530 +328.8% |
| 2003 | -- | $30,671 +982.6% |
| 2002 | -- | $2,833 +4% |
| 2001 | -- | $2,724 |
Find assessor info on the county website
Neighborhood: 60554
Nearby homes
- $643,8003 bd4 ba4.9k sqft713 Evergreen Ln, Sugar Grove, IL 60554Off Market
- $689,300-- bd-- ba3.6k sqft725 Evergreen Ln, Sugar Grove, IL 60554Off Market
- $685,0004 bd3 ba3.6k sqft753 Black Walnut Ct, Sugar Grove, IL 60554Sold
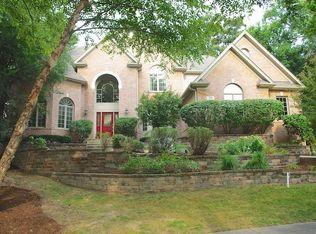
- $540,0005 bd3 ba2.7k sqft707 Evergreen Ln, Sugar Grove, IL 60554For Sale
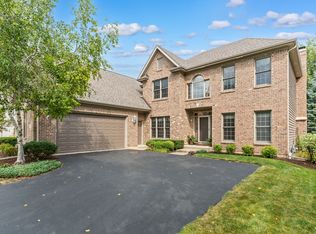
- $688,000-- bd-- ba3.6k sqft731 Evergreen Ln, Sugar Grove, IL 60554Off Market
- $572,900-- bd-- ba2.6k sqft752 Black Walnut Ct, Sugar Grove, IL 60554Off Market
- $589,2003 bd3 ba2.6k sqft714 Evergreen Ln, Sugar Grove, IL 60554Off Market
- $907,2004 bd-- ba5.1k sqft757 Black Walnut Ct, Sugar Grove, IL 60554Off Market
Nearby schools
GreatSchools rating
- 6/10Kaneland Mcdole Elementary SchoolGrades: PK-5Distance: 4.7 mi
- 8/10Harter Middle SchoolGrades: 6-8Distance: 2.3 mi
- 6/10Kaneland Senior High SchoolGrades: 9-12Distance: 8.4 mi
Schools provided by the listing agent
- Elementary: Mcdole Elementary School
- Middle: Harter Middle School
- High: Kaneland High School
- District: 302
Source: MRED as distributed by MLS GRID. This data may not be complete. We recommend contacting the local school district to confirm school assignments for this home.
Get a cash offer in 3 minutes
Find out how much your home could sell for in as little as 3 minutes with a no-obligation cash offer.
Estimated market value
$805,200
Get a cash offer in 3 minutes
Find out how much your home could sell for in as little as 3 minutes with a no-obligation cash offer.
Estimated market value
$805,200
- Illinois
- Kane County
- Sugar Grove
- 60554
- 719 Evergreen Ln
