Skip main navigation
For sale
  • Price cut: $50.1K (8/16)
    $549,808

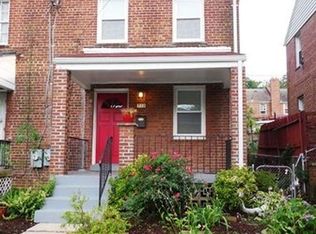
    719 Farragut Pl NE, Washington, DC 20017

    3beds
    2,948sqft
    : 
    $3,390/mo
    Get pre-qualified
    Townhouse
    Built in 1949
    1,655 Square Feet Lot
    $-- Zestimate®
    $187/sqft
    $-- HOA

    What's special

    Central airThree bedroomsNewer roofFinished walk-out lower levelGranite countertopsRich wood cabinetryAbundant natural light
    Welcome to a home with the space and flexibility to make everyday life a little easier. Whether you need a place to work from home, host overnight guests, create a comfortable retreat, or simply enjoy more room to spread out, 719 Farragut Place NE offers the versatility to adapt to your lifestyle as your needs evolve. Inside, warm hardwood floors and abundant natural light create an inviting atmosphere, while the open main level brings the living, dining, and kitchen spaces together in a way that feels both comfortable and connected. The kitchen features granite countertops, stainless steel appliances, and rich wood cabinetry, making it easy to stay part of the conversation whether you are preparing a quiet weeknight dinner or gathering with the people you care about. With three bedrooms, three full baths, and finished living space across multiple levels, there is room here for both togetherness and privacy. The finished walk-out lower level is one of the home's most valuable features a flexible space ready to become a home office, guest retreat, media room, fitness area, playroom, or the extra living space you have been wishing for. Thoughtful features add comfort and peace of mind, including central air, a sump pump, a newer roof, and a seller-provided home warranty. Best of all, there are no monthly HOA dues. When it is time to step outside, you are conveniently positioned near Fort Totten and Brookland-area Metro service, neighborhood parks, the Metropolitan Branch Trail, local dining, shopping, and many of Northeast Washington's most treasured destinations. 719 Farragut Place NE is more than just a house—it is a home designed to adapt to your lifestyle today while offering the flexibility to grow with your needs tomorrow. Step inside, explore at your own pace, and envision the possibilities of making this space uniquely your own.
    33 days
    |
    1,021
    |
    97
    |

    Zillow last checked:

    Listing updated:

    Listed by:

    Shawn Cathey 202-391-1199,

    RE/MAX Advantage Realty

    Source: Bright MLS,MLS#: DCDC2273188MLS Logo

      Facts & features

      Interior

      Bedrooms & bathrooms
      • Bedrooms: 3
      • Bathrooms: 3
      • Full bathrooms: 3
      Basement
      • Area: 748
      Heating
      • Forced Air, Heat Pump, Electric, Natural Gas
      Cooling
      • Central Air, Electric
      Appliances
      • Included: Gas Water Heater
      • Laundry: In Basement, Dryer In Unit, Washer In Unit
      Features
      • Dry Wall
      • Basement: Full,Finished,Sump Pump,Walk-Out Access
      • Has fireplace: No
      Interior area
      • Total structure area: 2,948
      • Total interior livable area: 2,948 sqft
      • Finished area above ground: 2,200
      • Finished area below ground: 748

      Property

      Parking
      • Parking features: On Street
      • Has uncovered spaces: Yes
      Accessibility
      • Accessibility features: 2+ Access Exits, Accessible Doors
      Features
      • Levels: Three and One Half
      • Stories: 3.5
      • Pool features: None
      Lot
      • Size: 1,655 Square Feet
      • Features: Unknown Soil Type
      Details
      • Additional structures: Above Grade, Below Grade
      • Parcel number: 3776//0054
      • Zoning: R
      • Special conditions: Standard

      Construction

      Type & style
      • Home type: Townhouse
      • Architectural style: Colonial
      • Property subtype: Townhouse
      Materials
      • Brick
      • Foundation: Concrete Perimeter
      • Roof: Asphalt
      Condition
      • New construction: No
      • Year built: 1949

      Utilities & green energy

      • Sewer: Public Sewer
      • Water: Public
      • Utilities for property: Electricity Available, Natural Gas Available, Water Available

      Community & HOA

      Community
      • Subdivision: Brookland
      HOA
      • Has HOA: No
      Location
      • Region: Washington

      Financial & listing details

      • Price per square foot: $187/sqft
      • Tax assessed value: $734,050
      • Annual tax amount: $5,714
      • Date on market: 7/21/2026
      • Listing agreement: Exclusive Right To Sell
      • Ownership: Fee Simple

        Estimated market value

        Not available

        Estimated sales range

        Not available

        $3,881/mo

        Price history

        DateEventPrice
        8/16/2026Price change$549,808-8.4%$187/sqft
        Source: Bright MLS #DCDC2273188 Report a problem
        7/22/2026Listed for sale$599,900$203/sqft
        Source: Bright MLS #DCDC2273188 Report a problem
        12/18/2025Listing removed$599,900$203/sqft
        Source: Bright MLS #DCDC2220174 Report a problem
        12/1/2025Price change$599,900-5.5%$203/sqft
        Source: Bright MLS #DCDC2220174 Report a problem
        11/13/2025Price change$634,900-0.8%$215/sqft
        Source: Bright MLS #DCDC2220174 Report a problem
        10/2/2025Price change$639,900-1.5%$217/sqft
        Source: Bright MLS #DCDC2220174 Report a problem
        9/15/2025Listed for sale$649,900$220/sqft
        Source: Bright MLS #DCDC2220174 Report a problem

        Public tax history

        YearProperty taxesTax assessment
        2025$5,664 +0.8%$756,240 +1.1%
        2024$5,620 +3.6%$748,180 +3.6%
        2023$5,422 +7.8%$721,870 +7.7%
        2022$5,031 +2.3%$670,530 +2.4%
        2021$4,917 +9.4%$654,780 +8.3%
        2020$4,495 +10.7%$604,520 +9.7%
        2018$4,060 +5.5%$551,000 +3.6%
        2017$3,847 +9.8%$531,860 +8.3%
        2016$3,503 +9.9%$490,900 +3.5%
        2015$3,187 +9.6%$474,260 +15%
        2014$2,908 -4.6%$412,270 -3.6%
        2013$3,049 +1.6%$427,830 +1.7%
        2012$3,001 $420,570
        2011$3,001 +2.2%$420,570 -8.8%
        2010$2,937 +10%$460,930 -9.9%
        2009$2,670 -7.1%$511,750 +56.8%
        2007$2,873 +27.2%$326,450 +33%
        2006$2,258 +19.9%$245,470 +25.1%
        2005$1,883 +61.2%$196,180 +61.2%
        2004$1,168 +25%$121,670 +25%
        2003$934 $97,338 +0.3%
        2002-- $97,017 +202%
        2001-- $32,125
        Find assessor info on the county website

        Monthly payment

        Est. payment

        Payment breakdown

        Explore the cost of this home by adjusting the details. Changes won't be saved.
        All calculations are estimates and provided by Zillow, Inc. for informational purposes only. Actual amounts may vary.
        HOA fees may include property taxes on listings classified as Co-Ops. Contact the listing agent and/or owner for fee details.
        See how much you could borrow to make a competitive offer.

        Climate risks

        Neighborhood: Michigan Park

        Getting around

        56 / 100
        Somewhat Walkable
        52 / 100
        Bikeable

        Nearby schools

        GreatSchools rating
        Schools provided by the listing agent
        • District: District Of Columbia Public Schools

        Source: Bright MLS. This data may not be complete. We recommend contacting the local school district to confirm school assignments for this home.

        A local agent can set up tours, give advice and negotiate with sellers.

        Browse local experts

        Similar homes